Save
Ask
Tour
Hide
Share
$650,000
31 Days On Site

1076 SPRING HAVEN Lane
Madisonville, LA 70447

For Sale|Single Family Residence|Active
4
Beds
3
Total Baths
3
Full Baths
2,459
SqFt
$264
/SqFt
2016
Built
Subdivision:
Spring Haven
County:
St Tammany

Due to the health concerns created by Coronavirus we are offering personal 1-1 online video walkthough tours where possible.
Upcoming Open Houses
Due to COVID-19, we recommend you verify Open Houses before attending.
Sat, Aug 15, 12:00 PM - 2:00 PM
1076 SPRING HAVEN Lane1076 SPRING HAVEN Lane1076 SPRING HAVEN Lane1076 SPRING HAVEN Lane
Save
Ask
Tour
Hide
Share

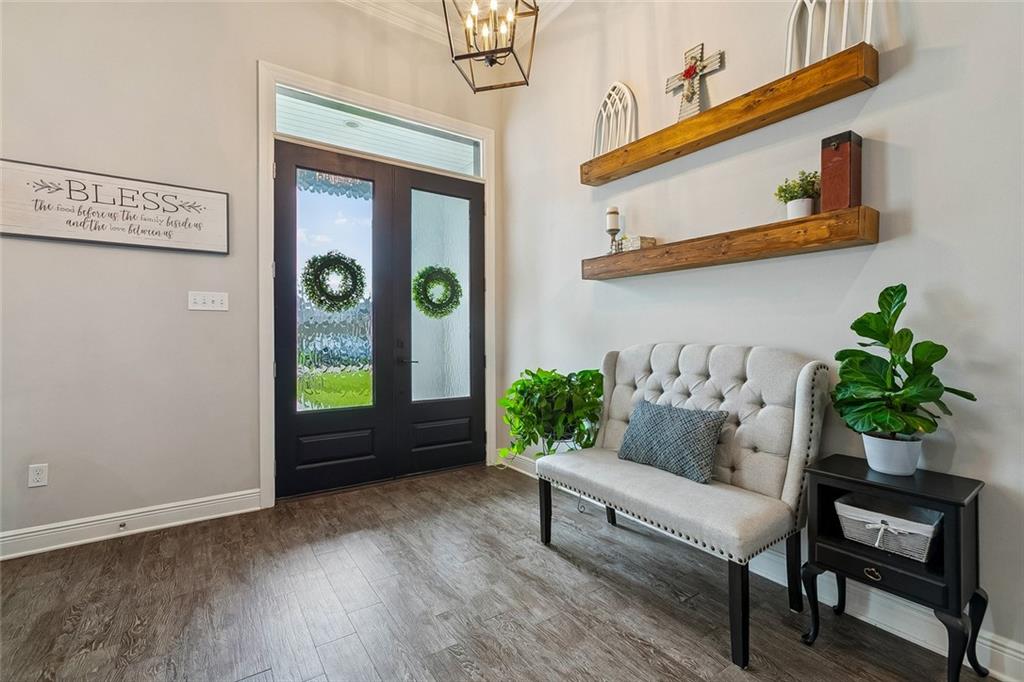
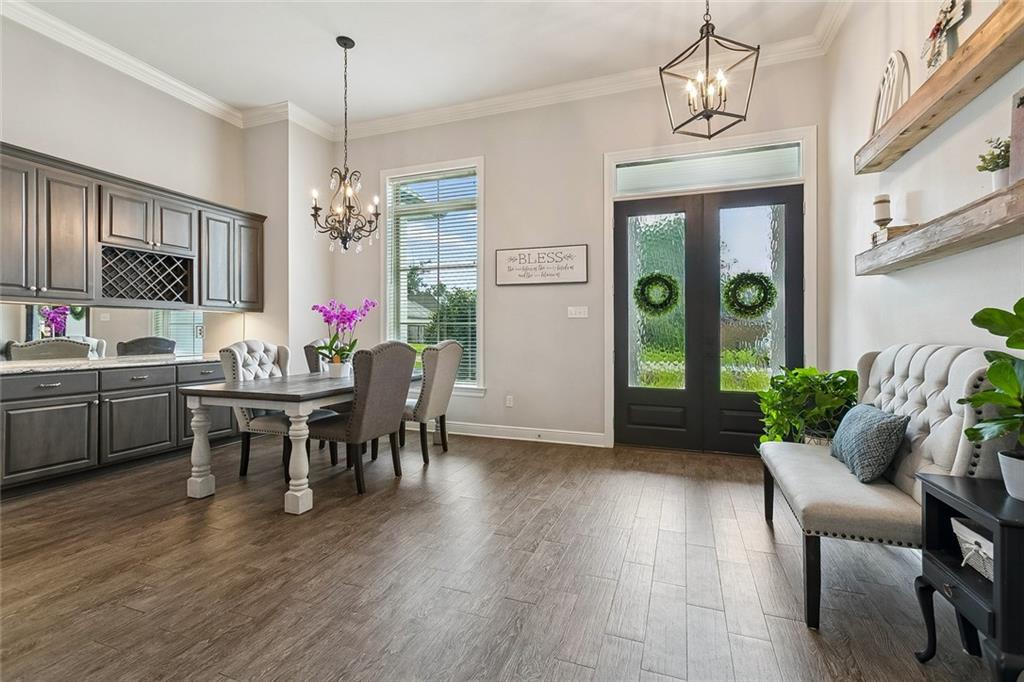
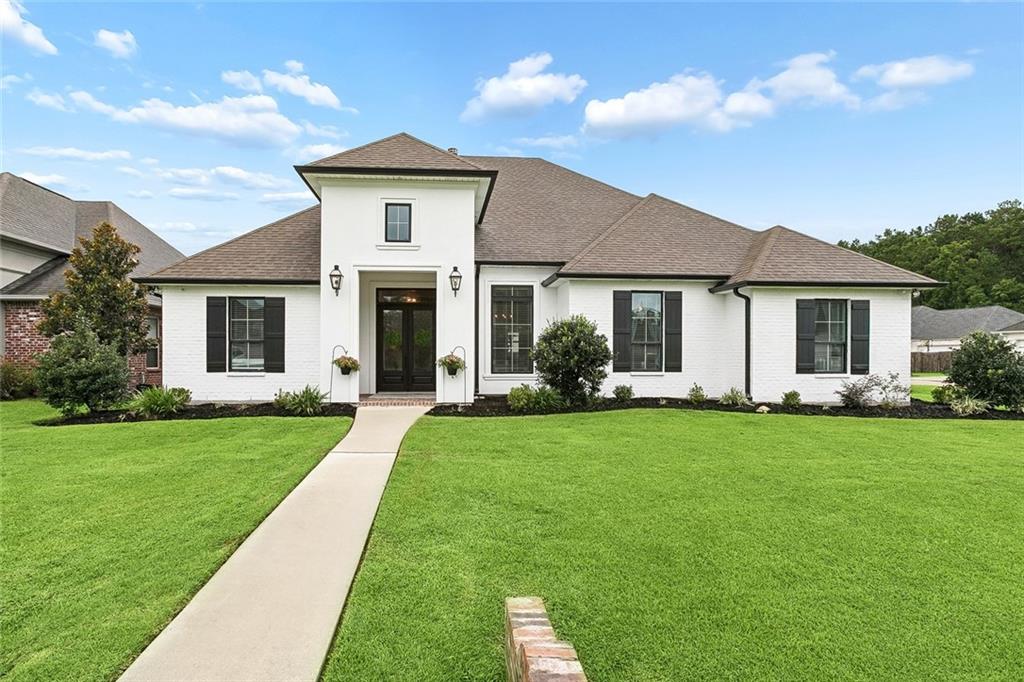
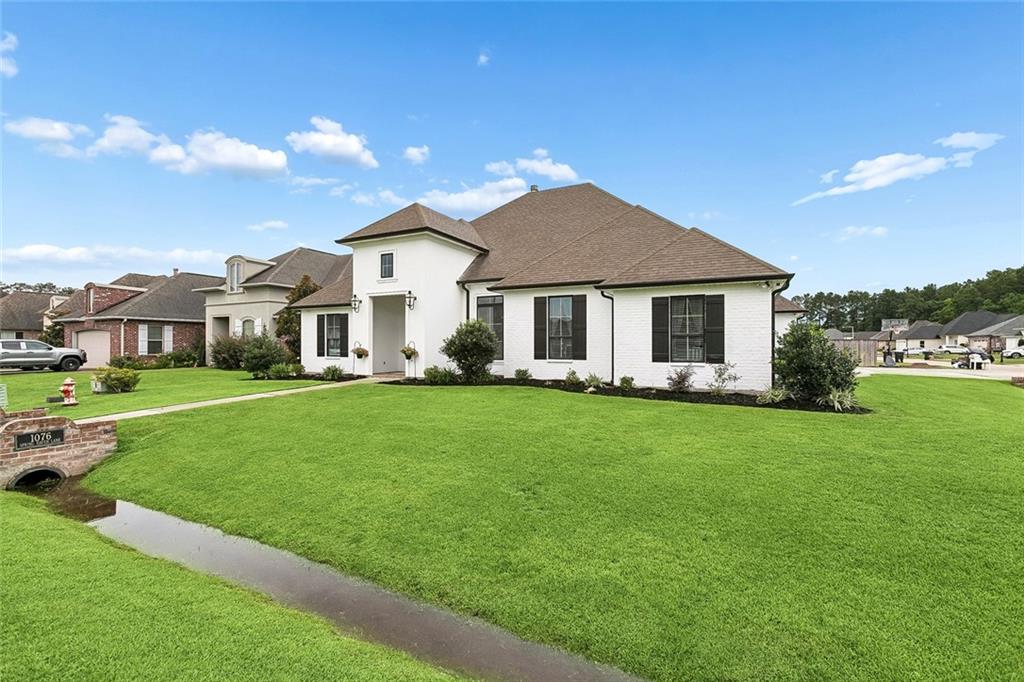
Don’t miss this beautifully maintained 4-bedroom, 3-bath home on a desirable corner lot offering the perfect blend of comfort, function, and outdoor living! The open-concept floor plan is ideal for entertaining and everyday living, featuring a formal dining room, spacious living area, and an eat-in kitchen with plenty of room for family and guests. Your private backyard oasis awaits with an oversized enclosed patio, heated in-ground pool, hot tub, fully fenced yard, and dedicated boat storage—perfect for enjoying the outdoors year-round. A whole-house generator provides added peace of mind during any season. The oversized 3-car garage offers exceptional versatility, with one air-conditioned bay that’s ideal for a home office, gym, playroom, media room, or hobby space while still leaving plenty of room for vehicles and storage. With generous living space, flexible bonus areas, sought-after outdoor amenities, and a prime corner-lot location, this move-in-ready home checks all the boxes. Schedule your private showing today and see everything this exceptional property has to offer!

Save
Ask
Tour
Hide
Share
Listing Snapshot
Price 
$650,000
Days On Site 
31 Days
Bedrooms 
4
Inside Area (SqFt) 
2,459 sqft
Total Baths 
3
Full Baths 
3
Partial Baths 
N/A
Lot Size 
0.26 Acres
Year Built 
2016
MLS® Number 
2567510
Status 
Active
Property Tax 
N/A
HOA/Condo/Coop Fees 
$500
Sq Ft Source 
N/A
Friends & Family
Recent Activity
a week agoPrice changed to $650,000
a week agoListing updated with changes from the MLS®
a month agoListing first seen on site
General Features
Acres 
0.26
Attached Garage 
Yes
Cross Street 
Sweet Clover, Dummyline
Foundation 
Slab
Garage 
Yes
Levels 
One
Parking 
AttachedBoatGarage Door OpenerRV Access/Parking
Parking Spaces 
3
Property Sub Type 
Single Family Residence
Sewer 
Public Sewer
SqFt Total 
3773
Style 
Traditional
Water Source 
Public
Interior Features
Cooling 
Central Air
Electric 
Generator
Fireplace 
Yes
Fireplace Features 
Gas
Heating 
Central
Interior 
Granite CountersPantryStone CountersVaulted Ceiling(s)
Laundry Features 
Washer Hookup
Bedroom 
Dimensions - 11x11Level - Lower
Dining Room 
Dimensions - 10.6x10.6Level - Lower
Kitchen 
Dimensions - 22.11x13.3Level - Lower
Living Room 
Dimensions - 21.7x16.5Level - Lower
Master Bathroom 
Dimensions - 13.5x9Level - Lower
Master Bedroom 
Dimensions - 14.6x14.6Level - Lower
Save
Ask
Tour
Hide
Share
Exterior Features
Construction Details 
BrickStucco
Exterior 
Outdoor Kitchen
Lot Features 
Corner Lot
Other Structures 
Shed(s)
Patio And Porch 
PatioPorchScreened
Pool Features 
HeatedIn Ground
Roof 
Shingle
Community Features
Association Dues 
500
Listing courtesy of Coldwell Banker TEC METAIRIE

Copyright © 2017-present, New Orleans Metropolitan Association of REALTORS®, Inc. All rights reserved. Information deemed reliable, but not verified or guaranteed. Users are responsible for checking the accuracy, completeness, currency, and status of all information.

Neighborhood & Commute
Source: Walkscore
Save
Ask
Tour
Hide
Share