Save
Ask
Tour
Hide
Share
$850,000
5 Days On Site

6 OSPREY Drive
Westwego, LA 70094

For Sale|Single Family Residence|Active
4
Beds
4
Total Baths
3
Full Baths
1
Partial Bath
2,936
SqFt
$290
/SqFt
2026
Built
Subdivision:
Segnette Estates
County:
Jefferson

Due to the health concerns created by Coronavirus we are offering personal 1-1 online video walkthough tours where possible.
6 OSPREY Drive6 OSPREY Drive6 OSPREY Drive6 OSPREY Drive
Save
Ask
Tour
Hide
Share

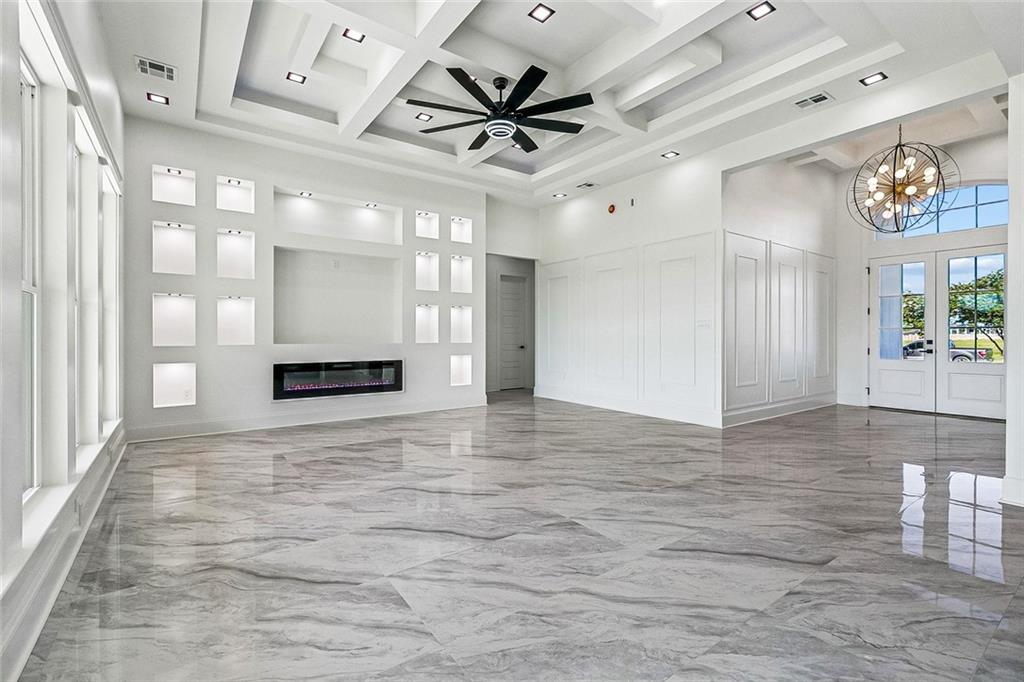
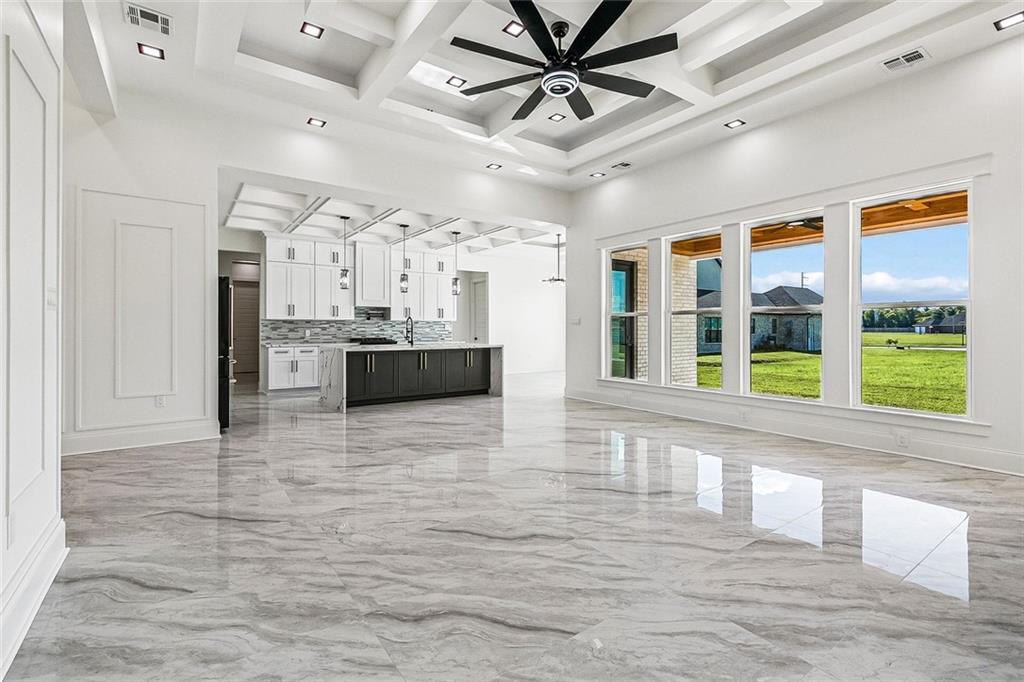
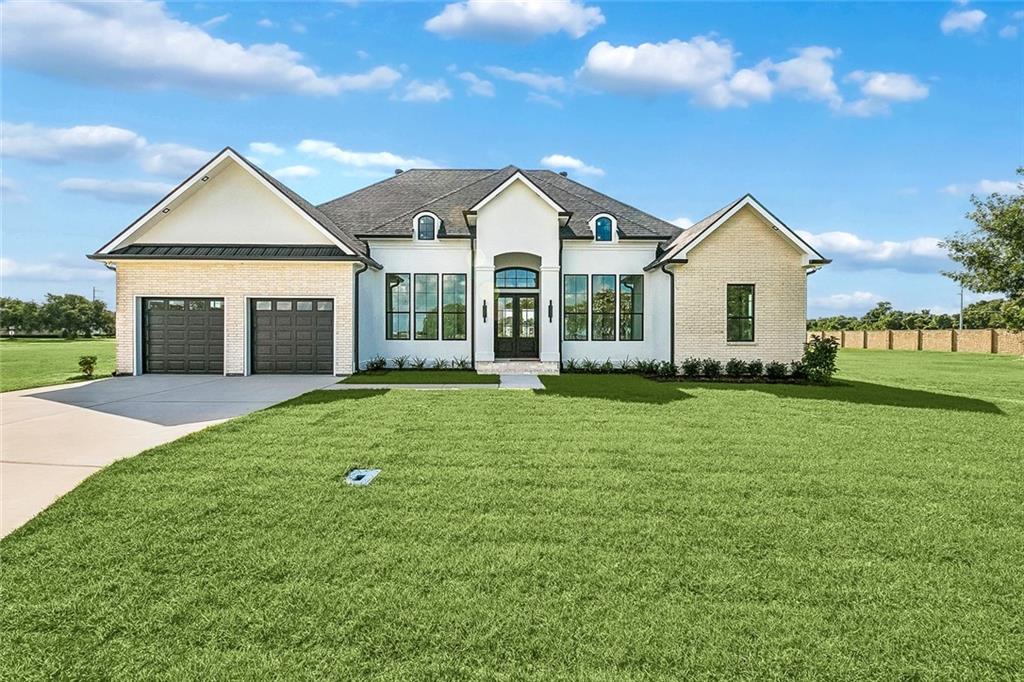
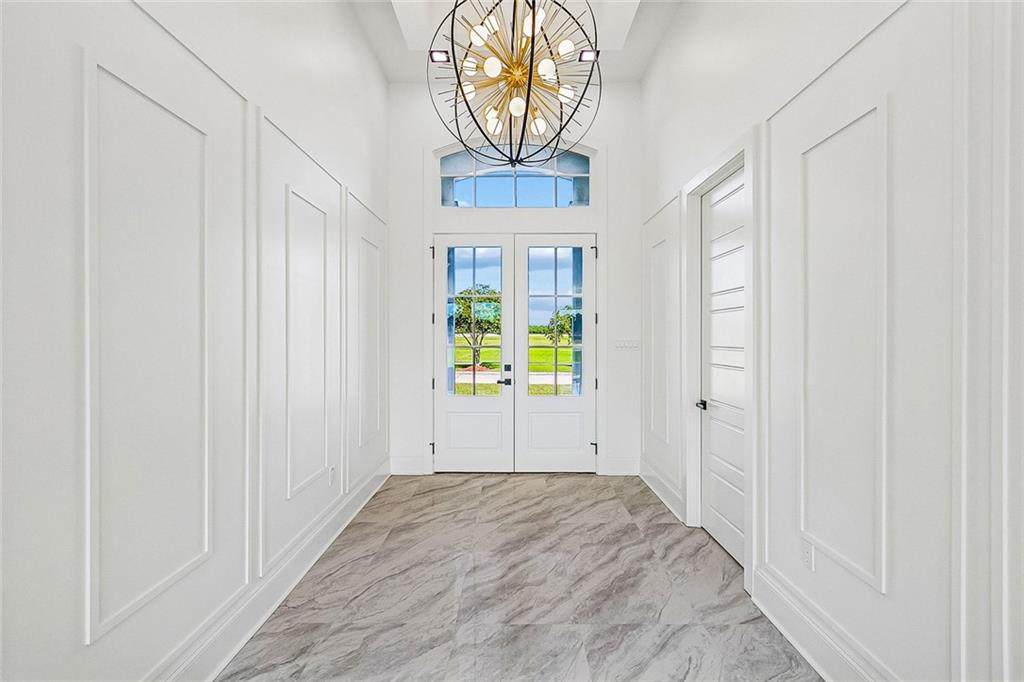
This stunning home located in the coveted Segnette Estates subdivision. New construction custom home. thoughtfully designed with both luxury and functionality in mind. From the moment you enter, you're welcomed by soaring 13-foot ceilings in the foyer, living room and kitchen, creating a grand and unforgettable first impression. The heart of the home showcases open-concept design offers seamless flow, Great for both entertaining and everyday living. This thoughtfully designed residence 4 bedrooms and 3.5 full bathrooms, offering both privacy and versatility. The gourmet kitchen is equipped with high end appliances range, refrigerator, custom cabinetry, 2 tankless hot water heater, double garage that offers two car parking, Primary bathroom stands free tub, walk in shower, His and her closets. Office w/closet, smart toilets though-out the house high-end finishes, perfectly positioned as the centerpiece of the home. A seamless blend of luxury, comfort, and craftsmanship--this home is truly move-in ready and designed to impress. Agent/Owner.

Save
Ask
Tour
Hide
Share
Listing Snapshot
Price 
$850,000
Days On Site 
5 Days
Bedrooms 
4
Inside Area (SqFt) 
2,936 sqft
Total Baths 
4
Full Baths 
3
Partial Baths 
1
Lot Size 
0.23 Acres
Year Built 
2026
MLS® Number 
2567460
Status 
Active
Property Tax 
N/A
HOA/Condo/Coop Fees 
$250
Sq Ft Source 
N/A
Friends & Family
Recent Activity
6 days agoListing first seen on site
6 days agoListing updated with changes from the MLS®
General Features
Acres 
0.23
Cross Street 
Laplaco & Pintail
Foundation 
Slab
Garage 
Yes
Green Energy Efficient 
AppliancesHVACLightingWater HeaterWindows
Levels 
One
Parking 
GarageGarage Door Opener
Parking Spaces 
2
Property Condition 
New Construction
Property Sub Type 
Single Family Residence
Sewer 
Public Sewer
SqFt Total 
3595
Style 
Contemporary
Water Source 
Public
Interior Features
Appliances 
DishwasherIce MakerMicrowaveOvenRangeRefrigeratorENERGY STAR Qualified Appliances
Cooling 
Central AirMulti Units
Fireplace 
Yes
Fireplace Features 
Gas
Heating 
Central
Interior 
Tray Ceiling(s)High Speed InternetPantryStone Counters
Laundry Features 
Washer Hookup
Bathroom 
Dimensions - 11.5X11.3Level - Lower
Bedroom 
Dimensions - 12x13Level - Lower
BreakfastRoomNook 
Dimensions - 12.3x11.2Level - Lower
Kitchen 
Dimensions - 16.75x12.4Level - Lower
Living Room 
Dimensions - 19.6x19.8Level - Lower
Master Bedroom 
Dimensions - 13.8x14Level - Lower
Office 
Dimensions - 12x8Level - Lower
Patio 
Dimensions - 18.4X13.5Level - Lower
Save
Ask
Tour
Hide
Share
Exterior Features
Construction Details 
BrickStuccoSynthetic Stucco
Lot Features 
City LotRectangular Lot
Patio And Porch 
PorchCovered
Pool Features 
None
Roof 
Shingle
Spa Features 
None
Community Features
Association Dues 
250
Listing courtesy of Kerner Realty LLC

Copyright © 2017-present, New Orleans Metropolitan Association of REALTORS®, Inc. All rights reserved. Information deemed reliable, but not verified or guaranteed. Users are responsible for checking the accuracy, completeness, currency, and status of all information.

Neighborhood & Commute
Source: Walkscore
Save
Ask
Tour
Hide
Share