

4101 PLATT StreetKenner, LA 70065
Due to the health concerns created by Coronavirus we are offering personal 1-1 online video walkthough tours where possible.
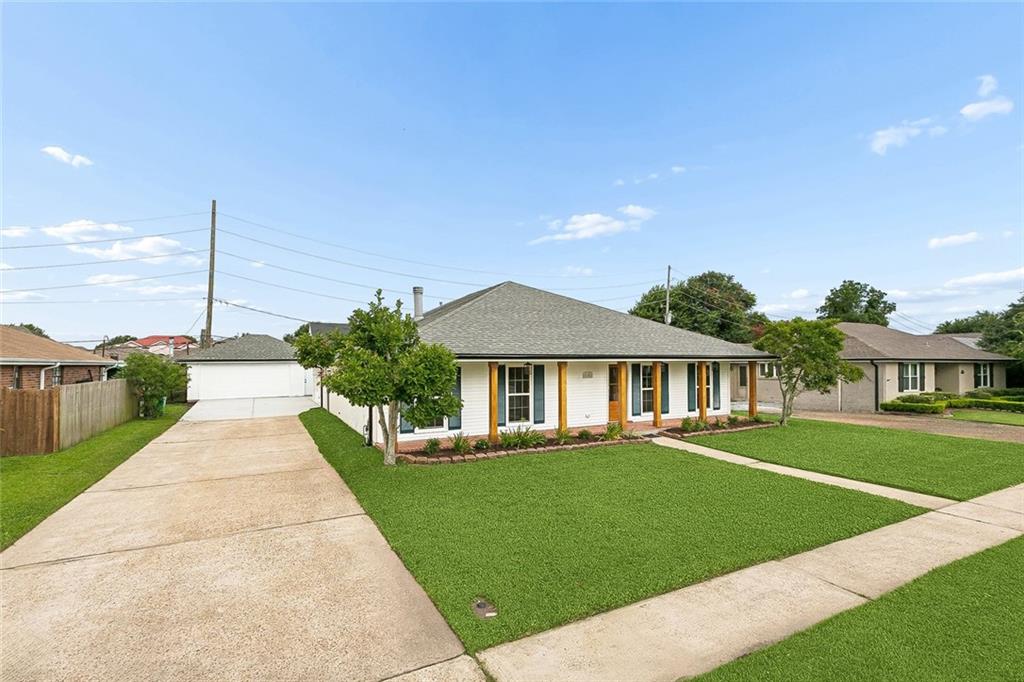
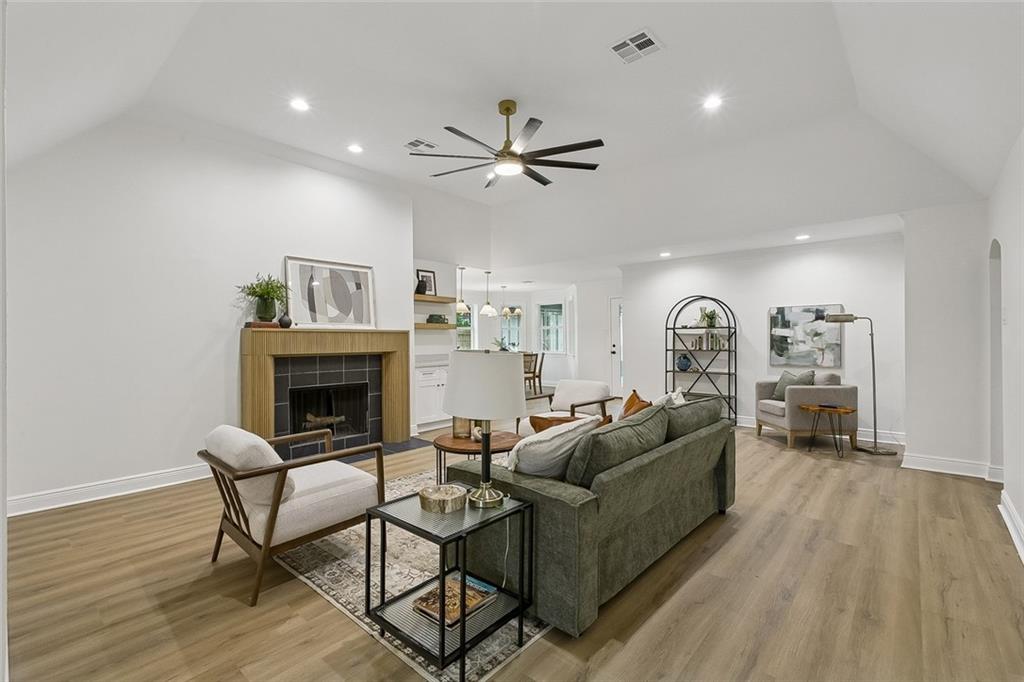
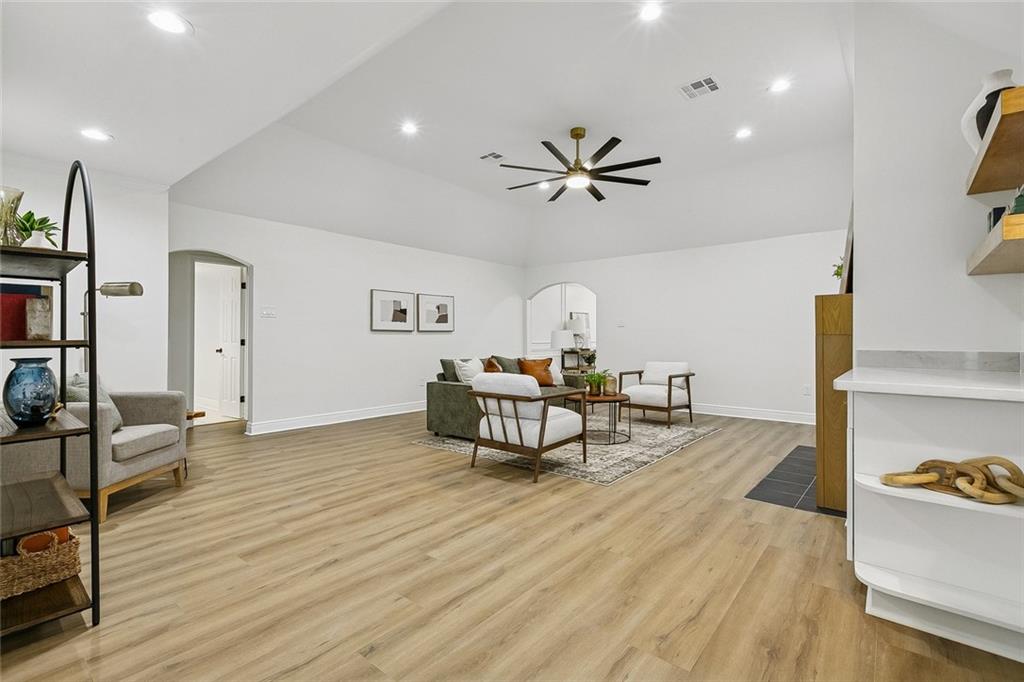
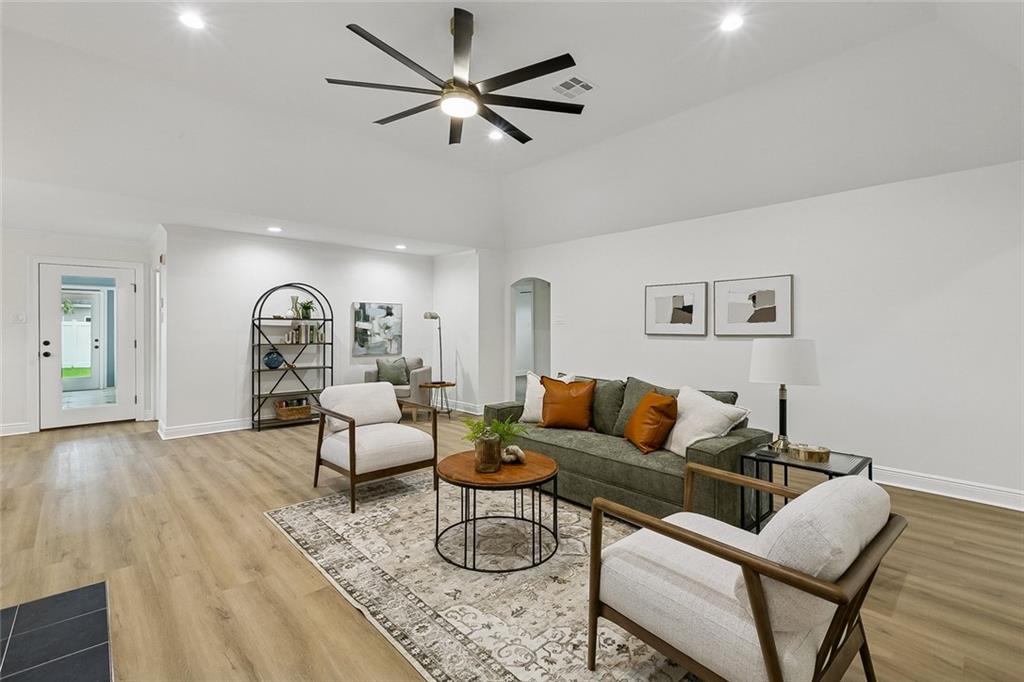
Fully renovated home in the desirable Woodlake community featuring warm neutral tones, blonde plank flooring, custom trim work, and a spacious, functional layout. The living room offers vaulted ceilings and abundant natural light. The updated kitchen includes new stainless steel appliances, wood cabinetry, stone countertops, modern hardware, and a walk-in pantry. A separate dining room features a dry bar and additional cabinet storage. The home offers four spacious bedrooms, including a primary suite with a walk-in closet and a beautifully finished bathroom with a freestanding tub, walk-in shower, double vanity, and designer tile. The enclosed sunroom provides flexible space for a home office, playroom, gym, or additional living area. Additional improvements include a post-Ida roof, new windows, updated plumbing and electrical systems, and an exterior concrete schmear finish. A long driveway leads to a detached two-car garage. Located in an X flood zone, within walking distance of the levee, and just minutes from the airport.
| a week ago | Listing first seen on site | |
| a week ago | Listing updated with changes from the MLS® |
Copyright © 2017-present, New Orleans Metropolitan Association of REALTORS®, Inc. All rights reserved. Information deemed reliable, but not verified or guaranteed. Users are responsible for checking the accuracy, completeness, currency, and status of all information.
Did you know? You can invite friends and family to your search. They can join your search, rate and discuss listings with you.