

Save
Ask
Tour
Hide
$369,000
41 Days On Site
17 OAKLEY DriveDestrehan, LA 70047
For Sale|Single Family Residence|Active
4
Beds
2
Total Baths
2
Full Baths
2,204
SqFt
$167
/SqFt
1990
Built
County:
St Charles
Due to the health concerns created by Coronavirus we are offering personal 1-1 online video walkthough tours where possible.
Save
Ask
Tour
Hide
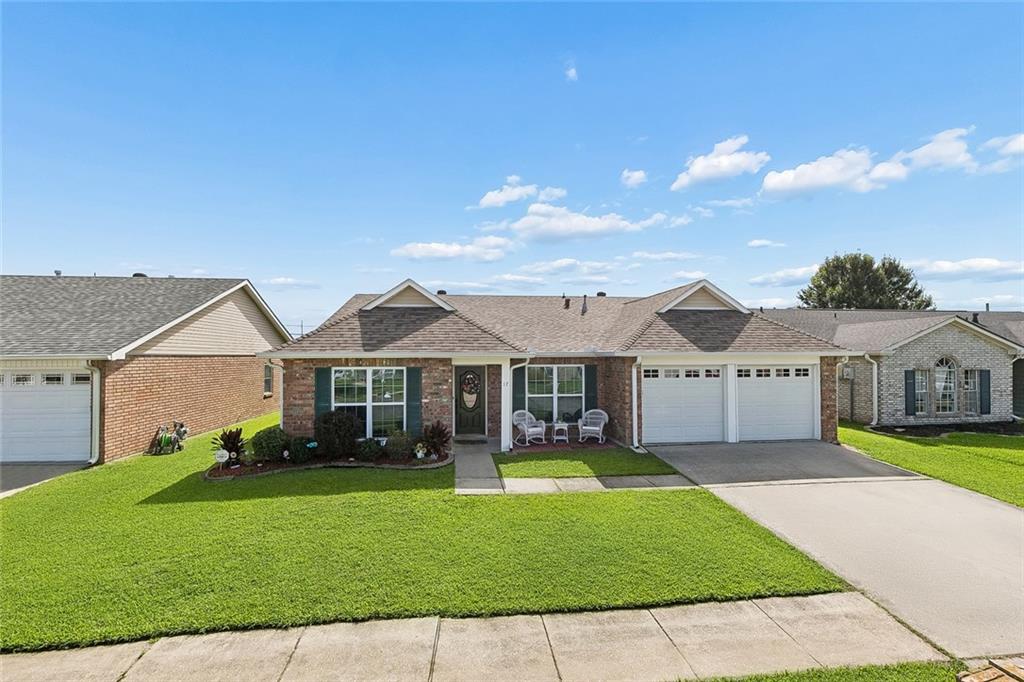
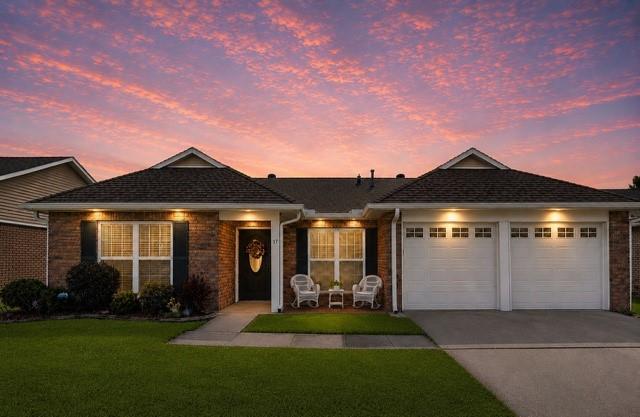
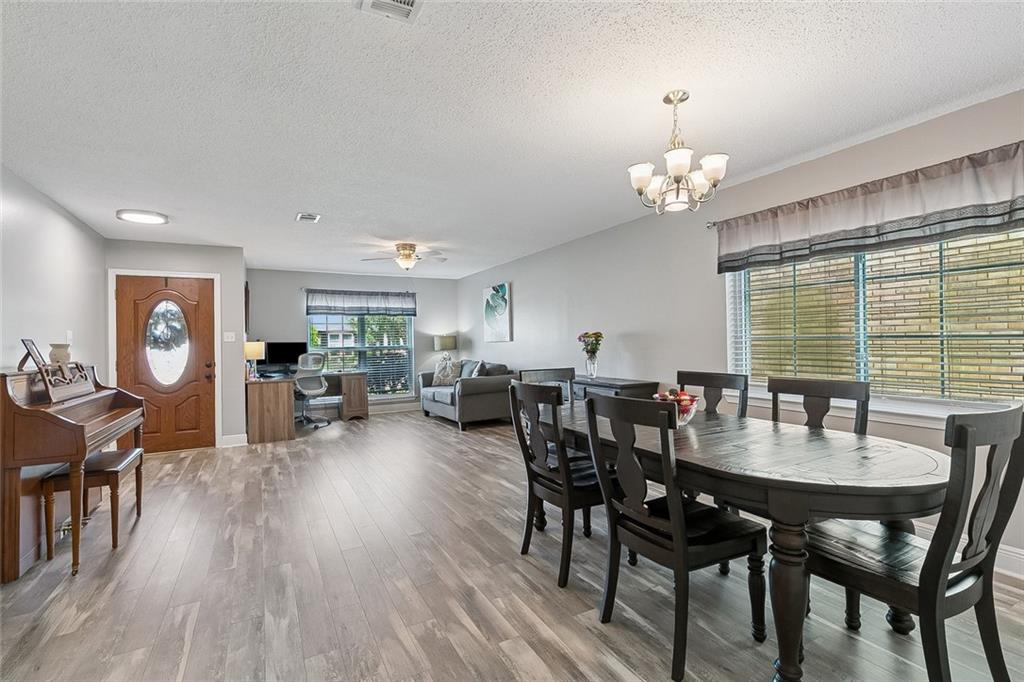
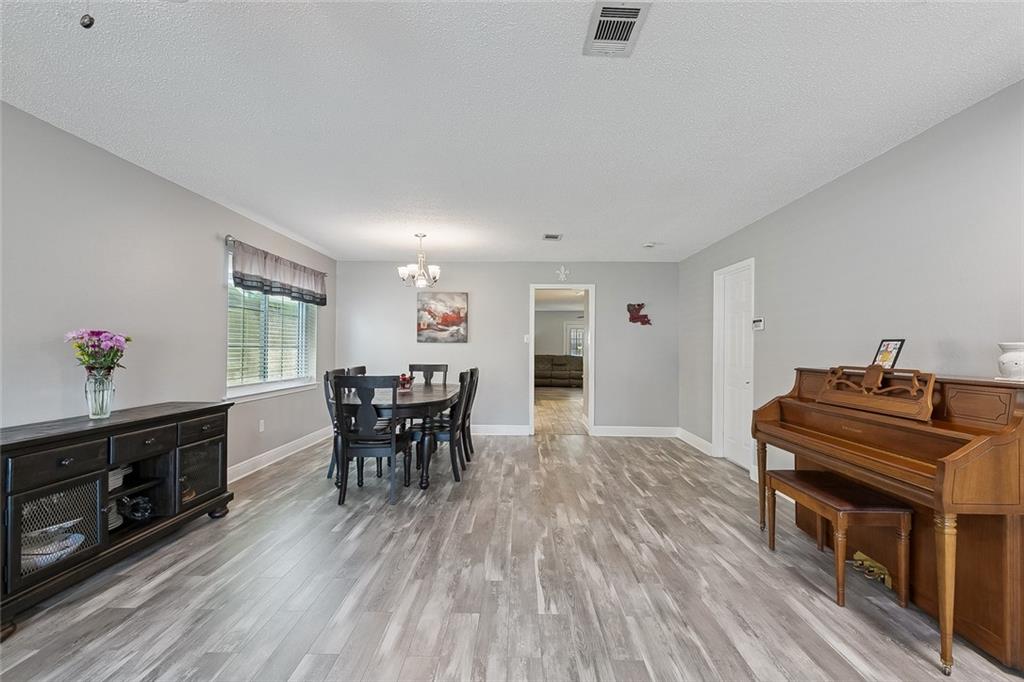
Beautifully updated 4-bedroom, 2-bath home offering 2,204 living square feet in the heart of Destrehan! This move-in ready home features a spacious open floor plan, renovated kitchen and bathrooms, updated flooring, replacement windows installed in 2013 with a transferable warranty, and a roof installed in 2021. The fenced backyard offers a covered patio for entertaining or relaxing outdoors. This well-maintained home is ready for its next owner. Don't miss your opportunity to make this beautiful home yours!
Save
Ask
Tour
Hide
Listing Snapshot
Price
$369,000
Days On Site
41 Days
Bedrooms
4
Inside Area (SqFt)
2,204 sqft
Total Baths
2
Full Baths
2
Partial Baths
N/A
Lot Size
0.15 Acres
Year Built
1990
MLS® Number
2567422
Status
Active
Property Tax
N/A
HOA/Condo/Coop Fees
N/A
Sq Ft Source
Plans
Friends & Family
Recent Activity
| 3 weeks ago | Price changed to $369,000 | |
| 3 weeks ago | Listing updated with changes from the MLS® | |
| a month ago | Listing first seen on site |
General Features
Acres
0.15
Cross Street
River Rd & Ormond Blvd
Foundation
Slab
Garage
Yes
Green Energy Efficient
Water Heater
Levels
One
Parking
GarageGarage Door Opener
Parking Spaces
2
Property Sub Type
Single Family Residence
Security
Security SystemClosed Circuit Camera(s)Smoke Detector(s)
Sewer
Public Sewer
SqFt Total
2654
Style
Traditional
Water Source
Public
Interior Features
Appliances
DryerDishwasherDisposalMicrowaveOvenRangeRefrigeratorWasher
Cooling
Ceiling Fan(s)Central Air
Fireplace Features
Other
Heating
Central
Interior
Ceiling Fan(s)Granite Counters
Laundry Features
Washer Hookup
Window Features
Screens
Bathroom
Dimensions - 5.3x9.10Level - Lower
Bedroom
Dimensions - 11.5x10.0Level - Lower
BreakfastRoomNook
Dimensions - 14.2x9.4Level - Lower
Den
Dimensions - 14.10x15.5Level - Lower
Garage
Dimensions - 21.5x18.3Level - Lower
Kitchen
Dimensions - 13.8x15.9Level - Lower
Laundry
Dimensions - 6.11x7.1Level - Lower
Living Room
Dimensions - 26.7x15.9Level - Lower
Master Bathroom
Dimensions - 5.1x15.4Level - Lower
Master Bedroom
Dimensions - 17.5x11.6Level - Lower
Save
Ask
Tour
Hide
Exterior Features
Construction Details
Brick
Lot Features
City LotRectangular Lot
Patio And Porch
PorchCovered
Roof
Shingle
Windows/Doors
Screens
Schools
School District
Unknown
Elementary School
New Sarpy
Middle School
Schoeffner
High School
Destrehan
Listing courtesy of Upmarket Realty L.L.C.
Copyright © 2017-present, New Orleans Metropolitan Association of REALTORS®, Inc. All rights reserved. Information deemed reliable, but not verified or guaranteed. Users are responsible for checking the accuracy, completeness, currency, and status of all information.
Copyright © 2017-present, New Orleans Metropolitan Association of REALTORS®, Inc. All rights reserved. Information deemed reliable, but not verified or guaranteed. Users are responsible for checking the accuracy, completeness, currency, and status of all information.
Neighborhood & Commute
Source: Walkscore
Save
Ask
Tour
Hide
Did you know? You can invite friends and family to your search. They can join your search, rate and discuss listings with you.