

105 W 13TH AvenueCovington, LA 70433
Due to the health concerns created by Coronavirus we are offering personal 1-1 online video walkthough tours where possible.
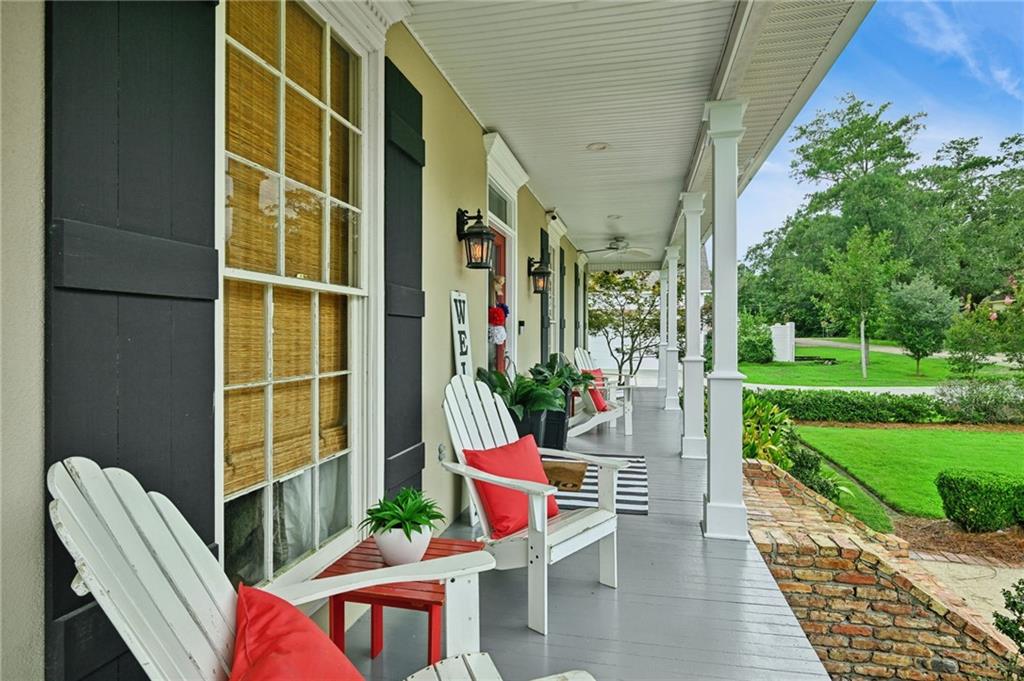
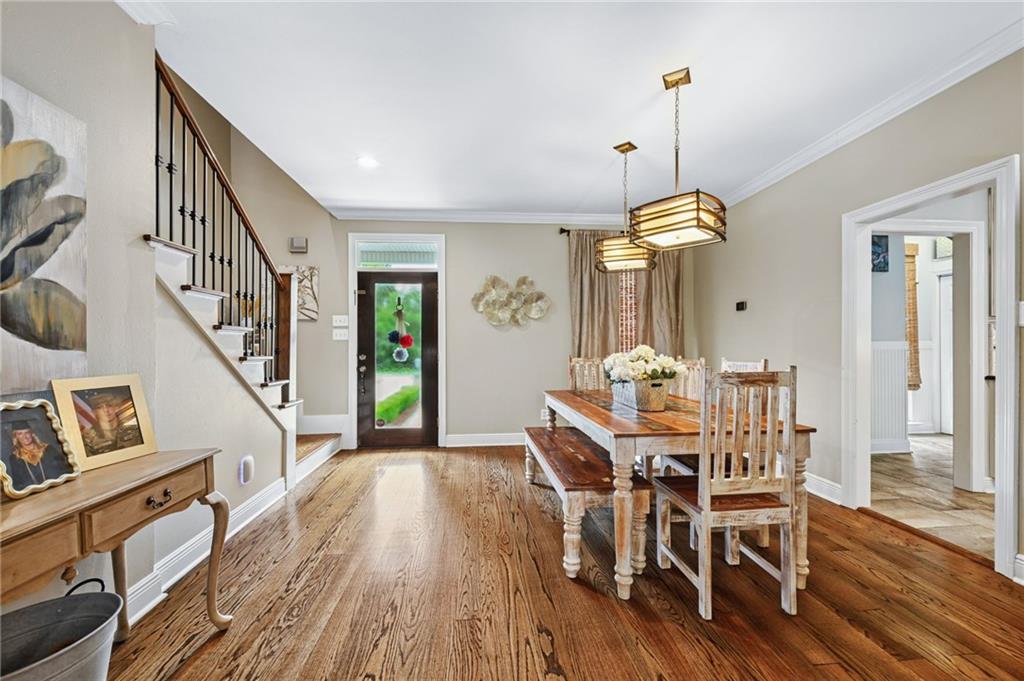
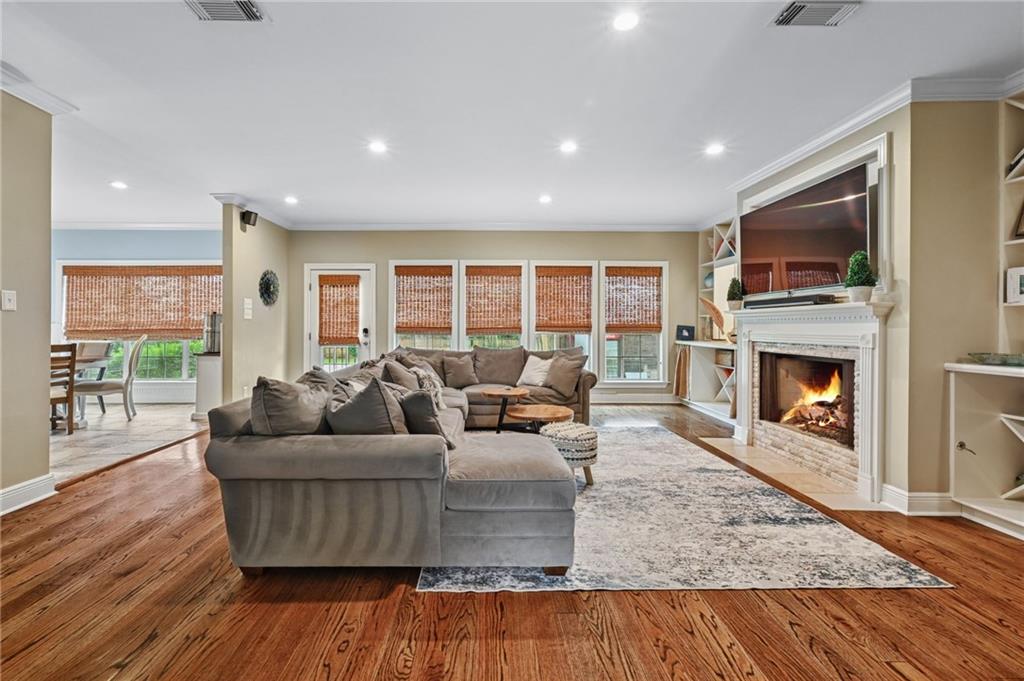
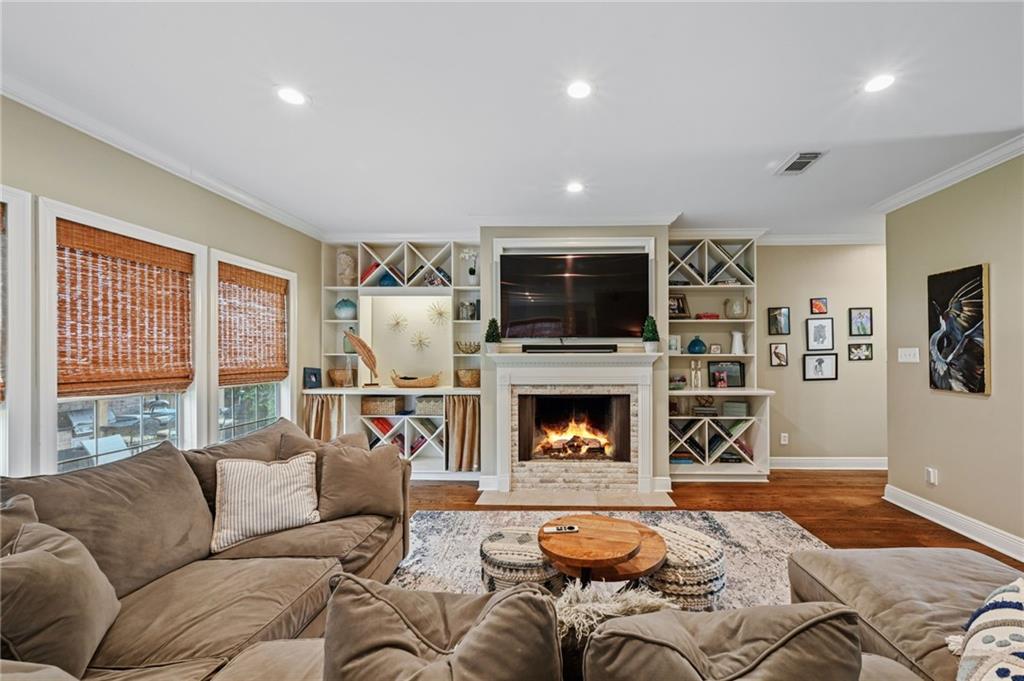
This Stunning 5 bedroom 3.5B bath luxury home on an oversized lot just steps from the heart of Old Covington! Renovated inside and out with high-end finishes, custom details, and designer touches throughout. The chef's kitchen features a full suite of Thermador appliances, including a built-in espresso/coffee maker, oversized island, and abundant custom cabinetry. Rich wood flooring and tile run throughout the home with no carpet. Custom wood built-ins, designer lighting, and custom closets add both elegance and functionality. The spacious floor plan is ideal for everyday living and entertaining. Step outside to your private backyard oasis featuring a beautiful covered patio and fully equipped custom outdoor kitchen with upgraded appliances, including a built-in grill, cooktop, and crawfish boiler. Enjoy lush Geo Zoysia grass and plenty of space to entertain or unwind. This exceptional property offers luxury living with the convenience of being within walking distance to the restaurants, shopping, and entertainment of downtown Covington. Washer, dryer, wine cooler, refrigerator in the home, and Coca-Cola cooler in the outdoor kitchen will remain. Luxury hot tub, cold plunge, gym equipment, and safe are negotiable with an accepted offer.
| a week ago | Listing first seen on site | |
| a week ago | Listing updated with changes from the MLS® |
Copyright © 2017-present, New Orleans Metropolitan Association of REALTORS®, Inc. All rights reserved. Information deemed reliable, but not verified or guaranteed. Users are responsible for checking the accuracy, completeness, currency, and status of all information.
Did you know? You can invite friends and family to your search. They can join your search, rate and discuss listings with you.