Save
Ask
Tour
Hide
Share
$399,500
8 Days On Site

118 ROSELAND Drive
Luling, LA 70070

For Sale|Single Family Residence|Active
4
Beds
2
Total Baths
2
Full Baths
2,089
SqFt
$191
/SqFt
1994
Built
County:
St Charles

Due to the health concerns created by Coronavirus we are offering personal 1-1 online video walkthough tours where possible.
118 ROSELAND Drive118 ROSELAND Drive118 ROSELAND Drive118 ROSELAND Drive
Save
Ask
Tour
Hide
Share

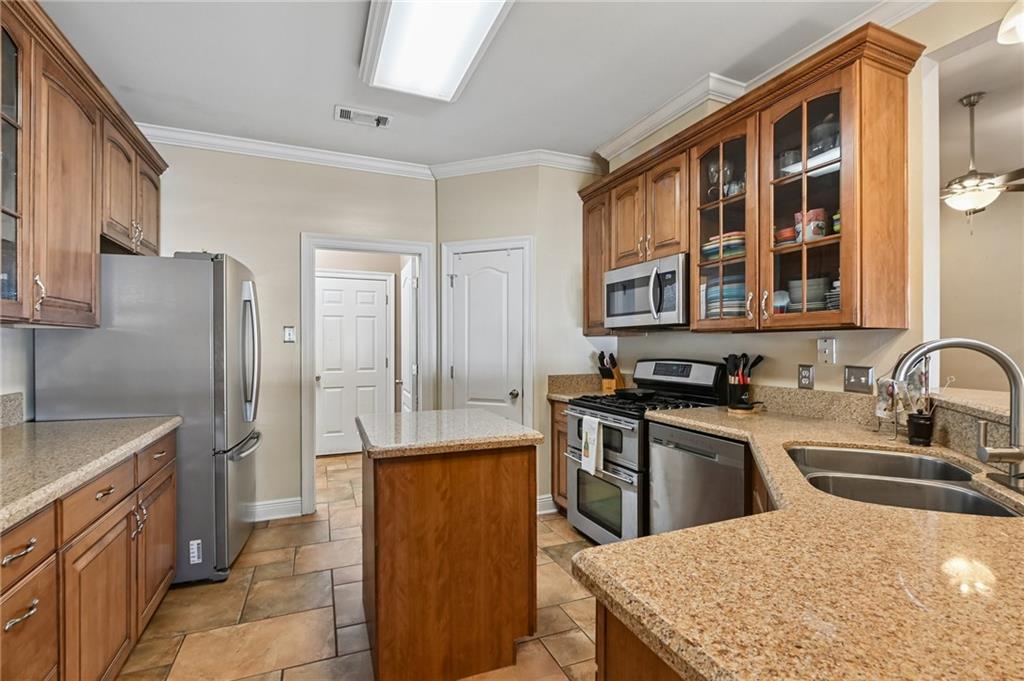
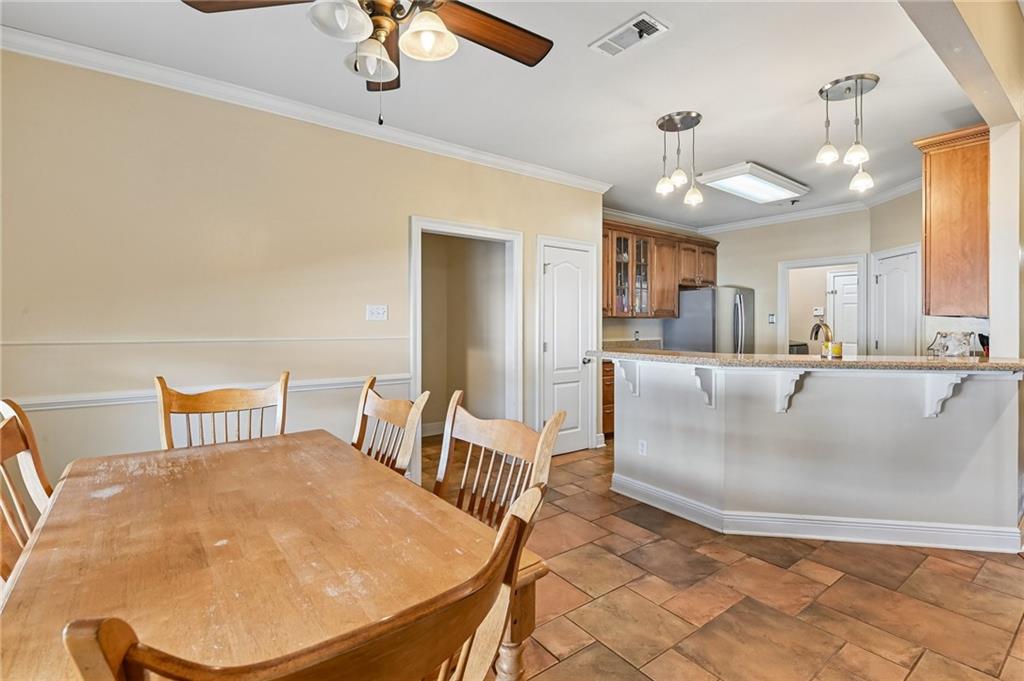
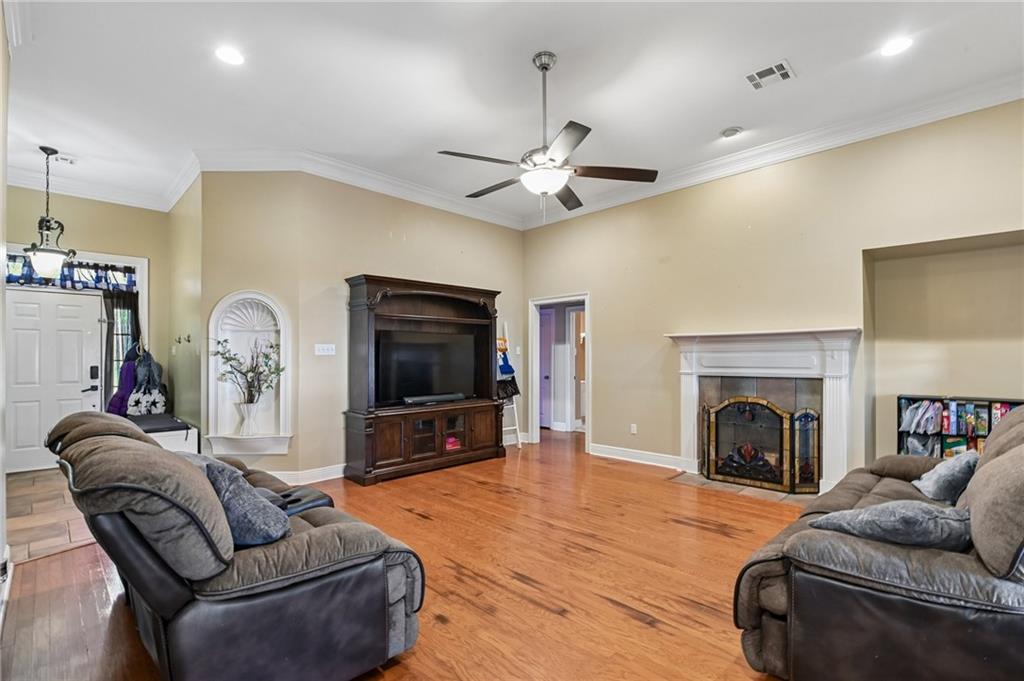
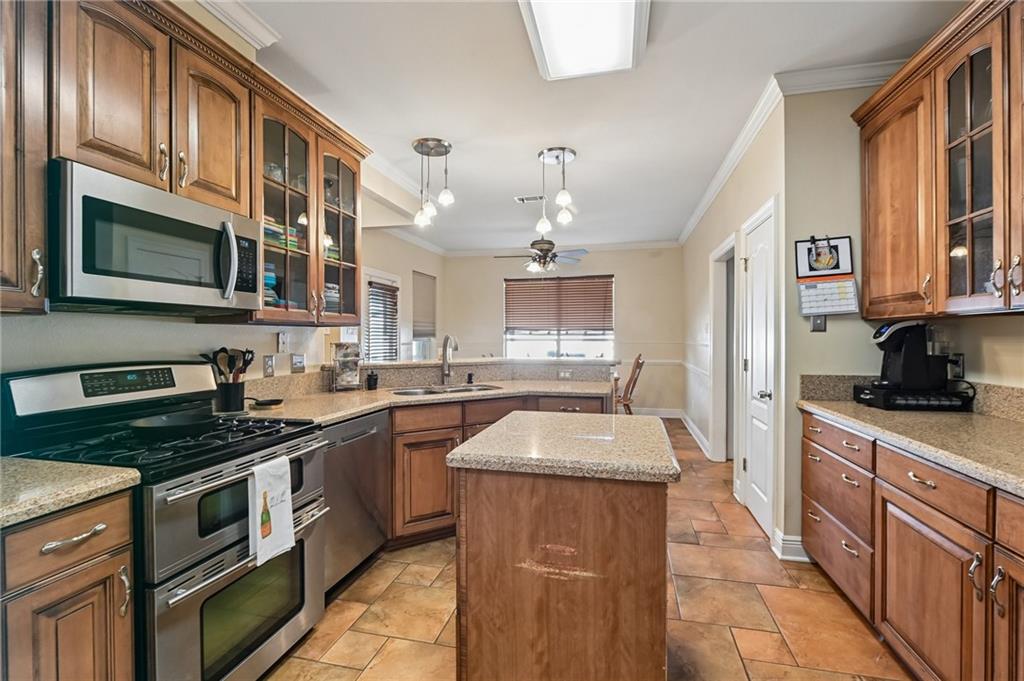
Welcome to your own private entertaining paradise! This beautifully maintained 4-bedroom, 2-bath home offers the perfect blend of comfort, style, and functionality. Inside, you’ll find spacious living areas and a bright sunroom that’s ideal for relaxing, entertaining, or enjoying views of the backyard year-round. Step outside to your backyard oasis featuring an in-ground pool with an attached hot tub, a cozy outdoor gas fireplace, and plenty of space for family gatherings, weekend barbecues, or simply unwinding after a long day. This home also offers valuable updates and peace of mind, including a 2-year-old HVAC system, energy-efficient replacement windows with a lifetime transferable warranty, storm shutters, a security system, and thoughtful features throughout. Whether you’re hosting friends or enjoying a quiet evening at home, this property is designed for making memories. Don’t miss the opportunity to own this exceptional home!

Save
Ask
Tour
Hide
Share
Listing Snapshot
Price 
$399,500
Days On Site 
8 Days
Bedrooms 
4
Inside Area (SqFt) 
2,089 sqft
Total Baths 
2
Full Baths 
2
Partial Baths 
N/A
Lot Size 
0.2475 Acres
Year Built 
1994
MLS® Number 
2567301
Status 
Active
Property Tax 
N/A
HOA/Condo/Coop Fees 
N/A
Sq Ft Source 
Appraiser
Friends & Family
Recent Activity
a week agoListing first seen on site
a week agoListing updated with changes from the MLS®
General Features
Acres 
0.2475
Attached Garage 
Yes
Cross Street 
Cypress
Foundation 
Slab
Garage 
Yes
Levels 
One
Parking 
AttachedGarageGarage Door Opener
Parking Spaces 
2
Property Sub Type 
Single Family Residence
Sewer 
Public Sewer
SqFt Total 
2795
Style 
Craftsman
Water Source 
Public
Interior Features
Appliances 
OvenRangeRefrigerator
Cooling 
Ceiling Fan(s)Central Air
Fireplace 
Yes
Fireplace Features 
Gas
Heating 
Central
Interior 
Ceiling Fan(s)Granite CountersPantry
Laundry Features 
Washer Hookup
Bedroom 
Dimensions - 12x11Level - Lower
BreakfastRoomNook 
Dimensions - 12x9Level - Lower
Kitchen 
Dimensions - 11x13Level - Lower
Laundry 
Dimensions - 5x7Level - Lower
Living Room 
Dimensions - 17x17Level - Lower
Master Bedroom 
Dimensions - 14x11Level - Lower
Sunroom 
Dimensions - 9x15Level - Lower
Save
Ask
Tour
Hide
Share
Exterior Features
Construction Details 
Block
Lot Features 
City LotRectangular Lot
Other Structures 
Shed(s)
Patio And Porch 
Covered
Pool Features 
In Ground
Roof 
Shingle
Schools
School District
Unknown
Elementary School
Unknown
Middle School
J B Martin
High School
Hahnville
Listing courtesy of Compass Destrehan

Copyright © 2017-present, New Orleans Metropolitan Association of REALTORS®, Inc. All rights reserved. Information deemed reliable, but not verified or guaranteed. Users are responsible for checking the accuracy, completeness, currency, and status of all information.

Neighborhood & Commute
Source: Walkscore
Save
Ask
Tour
Hide
Share