

219 MATTINGLY LaneMadisonville, LA 70447
Due to the health concerns created by Coronavirus we are offering personal 1-1 online video walkthough tours where possible.
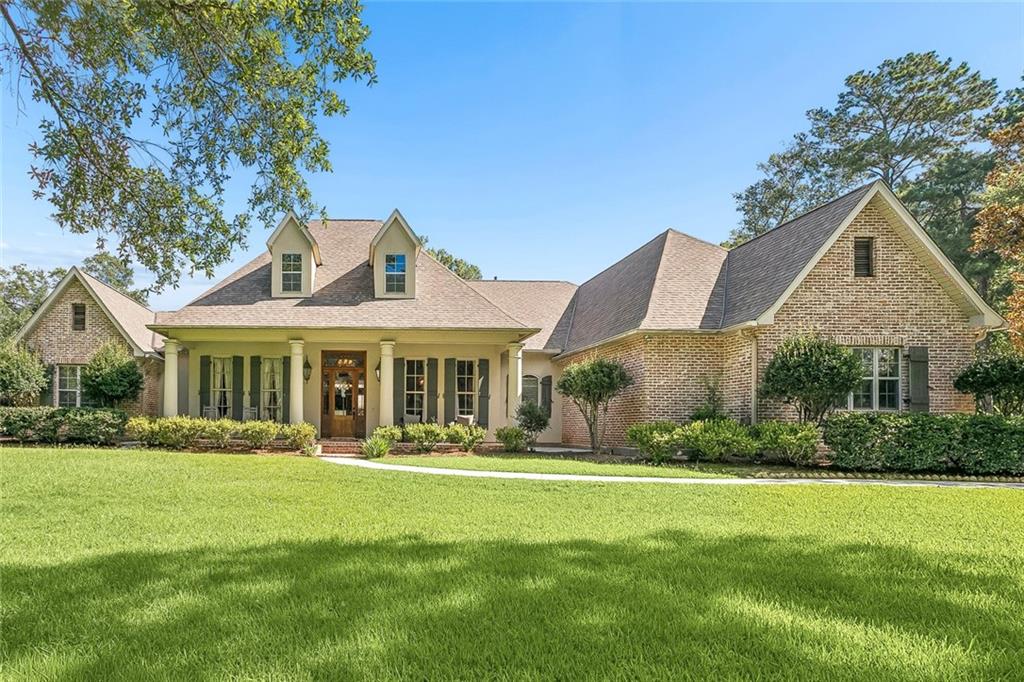
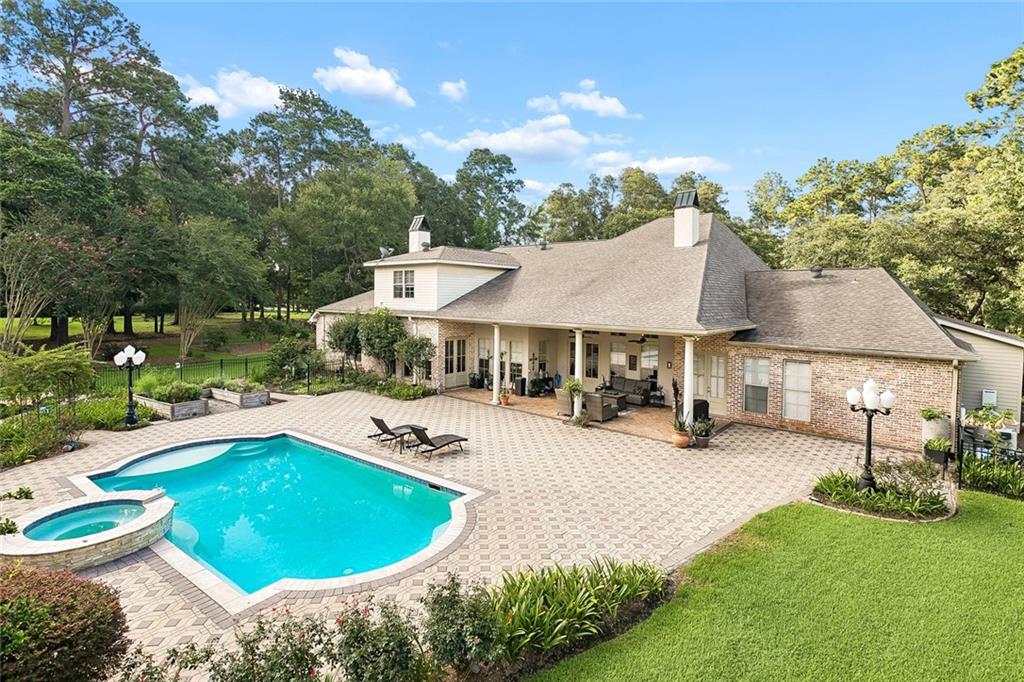
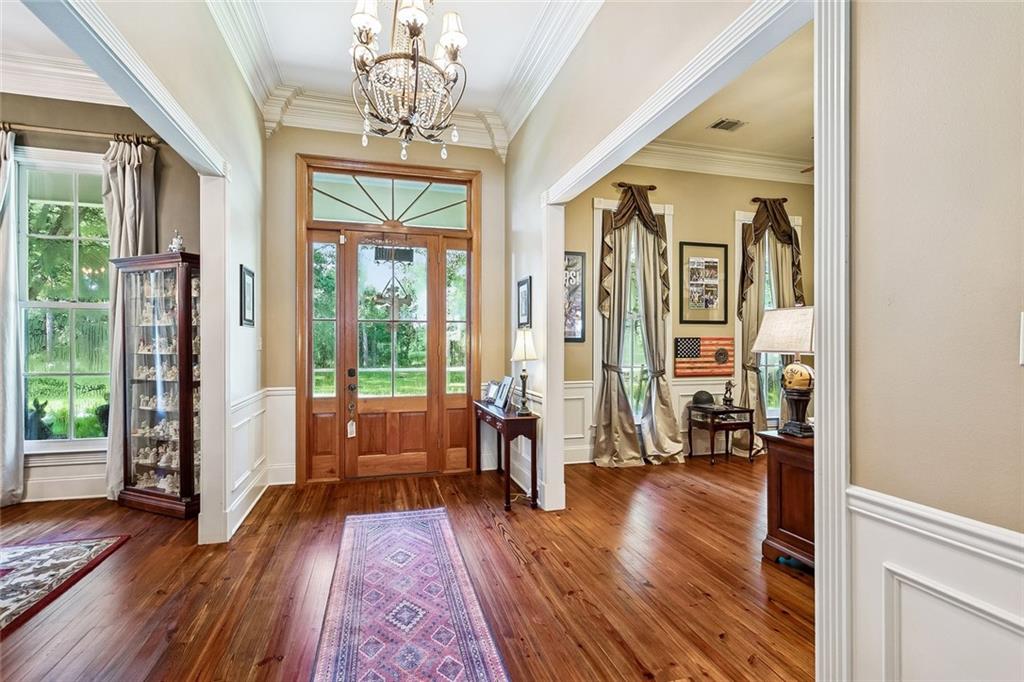
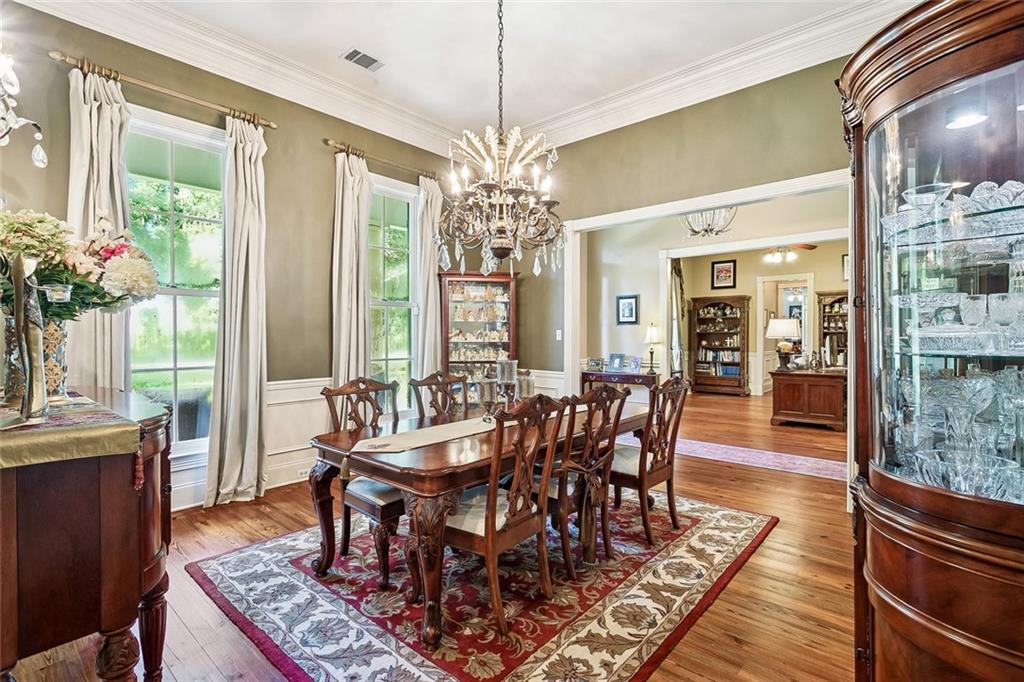
Welcome to a truly exceptional estate where timeless Southern elegance meets resort-style living. Nestled on beautifully landscaped 2.32 acre grounds, this stunning home makes an unforgettable first impression with its stately front porch, soaring ceilings, rich heart pine floors and light-filled living spaces designed for both everyday comfort and grand entertaining. The thoughtfully designed floor plan offers multiple living areas, a private office, spacious bedrooms and a luxurious primary suite featuring a beautifully renovated spa-inspired bath with a freestanding soaking tub, oversized walk-in shower and custom finishes. The chef's kitchen is a showstopper, complete with custom cabinetry, premium Wolf appliances, oversized center island, granite countertops and charming reclaimed Chicago brick flooring that adds warmth and character. Step outside to your own private retreat featuring a sparkling in-ground pool and spa, expansive brick patio and a covered outdoor living area for year-round entertaining. Just beyond the pool, a separate guest house provides incredible flexibility for visitors, extended family, a private office or creative studio. Additionally there is glassed in solarium for a private respite. Great spot to lounge and read your favorite author’s new book. Enjoy lavish landscaping with something always in bloom. Additional highlights include a spacious laundry room, generous storage throughout, beautifully appointed secondary bedrooms and baths and multiple versatile spaces to fit your lifestyle. Offering exceptional craftsmanship, refined finishes, and an incredible indoor-outdoor lifestyle, don't miss your opportunity to experience Madisonville luxury living at its finest!
| 3 weeks ago | Status changed to Active Under Contract | |
| 3 weeks ago | Listing updated with changes from the MLS® | |
| a month ago | Listing first seen on site |
Copyright © 2017-present, New Orleans Metropolitan Association of REALTORS®, Inc. All rights reserved. Information deemed reliable, but not verified or guaranteed. Users are responsible for checking the accuracy, completeness, currency, and status of all information.
Did you know? You can invite friends and family to your search. They can join your search, rate and discuss listings with you.