Save
Ask
Tour
Hide
Share
$599,000
53 Days On Site

4441 PERKINS Street
Metairie, LA 70001

For Sale|Single Family Residence|Active
5
Beds
4
Total Baths
4
Full Baths
3,233
SqFt
$185
/SqFt
1974
Built
County:
Jefferson

Due to the health concerns created by Coronavirus we are offering personal 1-1 online video walkthough tours where possible.
4441 PERKINS Street4441 PERKINS Street4441 PERKINS Street4441 PERKINS Street
Save
Ask
Tour
Hide
Share

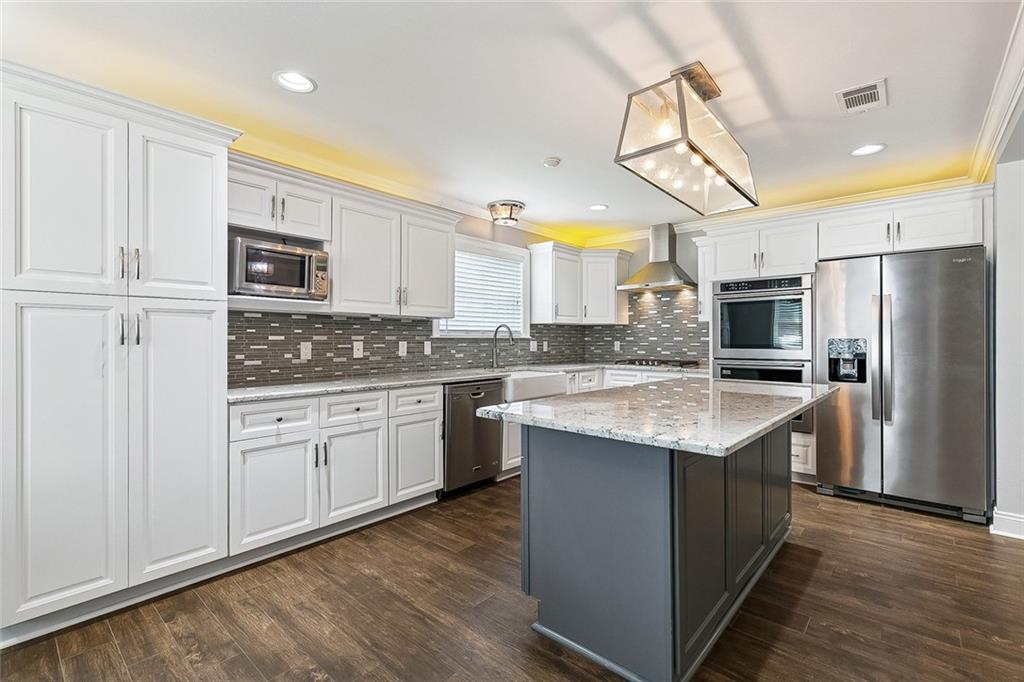
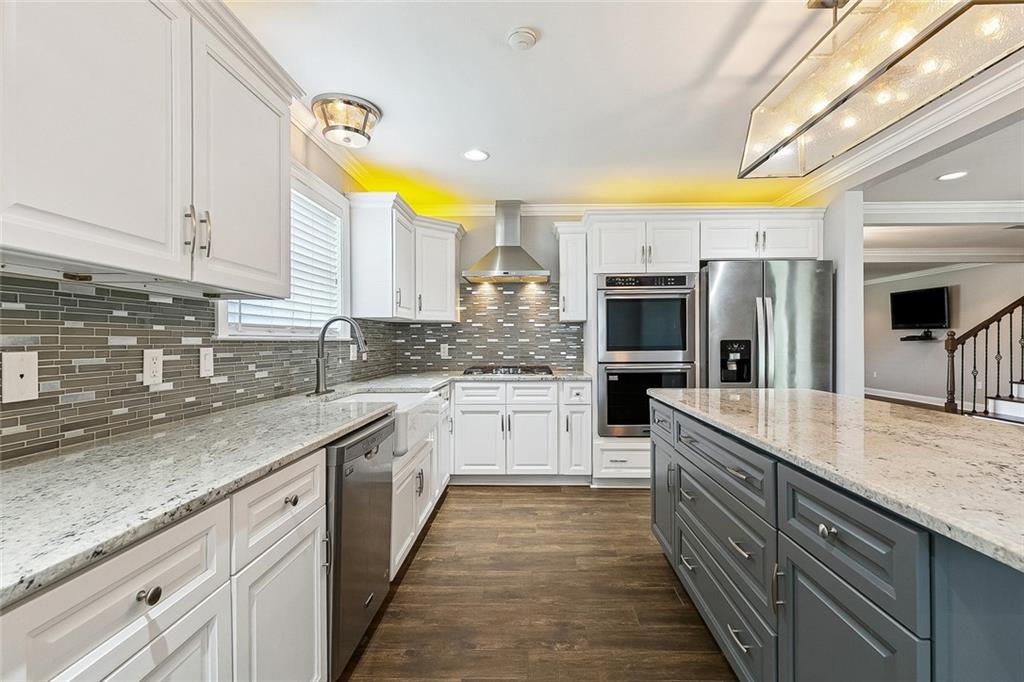
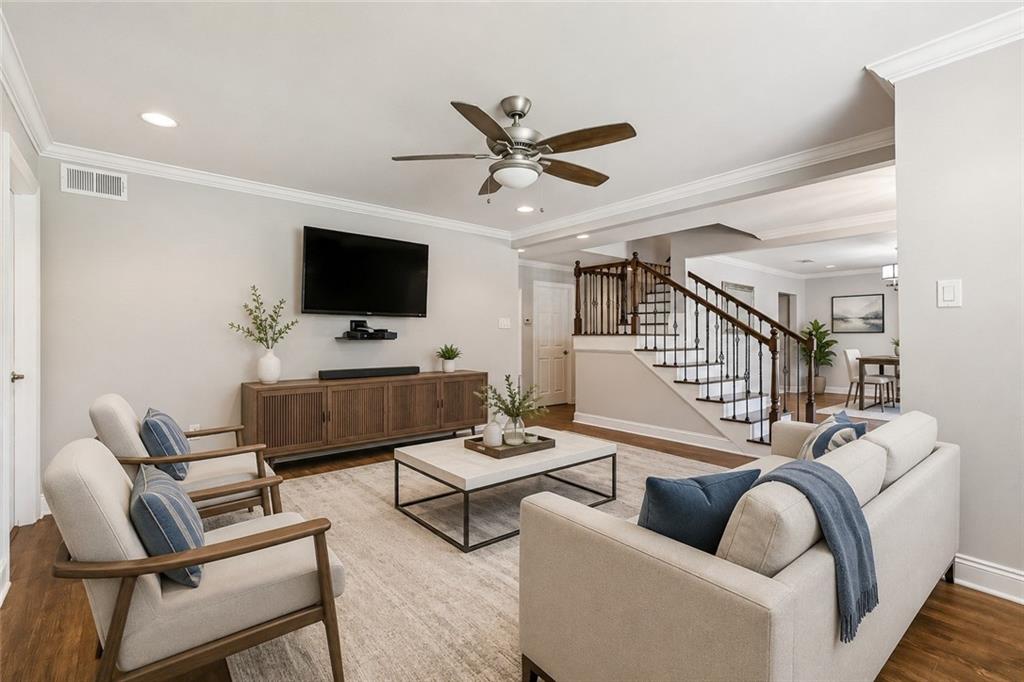
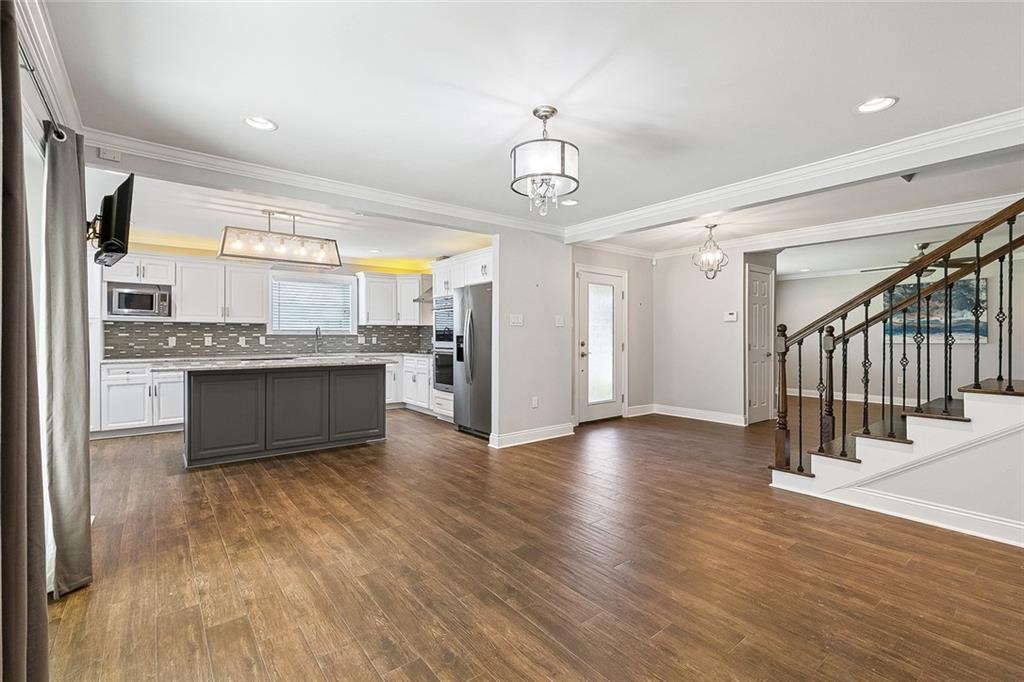
Beautifully Completely Renovated Five Bedroom Home on Double Lot. Great open floor plan for living & entertaining. Beautiful Kitchen all Stainless Appliances large Island Dining Area overlooks Living Room. Four full sized bathrooms. Large Laundry room. 5th Bedroom can double as media room . Two Car Garage can be used as a workshop. New windows . Roof 4yrs. Special Feature is the Attached Mother In Law suite/ Office has living room, kitchen , bed room & full bath with separate entrance. 340 sq.ft is included in Aprox.sq.ft. Flood zone X. Rear Yard Access with Plenty Gated parking for Boats, RV's. Carport/Patio area great for entertaining. This house sits on a Rare Corner Double Lot in Established Bridgedale Neighborhood.

Save
Ask
Tour
Hide
Share
Listing Snapshot
Price 
$599,000
Days On Site 
53 Days
Bedrooms 
5
Inside Area (SqFt) 
3,233 sqft
Total Baths 
4
Full Baths 
4
Partial Baths 
N/A
Lot Size 
N/A
Year Built 
1974
MLS® Number 
2567283
Status 
Active
Property Tax 
N/A
HOA/Condo/Coop Fees 
N/A
Sq Ft Source 
Appraiser
Friends & Family
Recent Activity
a month agoStatus changed to Active
a month agoListing updated with changes from the MLS®
2 months agoListing first seen on site
General Features
Cross Street 
Clearview Pkwy & Green St
Foundation 
Slab
Garage 
Yes
Levels 
Two
Parking 
CoveredCarportGarage
Parking Spaces 
3
Property Sub Type 
Single Family Residence
Sewer 
Public Sewer
SqFt Total 
3819
Style 
Ranch
Utilities 
Cable Available
Water Source 
Public
Interior Features
Appliances 
Double OvenDishwasherDisposalIce MakerMicrowaveRangeRefrigerator
Cooling 
Ceiling Fan(s)Multi Units
Fireplace Features 
None
Heating 
Central
Interior 
Ceiling Fan(s)Granite CountersPantry
Laundry Features 
Washer Hookup
Bedroom 
Dimensions - 11.75 x 9.75Level - First
BreakfastRoomNook 
Dimensions - 11.75 x 9.75Level - First
Dining Room 
Dimensions - 13.5 x 13.5Level - First
Kitchen 
Dimensions - 13 x 7.5Level - First
Laundry 
Dimensions - 10 x 10.5Level - First
Living Room 
Dimensions - 17 x 16Level - First
Master Bedroom 
Dimensions - 16 x 11.5Level - First
Save
Ask
Tour
Hide
Share
Exterior Features
Construction Details 
BrickVinyl Siding
Lot Features 
Corner LotCity Lot
Other Structures 
Shed(s)
Patio And Porch 
Porch
Pool Features 
None
Roof 
Shingle
Spa Features 
None
Listing courtesy of United Real Estate Partners LLC

Copyright © 2017-present, New Orleans Metropolitan Association of REALTORS®, Inc. All rights reserved. Information deemed reliable, but not verified or guaranteed. Users are responsible for checking the accuracy, completeness, currency, and status of all information.

Neighborhood & Commute
Source: Walkscore
Save
Ask
Tour
Hide
Share