

611 S JEFFERSON AvenueCovington, LA 70433
Due to the health concerns created by Coronavirus we are offering personal 1-1 online video walkthough tours where possible.
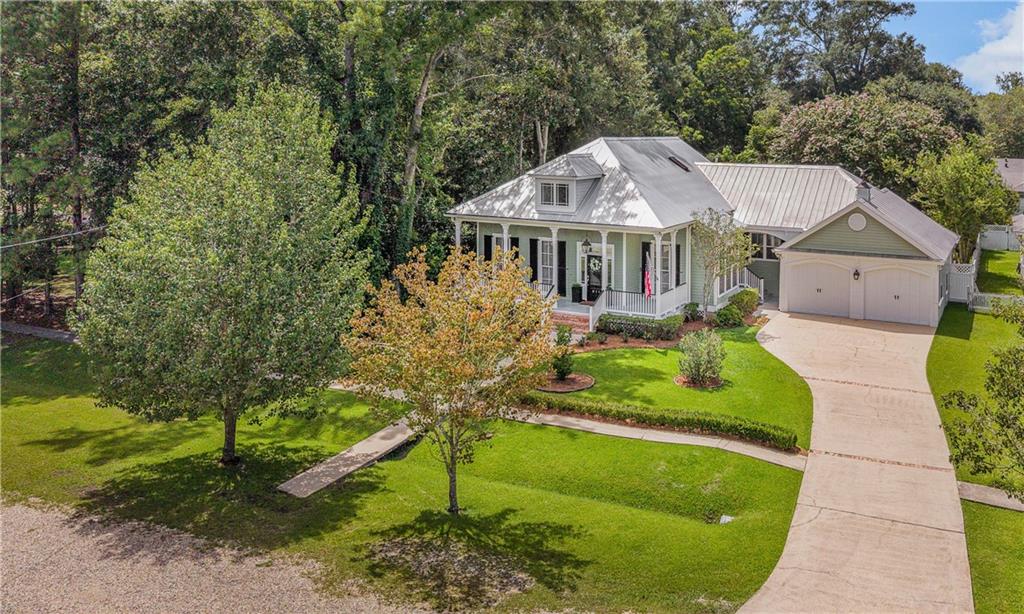
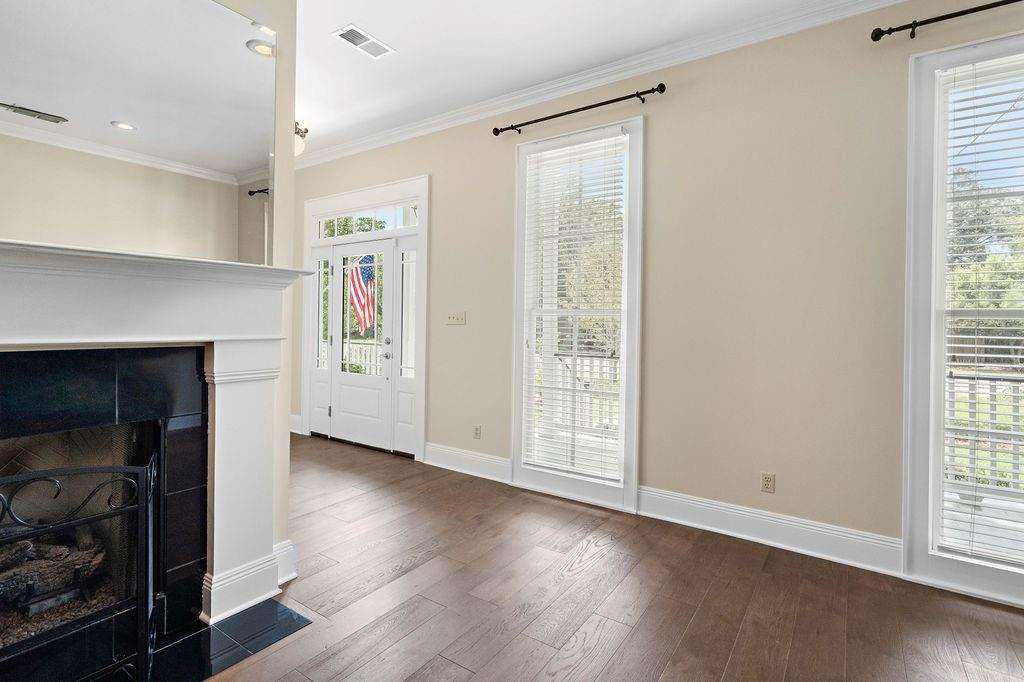
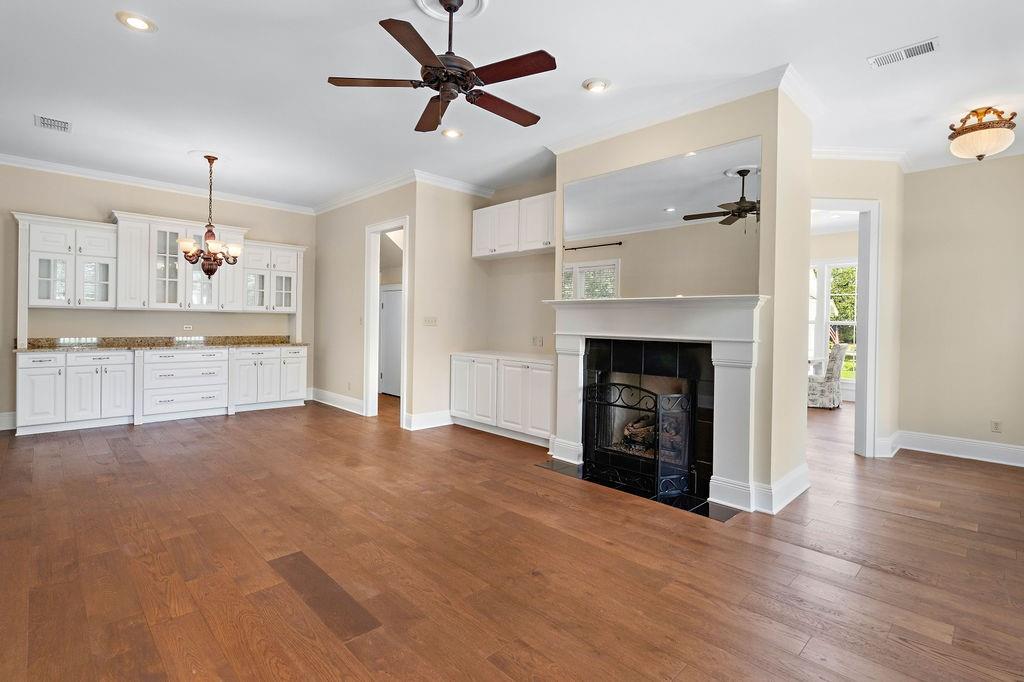
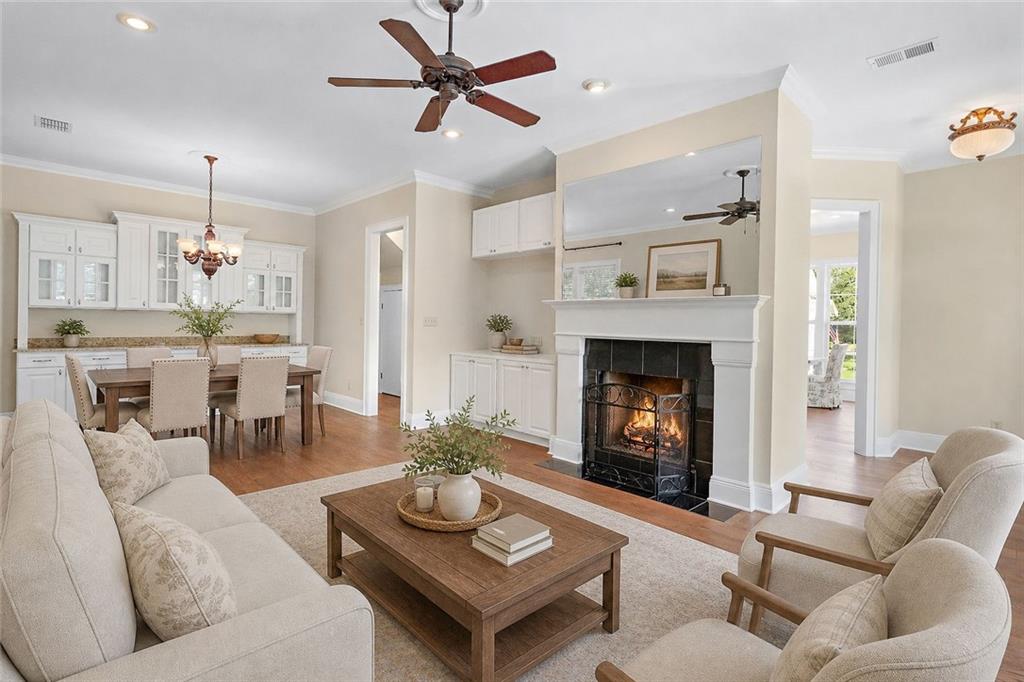
Nestled on one of Old Covington's most desirable streets, this custom home blends the timeless charm of a classic Covington cottage with the comforts of modern living. Thoughtfully designed with gracious living spaces, the home features hardwood floors, soaring ceilings, custom millwork, abundant natural light, and a beautiful fireplace. The chef's kitchen offers granite countertops, a gas cooktop, double wall ovens, a walk-in pantry, large island, breakfast area, and adjoining butler's pantry. A truly exceptional utility room features a farmhouse sink, custom cabinetry, hidden sewing station, gift-wrapping center, built-in window seat, and concealed laundry. The primary suite opens to a private porch and includes a beautifully re-glazed clawfoot soaking tub. Upstairs are two guest bedrooms, including one with a charming built-in dormer bed, a beautifully renovated bath, and a second laundry area. The heated and cooled sunroom overlooks a professionally landscaped backyard with a sparkling pool, travertine patio, covered pavilion, outdoor fireplace, and established landscaping -- creating a private outdoor retreat. Additional highlights include a true oversized detached two-car garage with epoxy floors, backyard access, and a new roof installed in 2024.
| 3 days ago | Status changed to Active Under Contract | |
| 3 days ago | Listing updated with changes from the MLS® | |
| 5 days ago | Listing first seen on site |
Copyright © 2017-present, New Orleans Metropolitan Association of REALTORS®, Inc. All rights reserved. Information deemed reliable, but not verified or guaranteed. Users are responsible for checking the accuracy, completeness, currency, and status of all information.
Did you know? You can invite friends and family to your search. They can join your search, rate and discuss listings with you.