

Save
Ask
Tour
Hide
$423,500
16 Days On Site
532 BEVERLY GARDEN DriveMetairie, LA 70001
For Sale|Single Family Residence|Active
3
Beds
2
Total Baths
2
Full Baths
1,670
SqFt
$254
/SqFt
1970
Built
County:
Jefferson
Due to the health concerns created by Coronavirus we are offering personal 1-1 online video walkthough tours where possible.
Save
Ask
Tour
Hide
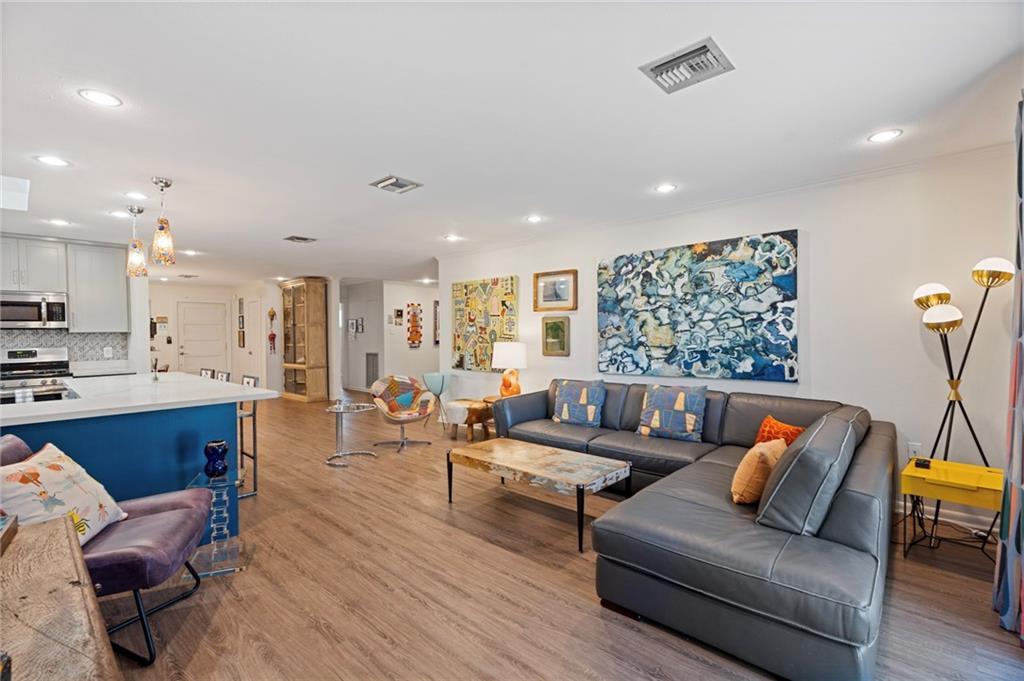
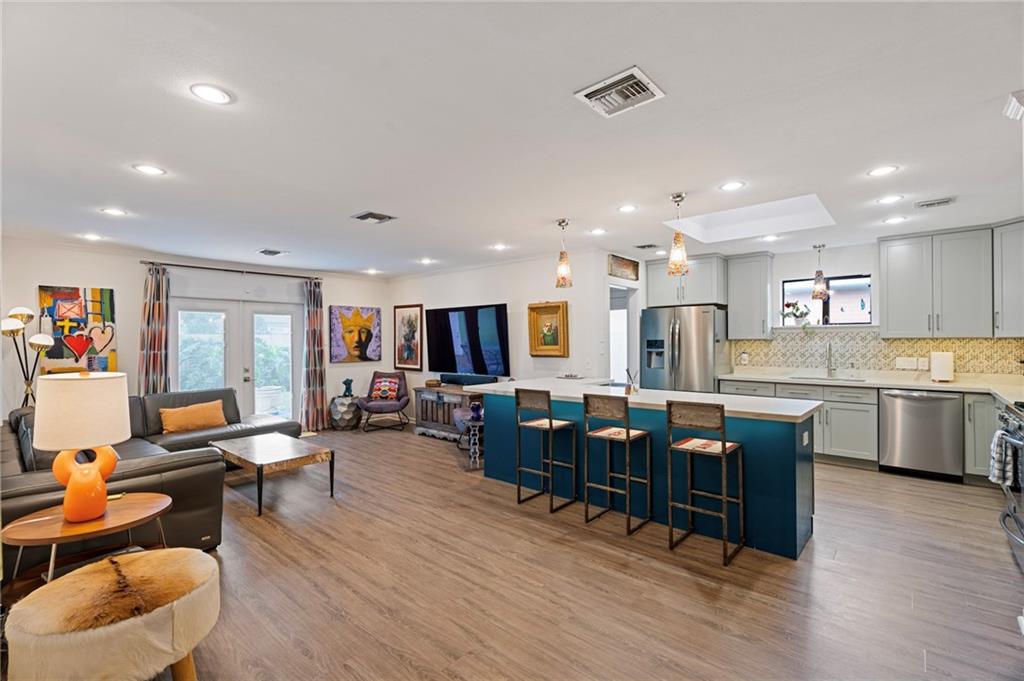
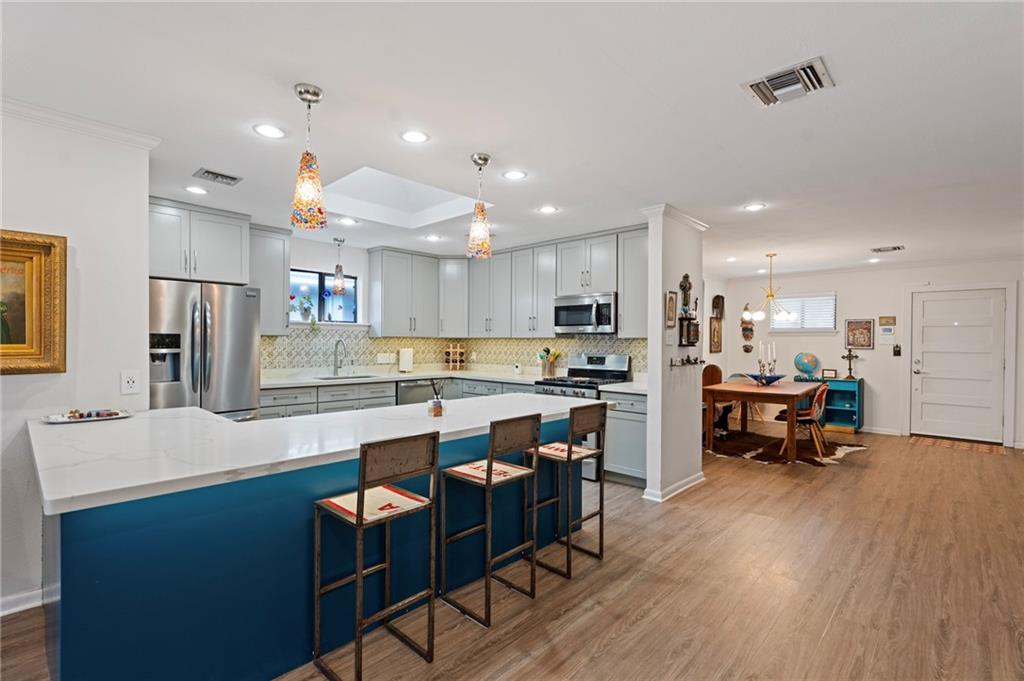
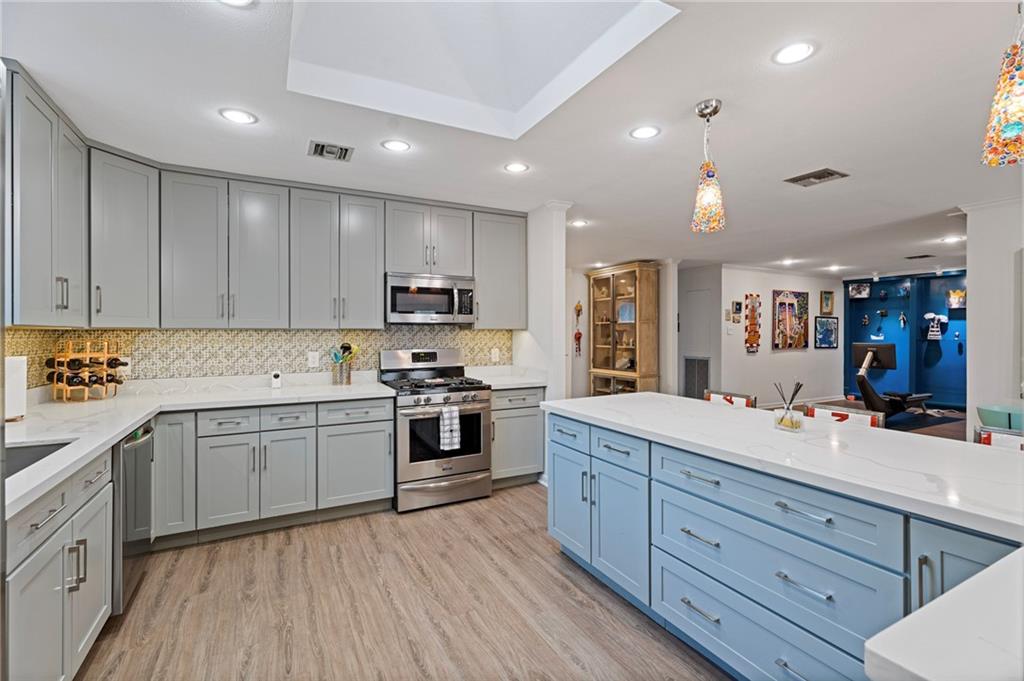
Beautifully renovated home featuring an open-concept layout with a spacious floorplan. The stunning kitchen boasts a skylight, oversized walk-in pantry, stainless appliances, custom cabinetry, and L-shaped island opening to the living area. Recent upgrades include a Whole House Generator, 2 beautiful bathrooms, and double-insulated windows, and French Doors leading to a large backyard. The property offers a convenient location short distance to Metairie Road restaurants and shopping. Room off the living room with wall to wall shelving was originally the 3rd bedroom. Don't miss this spectacular home!!!
Save
Ask
Tour
Hide
Listing Snapshot
Price
$423,500
Days On Site
16 Days
Bedrooms
3
Inside Area (SqFt)
1,670 sqft
Total Baths
2
Full Baths
2
Partial Baths
N/A
Lot Size
0.124 Acres
Year Built
1970
MLS® Number
2567208
Status
Active
Property Tax
N/A
HOA/Condo/Coop Fees
N/A
Sq Ft Source
N/A
Friends & Family
Recent Activity
| 2 weeks ago | Listing first seen on site | |
| 2 weeks ago | Listing updated with changes from the MLS® |
General Features
Acres
0.124
Cross Street
Melody, Ave B
Foundation
Slab
Levels
One
Parking
CarportOff Street
Parking Spaces
2
Property Sub Type
Single Family Residence
Sewer
Public Sewer
SqFt Total
1930
Style
Mid Century Modern
Water Source
Public
Interior Features
Appliances
DishwasherDisposalOvenRange
Cooling
Ceiling Fan(s)Central Air
Electric
Generator
Fireplace Features
None
Heating
Central
Interior
Ceiling Fan(s)Stone CountersPantry
Bedroom
Dimensions - 13 x 10Level - Lower
Dining Room
Dimensions - 11 X 10Level - Lower
Kitchen
Dimensions - 13.00 X 11.00Level - Lower
Laundry
Dimensions - 13 X 7Level - Lower
Living Room
Dimensions - 13.7 X 13.8Level - Lower
Master Bedroom
Dimensions - 16.4 x 10.5Level - Lower
Save
Ask
Tour
Hide
Exterior Features
Construction Details
BrickHardiPlank Type
Lot Features
City LotRectangular Lot
Patio And Porch
PorchOther
Pool Features
None
Roof
AsphaltShingle
Spa Features
None
Listing courtesy of Keller Williams Realty New Orleans
Copyright © 2017-present, New Orleans Metropolitan Association of REALTORS®, Inc. All rights reserved. Information deemed reliable, but not verified or guaranteed. Users are responsible for checking the accuracy, completeness, currency, and status of all information.
Copyright © 2017-present, New Orleans Metropolitan Association of REALTORS®, Inc. All rights reserved. Information deemed reliable, but not verified or guaranteed. Users are responsible for checking the accuracy, completeness, currency, and status of all information.
Neighborhood & Commute
Source: Walkscore
Save
Ask
Tour
Hide