Save
Ask
Tour
Hide
Share
$359,900
116 Days On Site

612 HEAVENS Drive
Mandeville, LA 70471

For Sale|Single Family Residence|Active Under Contract
4
Beds
2
Total Baths
2
Full Baths
2,012
SqFt
$179
/SqFt
1993
Built
Subdivision:
Chateau Village
County:
St Tammany

Due to the health concerns created by Coronavirus we are offering personal 1-1 online video walkthough tours where possible.
612 HEAVENS Drive612 HEAVENS Drive612 HEAVENS Drive612 HEAVENS Drive
Save
Ask
Tour
Hide
Share

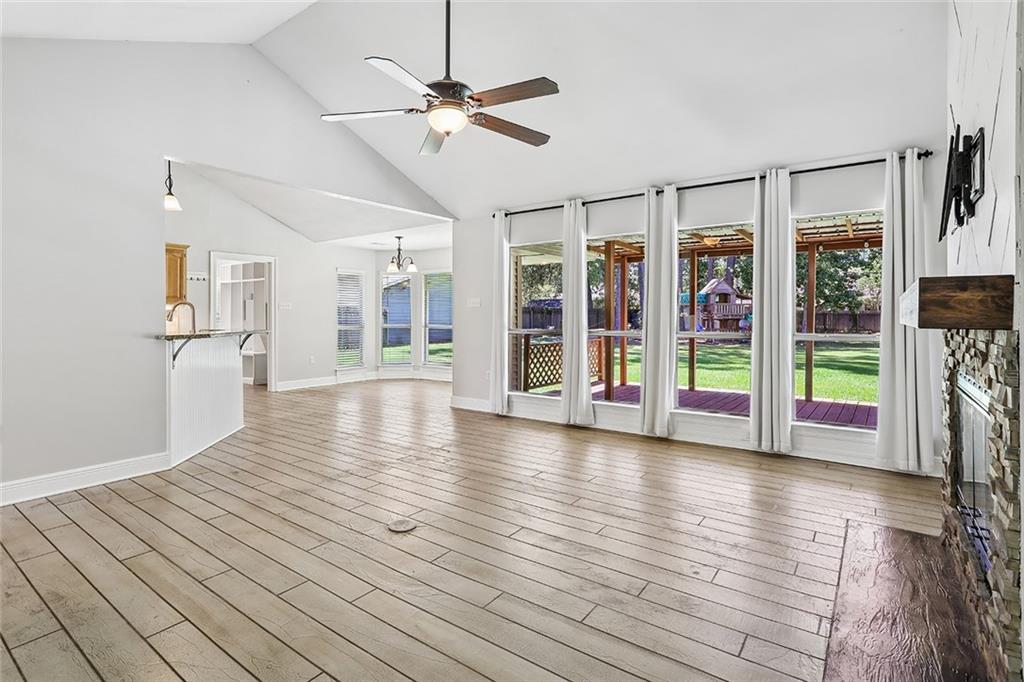
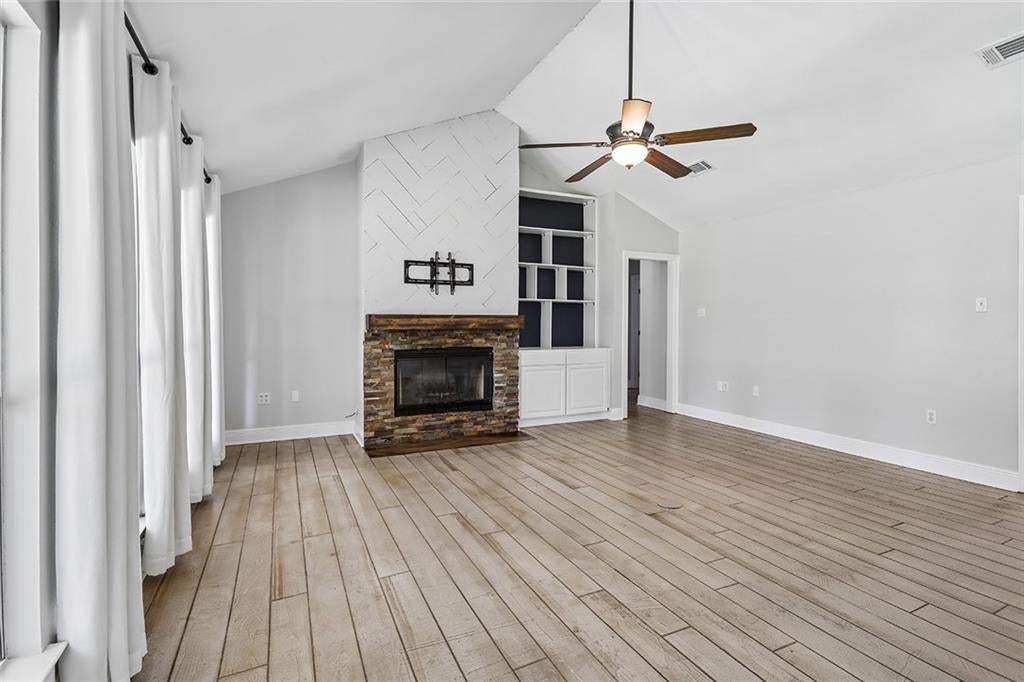
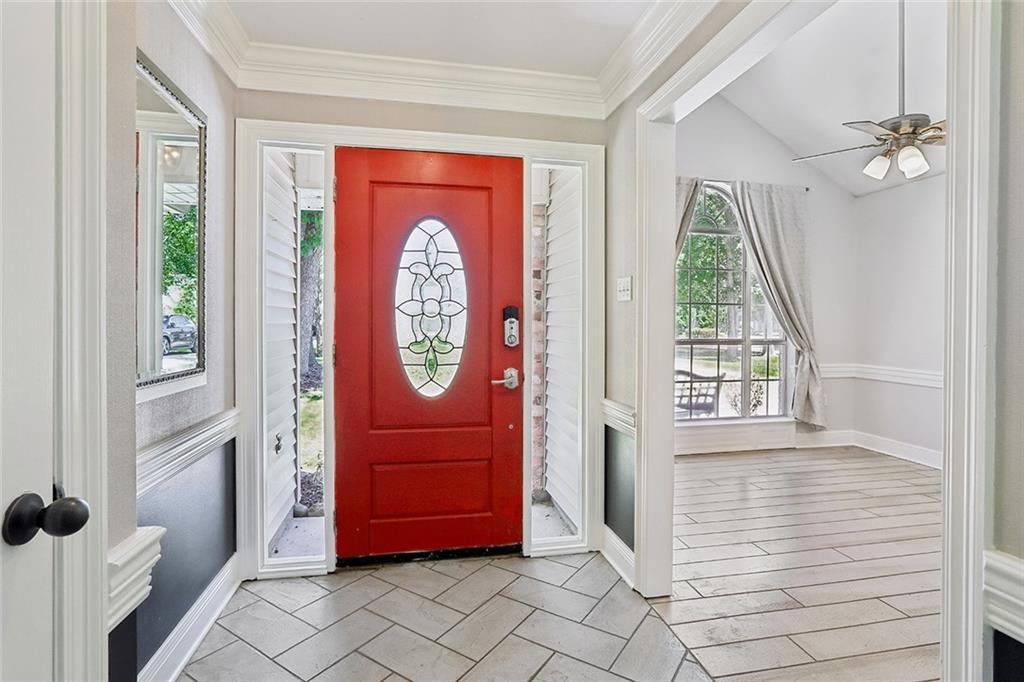
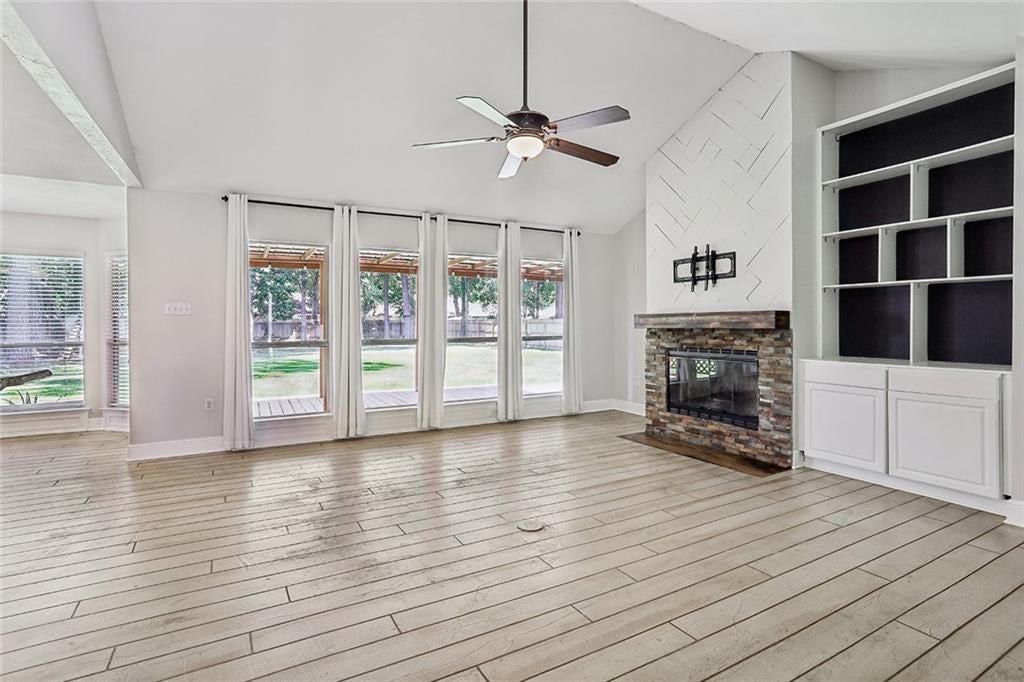
SELLER IS MOTIVATED! NEW PRICE REDUCTION!!! Four Bedroom, 2 Bath home situated in sought after Public School District. Features include Granite counters, NO carpet, Stainless Steel Appliances - Cathedral Ceiling in Dining Room and Great Room. Fireplace with Built In Bookcases. Nice size bedrooms. Primary Bath features Garden Tub, separate shower & walk In closets. Extra large Mudroom/Laundry combination with laundry tub, cabinet cubbies and seating. Rear covered wooden deck. Rare 1/2 acre lot with large parklike yard features privacy fence and clubhouse style swingset. Architectural shingle roof was replaced in 2015. Conveniently located across from Cedarwood Private School and situated in demand Mandeville Public School district. Easy access to Causeway for commuters. Preferred Flood Zone C. (Possible FHA Assumable if qualified with large down payment and FHA approved at rate below 4%)

Save
Ask
Tour
Hide
Share
Listing Snapshot
Price 
$359,900
Days On Site 
116 Days
Bedrooms 
4
Inside Area (SqFt) 
2,012 sqft
Total Baths 
2
Full Baths 
2
Partial Baths 
N/A
Lot Size 
0.56 Acres
Year Built 
1993
MLS Number 
2567192
Status 
Active Under Contract
Property Tax 
N/A
HOA/Condo/Coop Fees 
N/A
Sq Ft Source 
N/A
Friends & Family
Recent Activity
a month agoStatus changed to Active Under Contract
a month agoListing updated with changes from the MLS
2 months agoPrice changed to $359,900
4 months agoListing first seen on site
General Features
Acres 
0.56
Attached Garage 
Yes
Cross Street 
Libra Ave, Cedarwood Dr, Hwy 22
Foundation 
Slab
Garage 
Yes
Home Warranty 
Yes
Levels 
One
Parking 
AttachedGarageGarage Door Opener
Parking Spaces 
2
Property Sub Type 
Single Family Residence
Sewer 
Public Sewer
SqFt Total 
2796
Style 
Ranch
Water Source 
Public
Interior Features
Appliances 
DishwasherDisposalMicrowaveOvenRangeRefrigerator
Cooling 
Ceiling Fan(s)Central Air
Fireplace 
Yes
Fireplace Features 
GasWood Burning
Heating 
Natural GasCentral
Interior 
Ceiling Fan(s)Cathedral Ceiling(s)Granite CountersHigh CeilingsPantryVaulted Ceiling(s)
Bedroom 
Dimensions - 11.42 x 11.42Level - Lower
BreakfastRoomNook 
Dimensions - 11.5 x 10.58Level - Lower
Dining Room 
Dimensions - 11.75 x 10.58Level - Lower
Foyer 
Dimensions - 8 x 6.9Level - Lower
Kitchen 
Dimensions - 11.75 x 10.58Level - Lower
Laundry 
Dimensions - 19.75 x 6Level - Lower
Living Room 
Dimensions - 18.25 x 18Level - Lower
Master Bedroom 
Dimensions - 14.5 x 14.83Level - Lower
Save
Ask
Tour
Hide
Share
Exterior Features
Construction Details 
BrickVinyl Siding
Lot Features 
City Lot
Other Structures 
Shed(s)
Patio And Porch 
Covered
Pool Features 
None
Roof 
AsphaltShingle
Spa Features 
None
Schools
School District
Unknown
Elementary School
Pontchartrain
Middle School
Tchefuncte
High School
Mandeville
Listing courtesy of Select Realty Group, LLC

Copyright © 2017-present, New Orleans Metropolitan Association of REALTORS®, Inc. All rights reserved. Information deemed reliable, but not verified or guaranteed. Users are responsible for checking the accuracy, completeness, currency, and status of all information.

Neighborhood & Commute
Source: Walkscore
Save
Ask
Tour
Hide
Share