

10617 SALEM StreetRiver Ridge, LA 70123
Due to the health concerns created by Coronavirus we are offering personal 1-1 online video walkthough tours where possible.
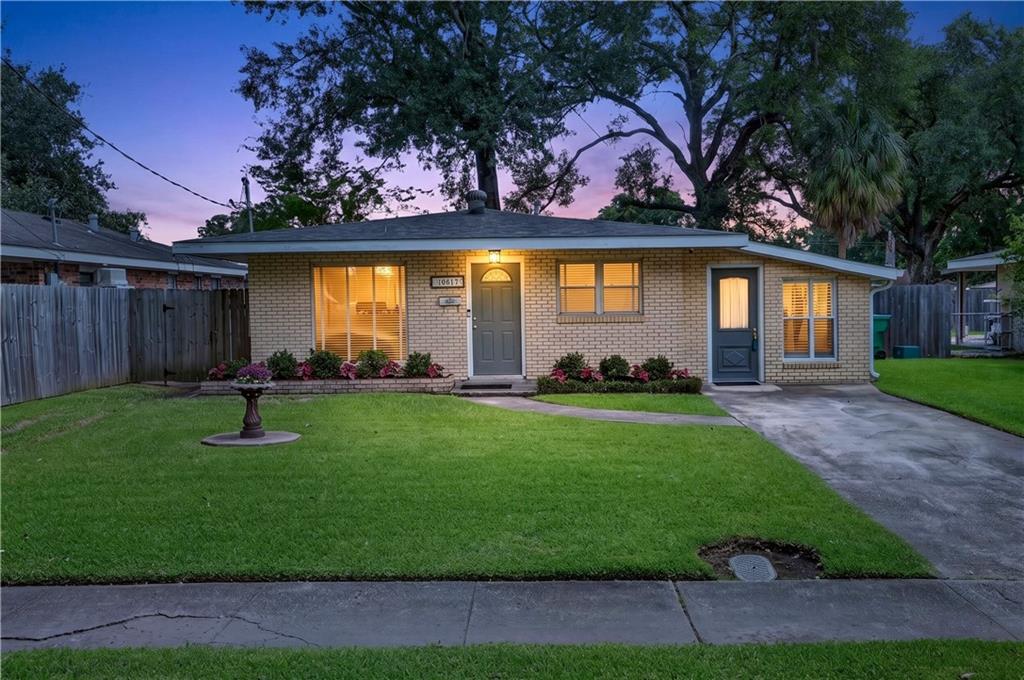
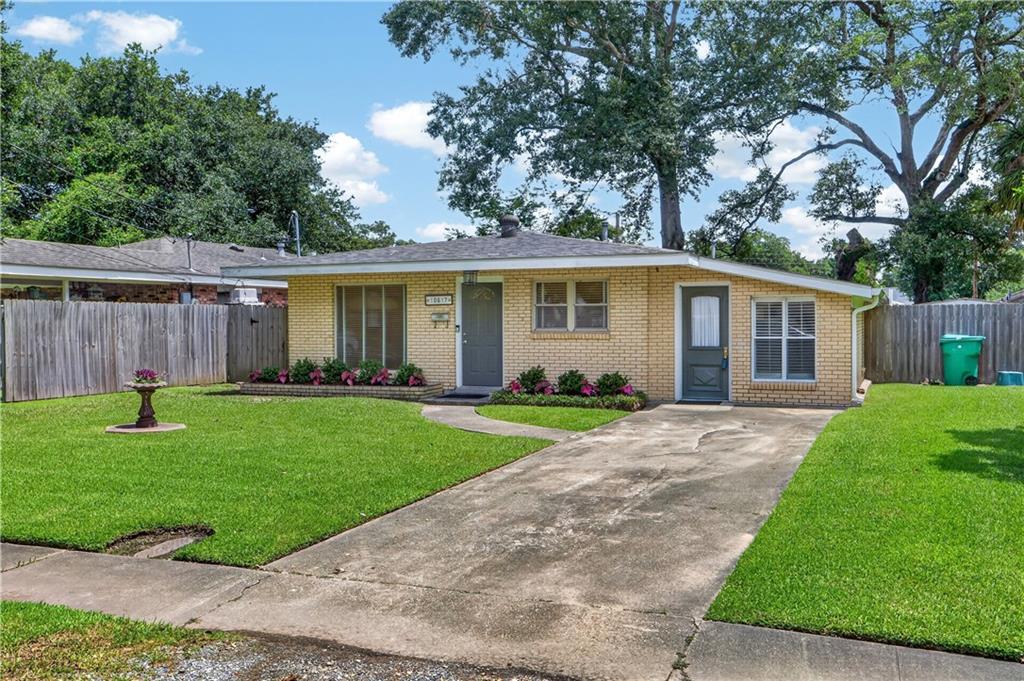
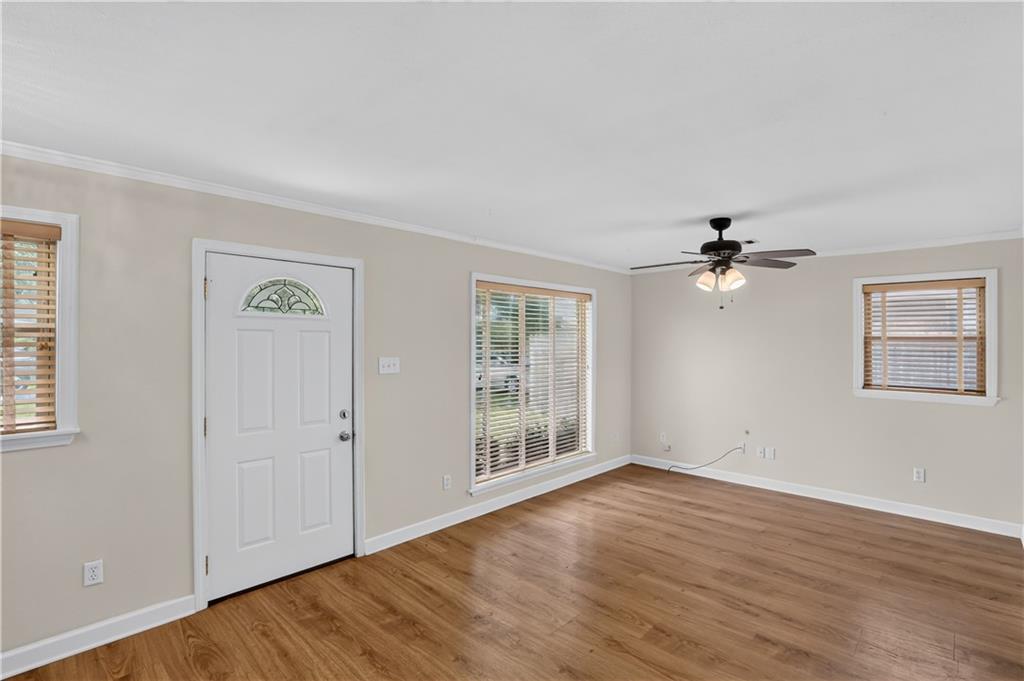
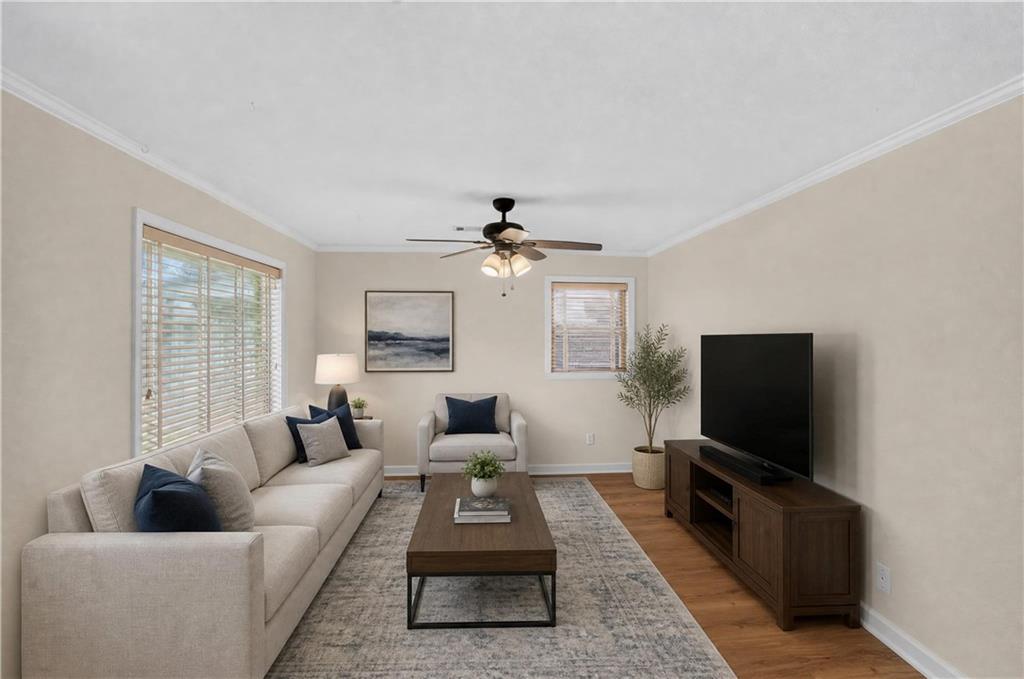
Charming brick home nestled on a quiet dead-end street in an established River Ridge neighborhood. This move-in ready home offers the perfect blend of classic charm and modern updates. Recent improvements include newer flooring throughout, updated lighting fixtures, ceiling fans, a post-Ida roof, an updated 100-amp electrical panel, and a newer water heater for added peace of mind. The inviting dining room features beautiful custom shutters, while newer faux wood blinds complement the remaining windows throughout the home. The beautifully renovated main bathroom showcases stylish modern finishes, and both the half bath and laundry room have been thoughtfully refreshed. Step outside to a spacious covered patio overlooking a beautifully landscaped backyard, creating the perfect setting for entertaining or simply unwinding. A majestic mature oak tree provides welcome shade and timeless character, while the new privacy fence enhances both security and enjoyment of the outdoor space. With its thoughtful updates, inviting indoor and outdoor living spaces, and desirable River Ridge location, this home is ready for its next owners to move in and enjoy.
| 2 weeks ago | Status changed to Pending | |
| 2 weeks ago | Listing updated with changes from the MLS | |
| 2 months ago | Price changed to $250,000 | |
| 3 months ago | Listing first seen on site |
Copyright © 2017-present, New Orleans Metropolitan Association of REALTORS®, Inc. All rights reserved. Information deemed reliable, but not verified or guaranteed. Users are responsible for checking the accuracy, completeness, currency, and status of all information.
Did you know? You can invite friends and family to your search. They can join your search, rate and discuss listings with you.