

5417 S TONTI StreetNew Orleans, LA 70125
Due to the health concerns created by Coronavirus we are offering personal 1-1 online video walkthough tours where possible.
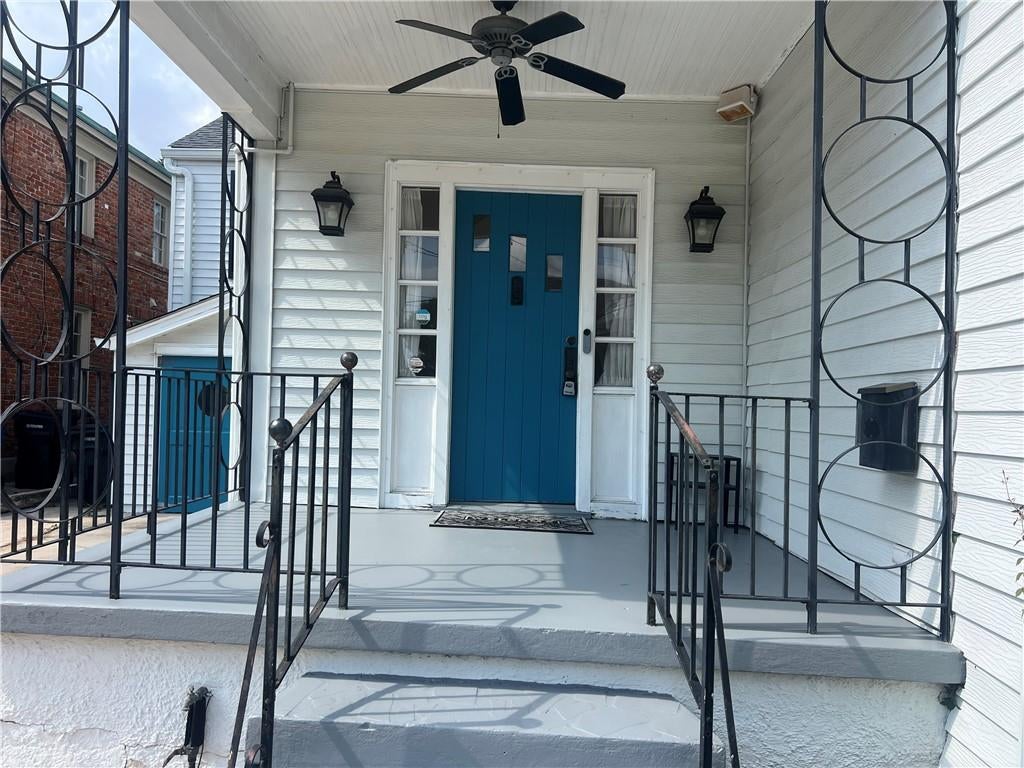
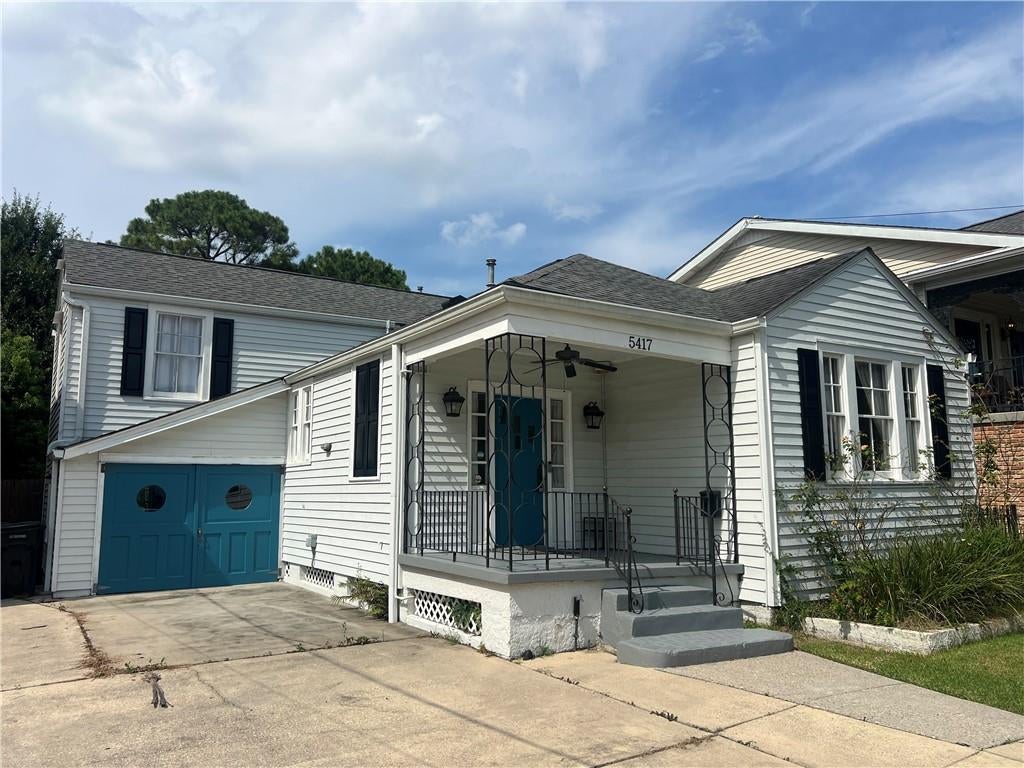
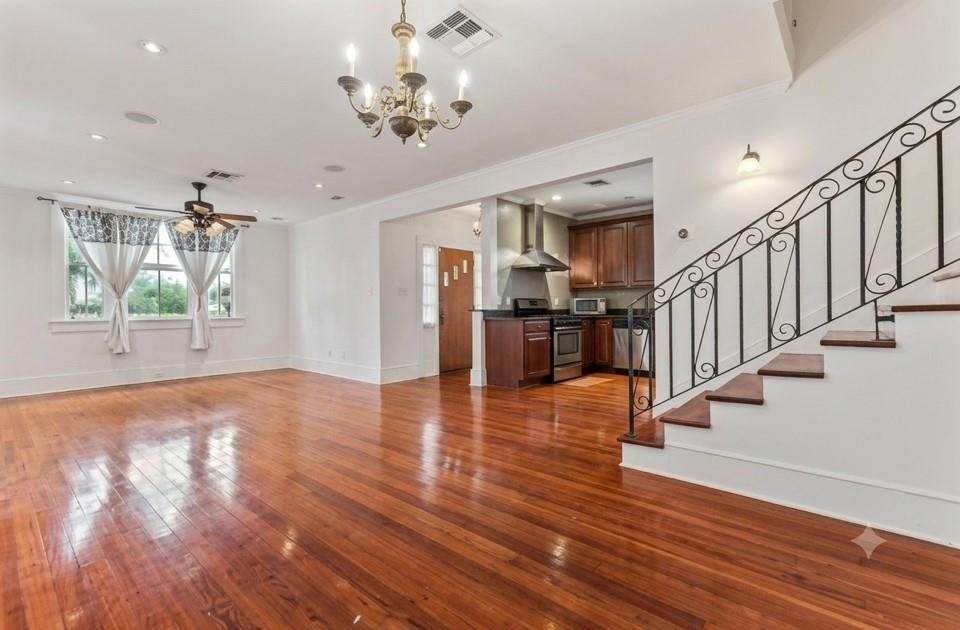
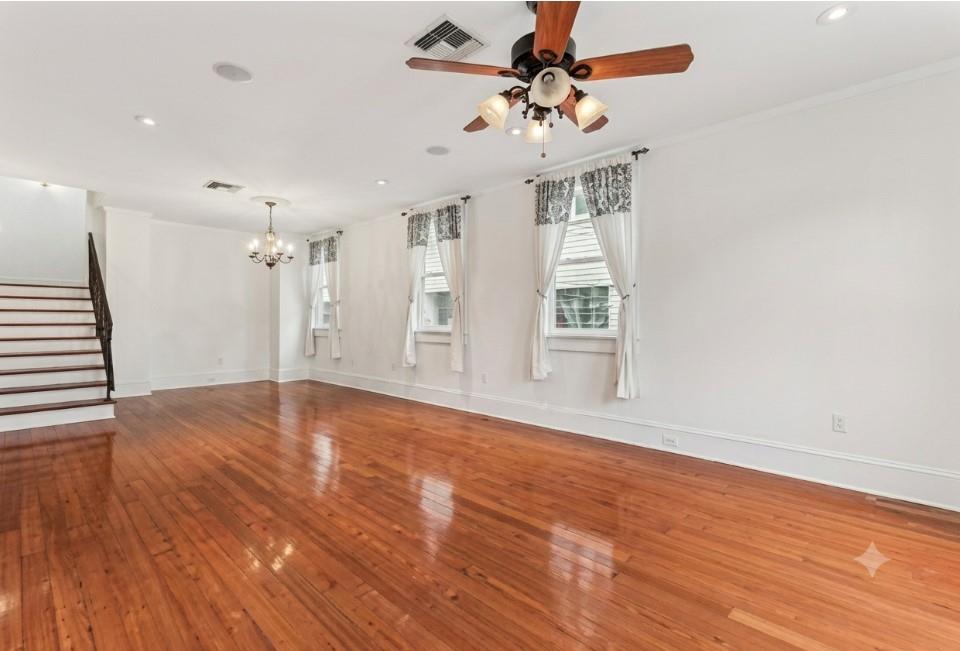
Welcome home to this charming and unique 3 bedroom 2 bath split-level property located in the highly desirable Broadmoor area of Fontainebleau. Combining spacious indoor living with rare outdoor space, this home offers unbeatable convenience to downtown New Orleans, historic districts, festivals, universities, and major medical and law schools. Key Features: ***-LOT: An oversized 45’ x 150’ deep lot—a rare and highly unusual find for this sought-after neighborhood- ***LIVING SPACE: An open-concept main floor featuring a large living room, formal dining room, and an open kitchen perfect for entertaining. Historic features including original hardwood floors throughout main and second story. First showing Wednesday July 15th 11:00-1:30. ***-FLEXIBLE LAYOUT Upper Level: 2 bright bedrooms and a full bath.Lower Level: 1 bedroom and full bath that can easily serve as a private primary suite or a second living area/media room ***SUNROOM & YARD: An air-conditioned sunroom sits just off the lower-level suite, offering a seamless transition to the massive, spacious backyard. ***PARKING & BONUS SPACE: A long driveway that comfortably accommodates 4 vehicles, plus a large attached garage perfect for parking, a home gym, or a workshop ***LOCATION : Enjoy the peace of an established neighborhood while staying just minutes away from the best food, culture, and campuses New Orleans has to offer. -Schedule your tour today to see this rare Fontainebleau gem in person!
| a month ago | Price changed to $350,000 | |
| a month ago | Listing updated with changes from the MLS® | |
| 3 months ago | Listing first seen on site |
Copyright © 2017-present, New Orleans Metropolitan Association of REALTORS®, Inc. All rights reserved. Information deemed reliable, but not verified or guaranteed. Users are responsible for checking the accuracy, completeness, currency, and status of all information.
Did you know? You can invite friends and family to your search. They can join your search, rate and discuss listings with you.