

612 ENGLISH OAK DriveMadisonville, LA 70447
Due to the health concerns created by Coronavirus we are offering personal 1-1 online video walkthough tours where possible.
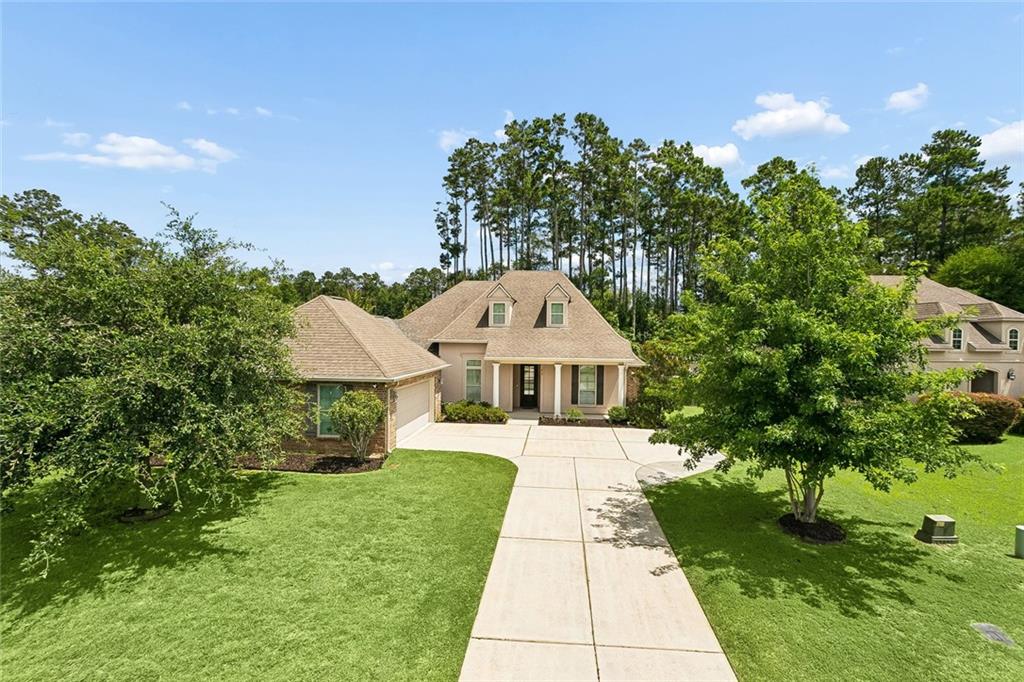
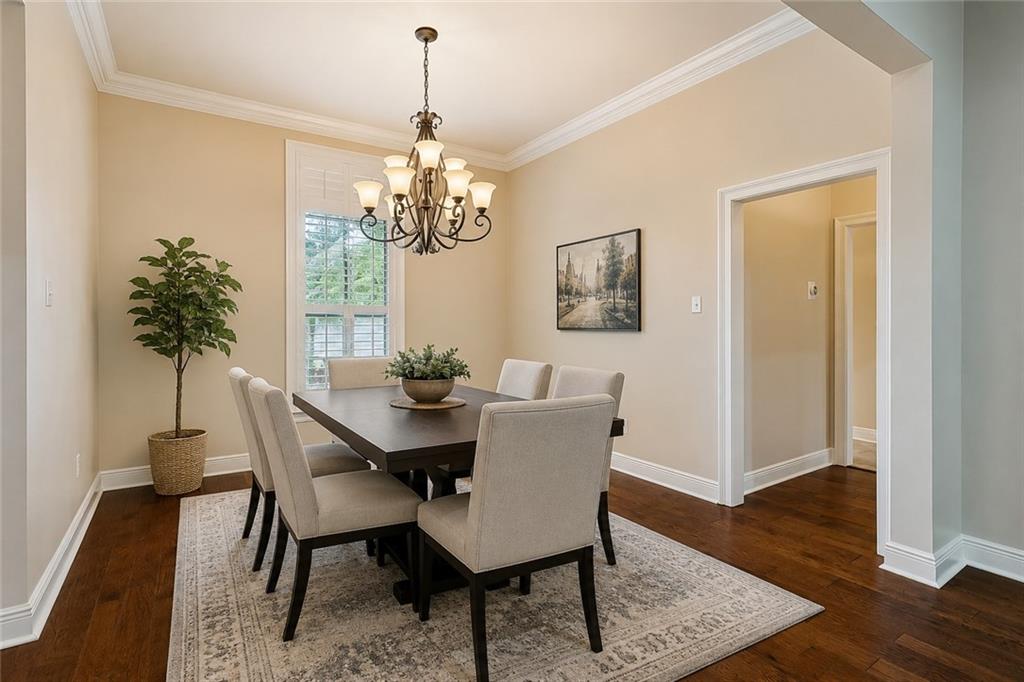
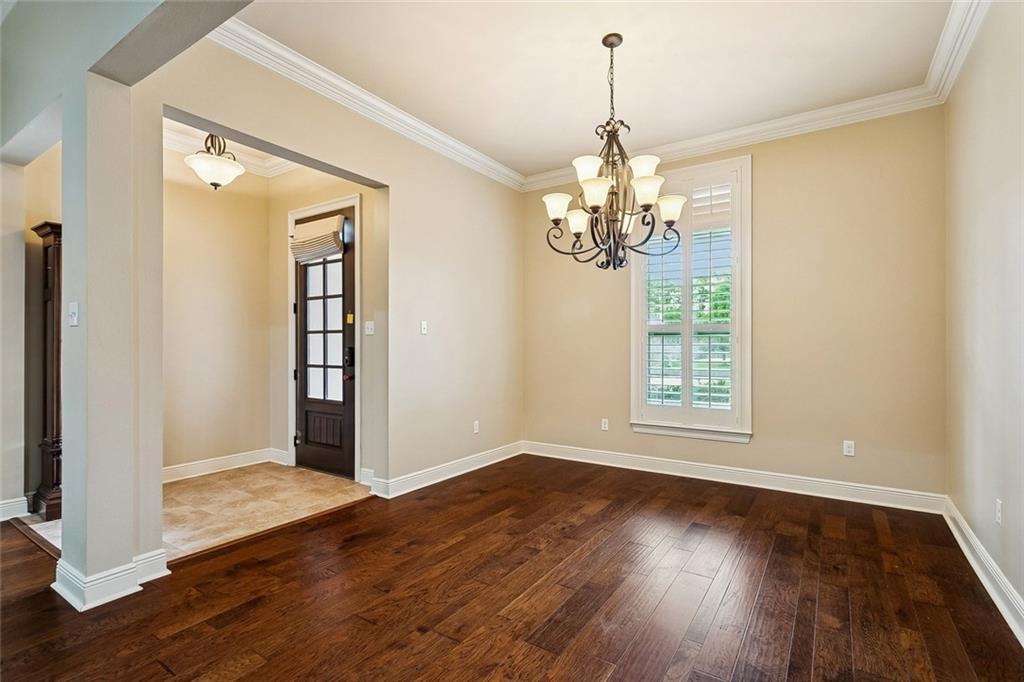
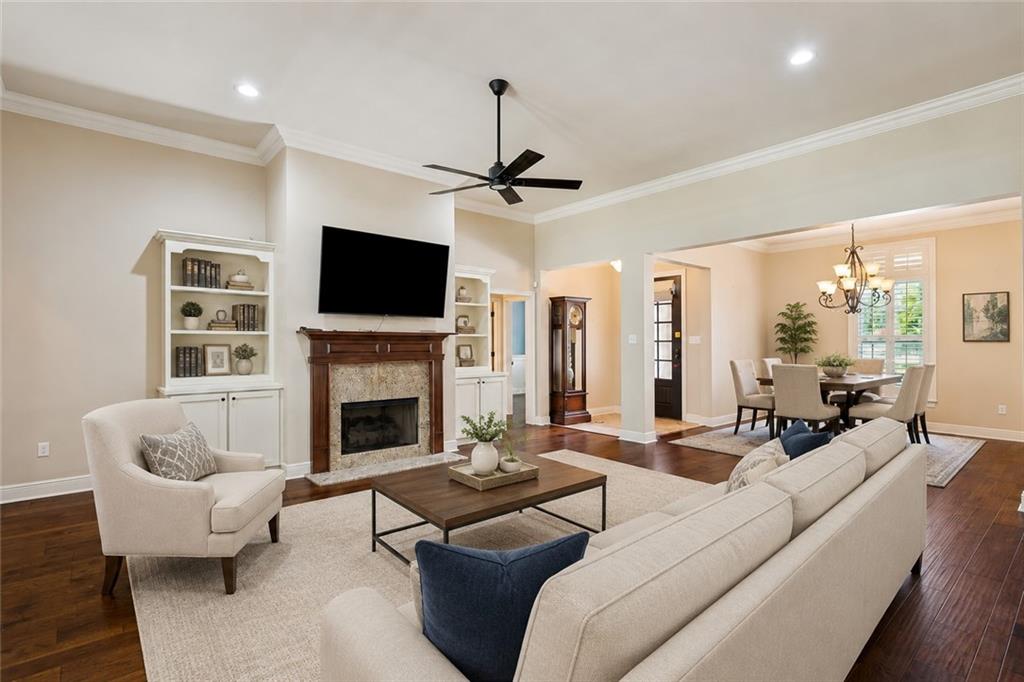
This Beautifully maintained home has it all featuring wooden plantation shutters throughout and no carpet! Engineered hardwood flooring runs through the main living areas, with tile in all wet areas. The spacious primary suite offers a large walk-in shower and elegant marble flooring in the bath. Enjoy outdoor living year-round with a screened-in back porch and a large insulated covered patio. The property also includes a large insulated workshop/shed with a roll-up door and a Catalina dual swim spa surrounded by a deck. The swim spa has a chilling feature for the exercise side as well as exercise rails and a heating function for the spa side. Also has led lights and fountains. Additional upgrades include a whole-house generator, whole-home water filtration system, and a full-yard sprinkler system. Situated on a desirable corner lot with rear yard access, the home backs to green space for added privacy. Residents of Grand Oaks enjoy five neighborhood ponds for fishing and boating, with convenient entrances from both Highway 22 and Brewster Road.
| a month ago | Status changed to Active | |
| a month ago | Listing updated with changes from the MLS® | |
| 3 months ago | Listing first seen on site |
Copyright © 2017-present, New Orleans Metropolitan Association of REALTORS®, Inc. All rights reserved. Information deemed reliable, but not verified or guaranteed. Users are responsible for checking the accuracy, completeness, currency, and status of all information.
Did you know? You can invite friends and family to your search. They can join your search, rate and discuss listings with you.