

Save
Ask
Tour
Hide
$649,900
16 Days On Site
306 LA CHENIER DriveSlidell, LA 70461
For Sale|Single Family Residence|Active
4
Beds
3
Total Baths
3
Full Baths
2,801
SqFt
$232
/SqFt
Subdivision:
Turtle Creek
County:
St Tammany
Due to the health concerns created by Coronavirus we are offering personal 1-1 online video walkthough tours where possible.
Save
Ask
Tour
Hide
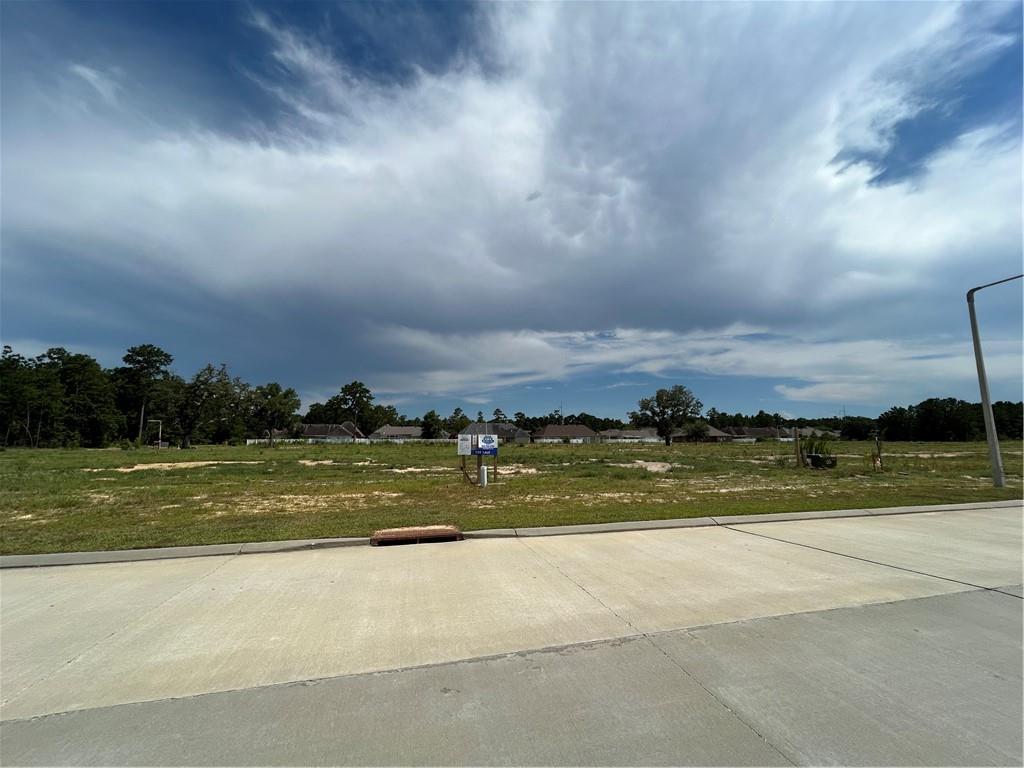
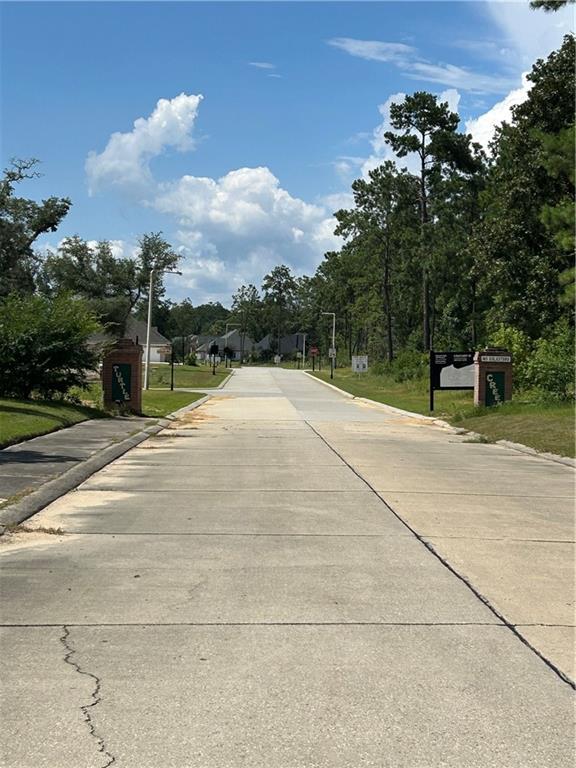
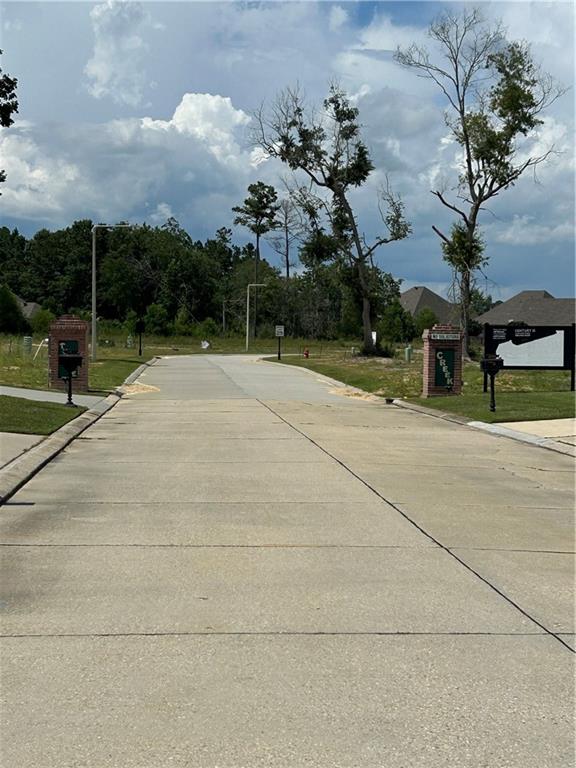
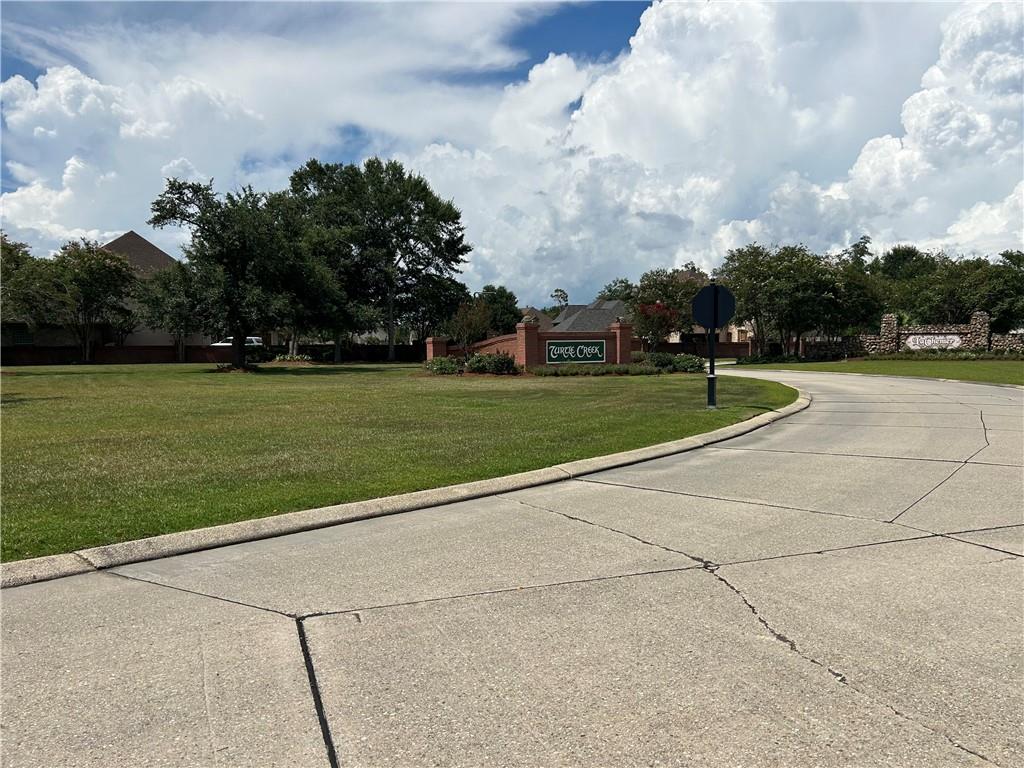
New Construction--to be built!!! Be the first to own this beautifully designed new construction home, where modern style meets quality craftmanship. This thoughtfully designed floor plan will feature and open-concept living area, spacious bedrooms, and stylish finishes throughout. Don't miss your chance to own a brand-new home in this desirable location. Contact us today for floor plans, available upgrades, estimated completion timeline, and additional details.
Save
Ask
Tour
Hide
Listing Snapshot
Price
$649,900
Days On Site
16 Days
Bedrooms
4
Inside Area (SqFt)
2,801 sqft
Total Baths
3
Full Baths
3
Partial Baths
N/A
Lot Size
N/A
Year Built
N/A
MLS® Number
2566974
Status
Active
Property Tax
N/A
HOA/Condo/Coop Fees
$350
Sq Ft Source
Appraiser
Friends & Family
Recent Activity
| 2 weeks ago | Listing first seen on site | |
| 2 weeks ago | Listing updated with changes from the MLS® |
General Features
Cross Street
LEEDS, GUTHRIE DRIVE
Foundation
Slab
Garage
Yes
Green Energy Efficient
LightingWindows
Home Warranty
Yes
Levels
One
Parking
Garage
Parking Spaces
2
Property Condition
New Construction
Property Sub Type
Single Family Residence
Security
Smoke Detector(s)
Sewer
Public Sewer
SqFt Total
3605
Style
Traditional
Water Source
Public
Interior Features
Appliances
CooktopDishwasherDisposalMicrowaveOven
Cooling
Ceiling Fan(s)Central AirMulti Units
Fireplace
Yes
Fireplace Features
Gas StarterWood Burning
Heating
Natural Gas
Interior
Ceiling Fan(s)Pantry
Window Features
Screens
Bedroom
Dimensions - 12.2x11.5Level - Lower
BreakfastRoomNook
Dimensions - 13x12.1Level - Lower
Den
Dimensions - 19.6x24Level - Lower
Kitchen
Dimensions - 13x16.9Level - Lower
Laundry
Dimensions - 8.3x10Level - Lower
Master Bedroom
Dimensions - 16.7x13.3Level - Lower
Save
Ask
Tour
Hide
Exterior Features
Construction Details
BrickHardiPlank Type
Lot Features
Rectangular Lot
Patio And Porch
PorchCovered
Roof
Shingle
Windows/Doors
Screens
Community Features
Association Dues
350
Schools
School District
Unknown
Elementary School
CYPRESS/HIE
Middle School
LITTLE OAK
High School
NORTHSHORE
Listing courtesy of Century 21 Investment Realty
Copyright © 2017-present, New Orleans Metropolitan Association of REALTORS®, Inc. All rights reserved. Information deemed reliable, but not verified or guaranteed. Users are responsible for checking the accuracy, completeness, currency, and status of all information.
Copyright © 2017-present, New Orleans Metropolitan Association of REALTORS®, Inc. All rights reserved. Information deemed reliable, but not verified or guaranteed. Users are responsible for checking the accuracy, completeness, currency, and status of all information.
Neighborhood & Commute
Source: Walkscore
Save
Ask
Tour
Hide
Did you know? You can invite friends and family to your search. They can join your search, rate and discuss listings with you.