

9 SOUTH LAKE CourtViolet, LA 70092
Due to the health concerns created by Coronavirus we are offering personal 1-1 online video walkthough tours where possible.
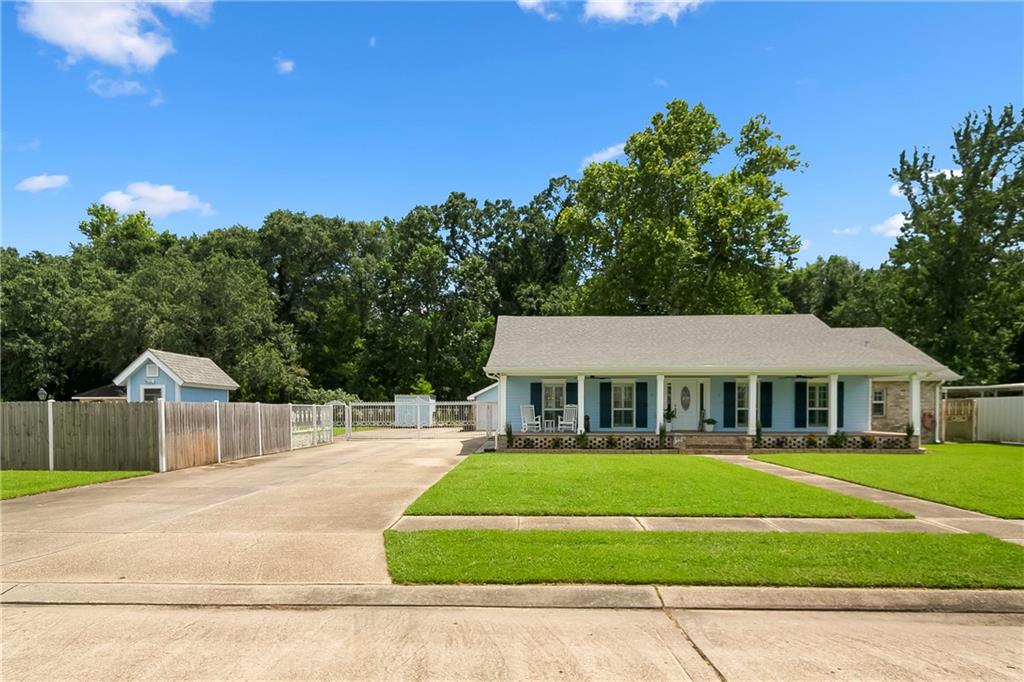
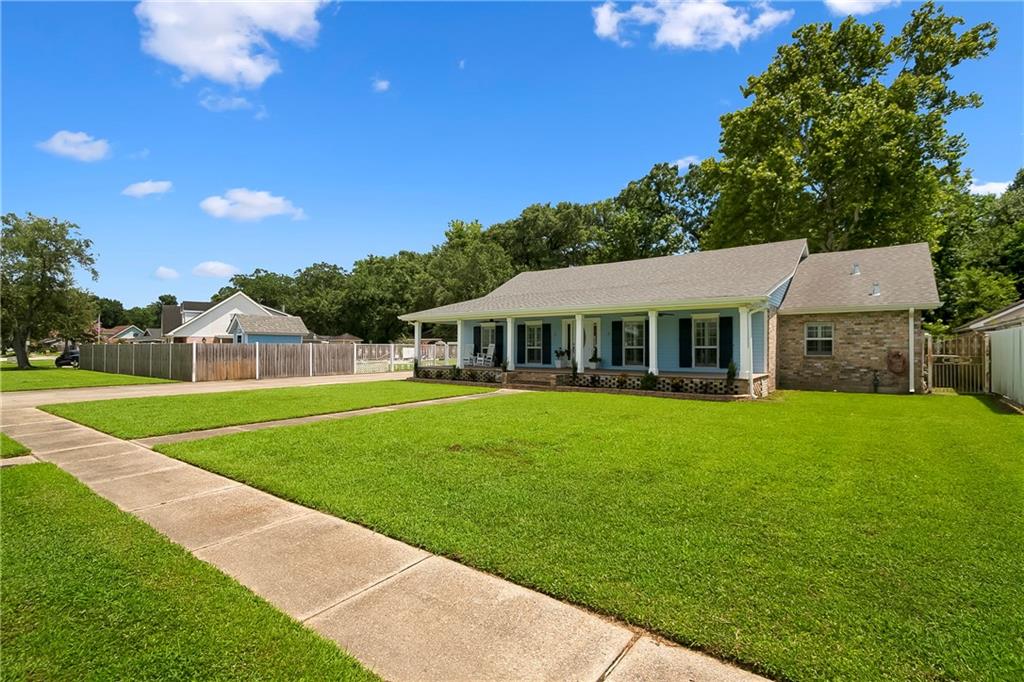
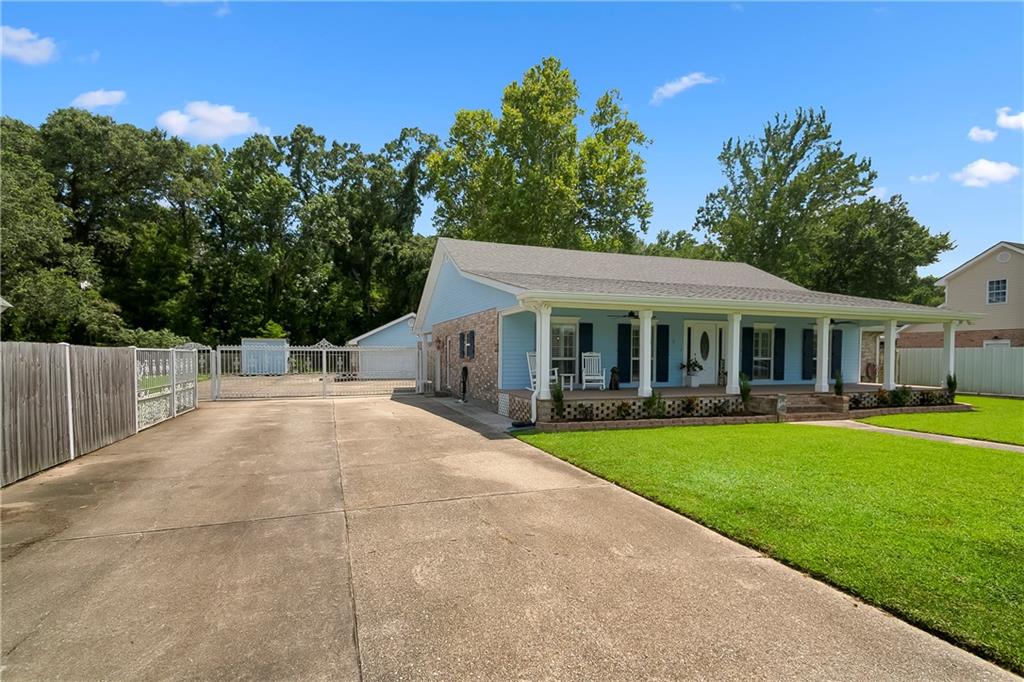
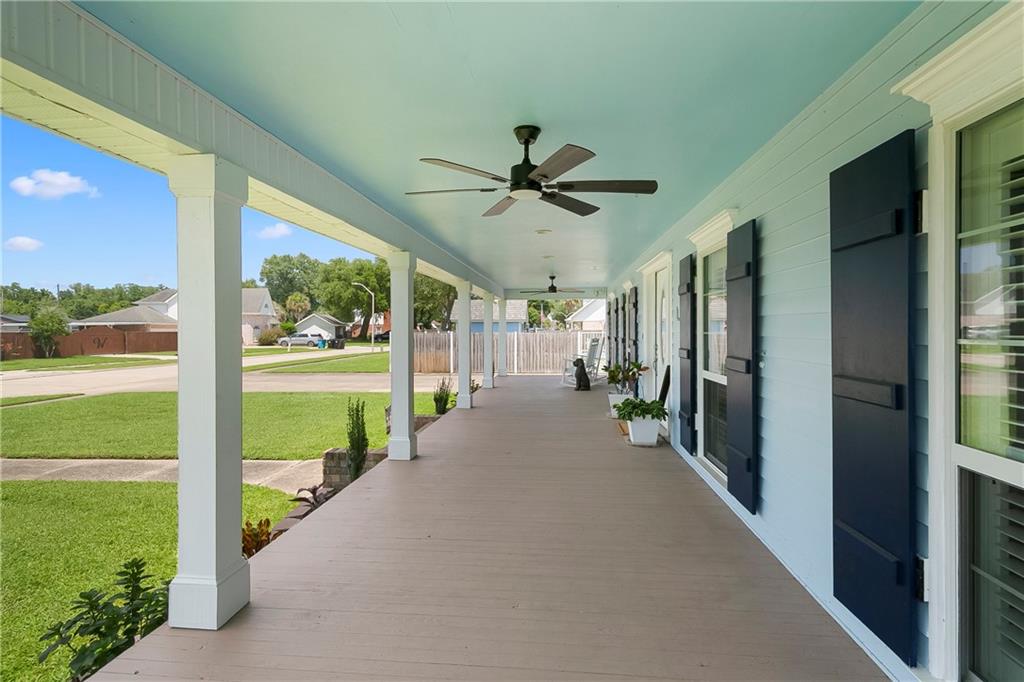
This one has it all! Located on a triple lot (165x160) in South Lake Estates this beautiful home is 3 bedrooms, 2 full baths plus an additional 1/2 bath in garage/workshop. Home was updated in 2022. Enjoy the open layout, vaulted ceiling, wood burning or gas fireplace, wet bar, & two sets of double doors leading out to the back porch. Kitchen features gas range, walk in pantry, oversized island countertop, and includes all appliances. HUGE primary bedroom, 18x18, separate door leading to the back porch, well sized walk in closet featuring custom built in storage. Extras: Roof 4.5 yrs old, spray foam insulation in exterior walls, A/C replaced 2017, color changing recessed lighting, surround sound, plantation shutters, custom kitchen cabinets, gutters only 2 yrs old, home is wired for security system. The backyard was made for entertaining! Pool is in excellent condition with attached hot tub, depth of 10ft, can be heated. Workshop has 220 amp panel, can power an RV, and has additional covered patios on side and back, great storage for those boats and 4 wheelers!
| 7 days ago | Price changed to $399,900 | |
| 7 days ago | Listing updated with changes from the MLS® | |
| 2 months ago | Listing first seen on site |
Copyright © 2017-present, New Orleans Metropolitan Association of REALTORS®, Inc. All rights reserved. Information deemed reliable, but not verified or guaranteed. Users are responsible for checking the accuracy, completeness, currency, and status of all information.
Did you know? You can invite friends and family to your search. They can join your search, rate and discuss listings with you.