Save
Ask
Tour
Hide
Share
$1,545,000
19 Days On Site

464 ARBOR VIEW Drive
Slidell, LA 70461

For Sale|Single Family Residence|Active
5
Beds
5
Total Baths
4
Full Baths
1
Partial Bath
4,926
SqFt
$314
/SqFt
2008
Built
Subdivision:
The Bluffs
County:
St Tammany

Due to the health concerns created by Coronavirus we are offering personal 1-1 online video walkthough tours where possible.
464 ARBOR VIEW Drive464 ARBOR VIEW Drive464 ARBOR VIEW Drive464 ARBOR VIEW Drive
Save
Ask
Tour
Hide
Share

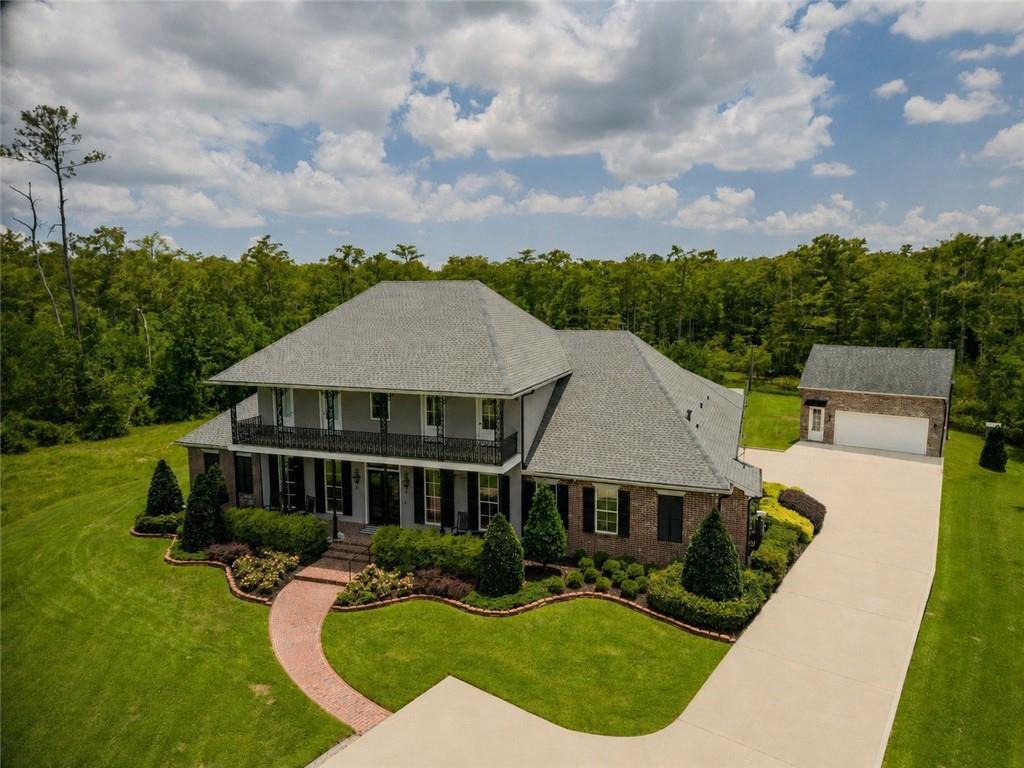
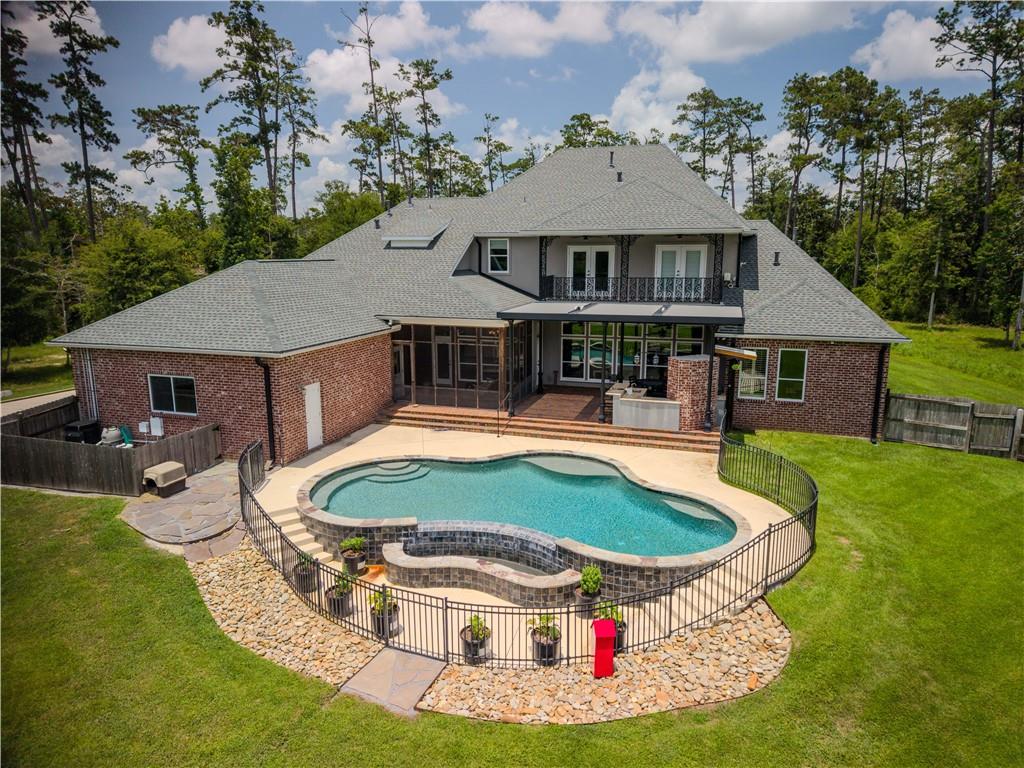
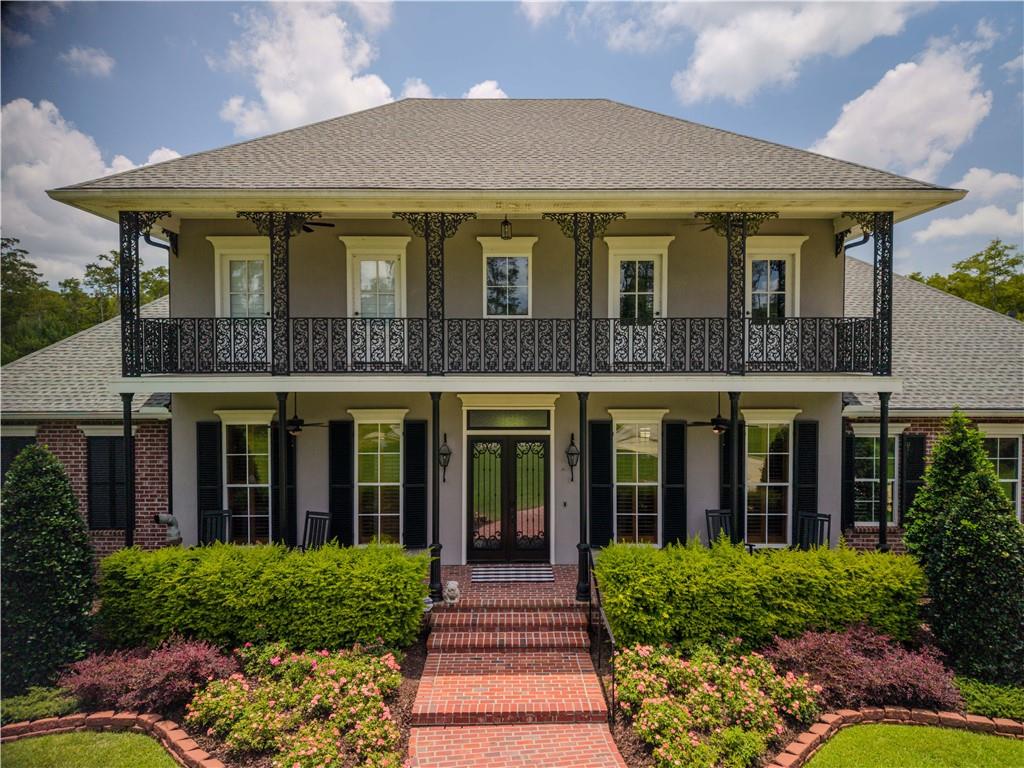
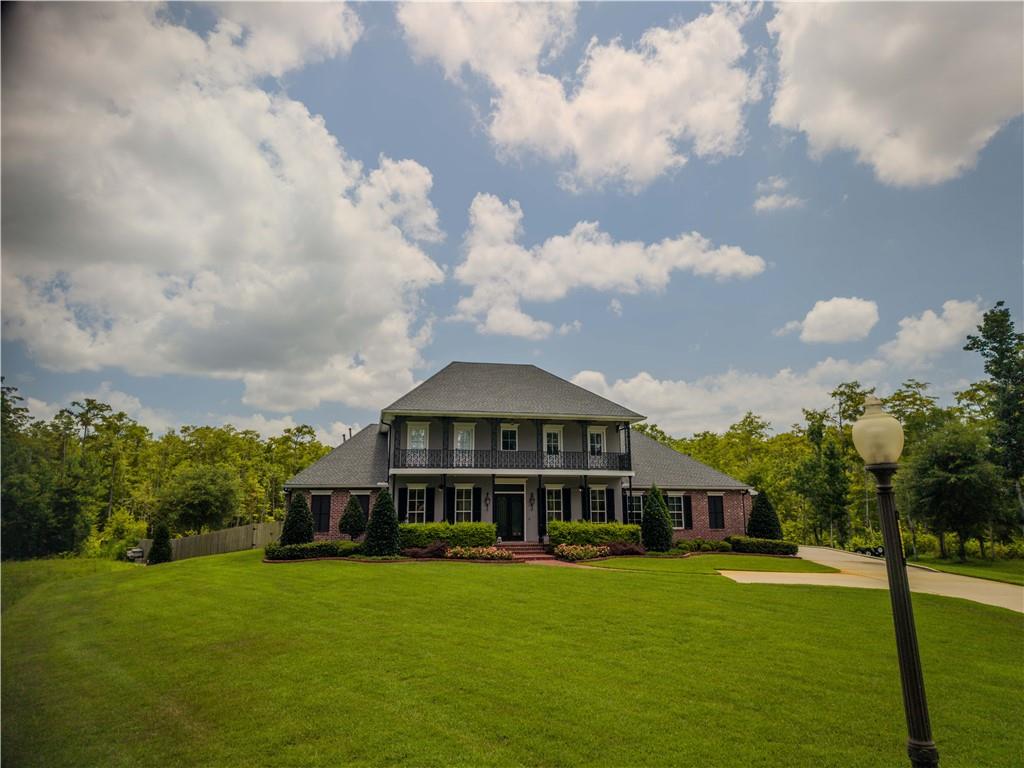
Exceptional Acadian-style estate situated on 1.51 acres in a quiet cul-de-sac with no adjoining neighbors. Offering Louisiana charm, thoughtful design, and resort-style amenities, this one-of-a-kind property truly has it all. A brick walkway leads to the welcoming front porch. Inside, you'll find a formal dining room, private study with custom built-ins, spacious great room, breakfast area, large laundry room, and a beautifully appointed kitchen featuring granite countertops, a center island with bar seating, and an adjoining scullery. The luxurious primary suite offers a fireplace, spa-like bath with soaking tub, separate shower, dual vanities, and 2 walk-in closets. Two additional first-floor bedrooms each have private bathrooms. The home features 4 full bathrooms and 1 half bath and has ADA-accessible features throughout. Enjoy year-round outdoor living with a screened porch and an expansive covered patio featuring an outdoor kitchen, TV, and a motorized louvered pergola roof that adjusts by remote to provide the perfect balance of sun and shade. There is a fortified roof installed in 2024. The fenced backyard showcases a beautiful inground pool. An elevator provides convenient access from the attached 3-car garage to the second floor, where you'll find a sitting room with kitchenette opening to a balcony overlooking the backyard, a versatile flex room, two additional bedrooms with balcony access and a Jack-and-Jill bath, plus a spacious game room with balcony access. The pool table may remain. A detached 2-car garage includes an unfinished loft ready for storage or future expansion. Nature lovers will appreciate the established bee boxes where the current owner harvests honey. Excellent schools; Great location! This exceptional property offers privacy, luxury, accessibility, and timeless Louisiana character in an extraordinary setting.

Save
Ask
Tour
Hide
Share
Listing Snapshot
Price 
$1,545,000
Days On Site 
19 Days
Bedrooms 
5
Inside Area (SqFt) 
4,926 sqft
Total Baths 
5
Full Baths 
4
Partial Baths 
1
Lot Size 
1.51 Acres
Year Built 
2008
MLS® Number 
2566648
Status 
Active
Property Tax 
N/A
HOA/Condo/Coop Fees 
$270
Sq Ft Source 
Plans
Friends & Family
Recent Activity
3 weeks agoStatus changed to Active
3 weeks agoListing updated with changes from the MLS®
3 weeks agoListing first seen on site
General Features
Acres 
1.51
Attached Garage 
Yes
Cross Street 
Highland Bluff Court
Foundation 
Slab
Green Energy Efficient 
InsulationWindows
Levels 
Two
Parking 
AttachedDetached
Parking Spaces 
3
Property Sub Type 
Single Family Residence
Security 
Security SystemClosed Circuit Camera(s)Gated Community
SqFt Total 
7928
Style 
Acadian
Water Source 
Public
Interior Features
Appliances 
CooktopDouble OvenDryerDishwasherDisposalIce MakerMicrowaveRefrigerator
Cooling 
Multi Units
Electric 
Generator
Fireplace 
Yes
Fireplace Features 
Gas
Heating 
Interior 
ElevatorPantry
Window Features 
Screens
Bedroom 
Dimensions - 14'6"x14'Level - Second
BreakfastRoomNook 
Dimensions - 15"9"x5'6"Level - First
Dining Room 
Dimensions - 16'3_1/2" x 16'7_3/4"Level - First
Exercise Room 
Dimensions - 10'10"x10'9_1/2"Level - Second
Foyer 
Dimensions - 16'3_1/2" x 6'Level - First
Game Room 
Dimensions - 21'6"x16'Level - Second
Great Room 
Dimensions - 23'6_1/2"x 21'7"Level - First
Kitchen 
Dimensions - 21'7"x18'Level - First
Laundry 
Dimensions - 15'x10'1/2"Level - First
Master Bathroom 
Dimensions - 17'11_1/2"x12'1/2"Level - First
Master Bedroom 
Dimensions - 22"9" x 15'9"Level - First
SittingRoom 
Dimensions - 15'11_1/2"x11'1/2"Level - Second
Study 
Dimensions - 13'6"x16'3_1/2"Level - First
Save
Ask
Tour
Hide
Share
Exterior Features
Construction Details 
BrickStucco
Exterior 
BalconyOutdoor Kitchen
Patio And Porch 
PatioPorchScreened
Pool Features 
In Ground
Roof 
OtherShingle
Windows/Doors 
Screens
Community Features
Accessibility Features 
Accessible Entrance
Association Dues 
270
Community Features 
Gated
Schools
School District
Unknown
Elementary School
Cypress Cove
Middle School
Honey Island
High School
Northshore
Listing courtesy of Engel & Volkers Slidell - Mandeville

Copyright © 2017-present, New Orleans Metropolitan Association of REALTORS®, Inc. All rights reserved. Information deemed reliable, but not verified or guaranteed. Users are responsible for checking the accuracy, completeness, currency, and status of all information.

Neighborhood & Commute
Source: Walkscore
Save
Ask
Tour
Hide
Share