

559 N CALEB DriveSlidell, LA 70461
Due to the health concerns created by Coronavirus we are offering personal 1-1 online video walkthough tours where possible.
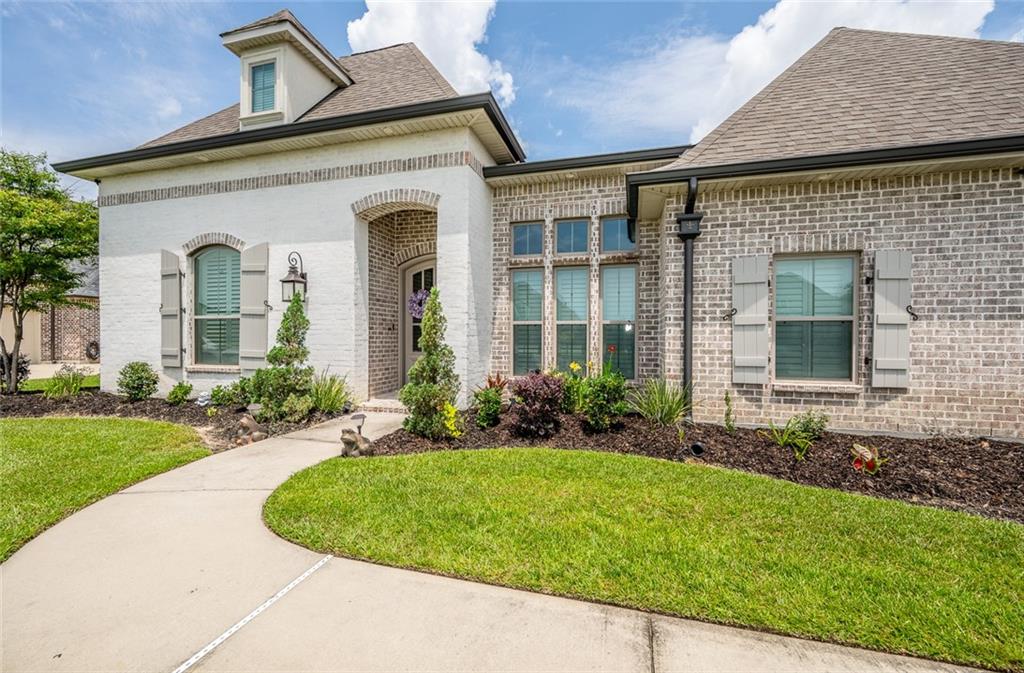
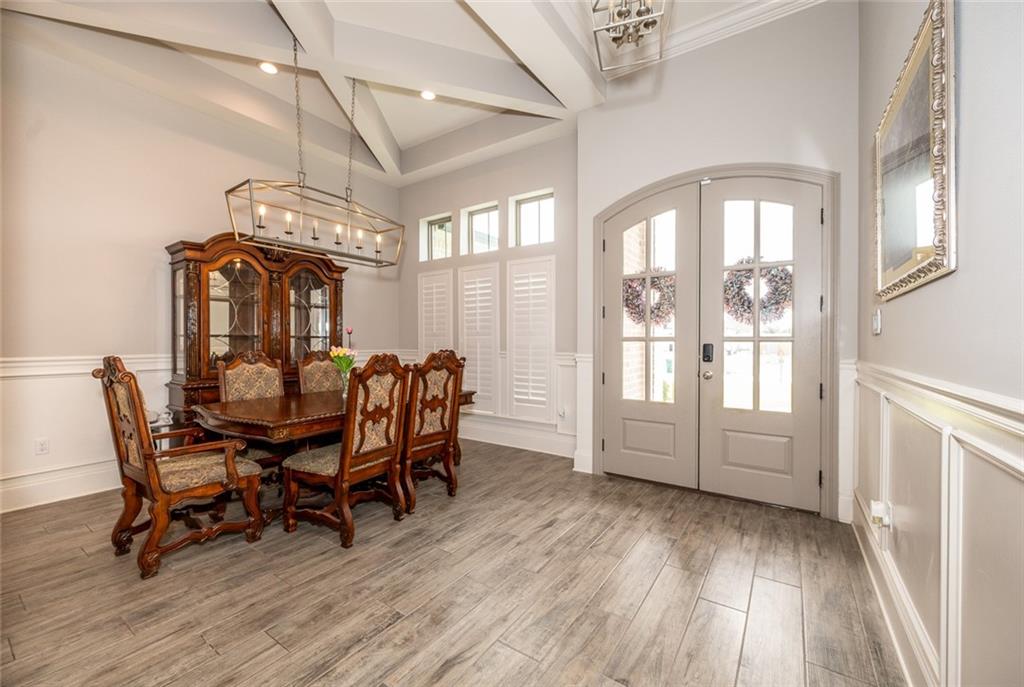
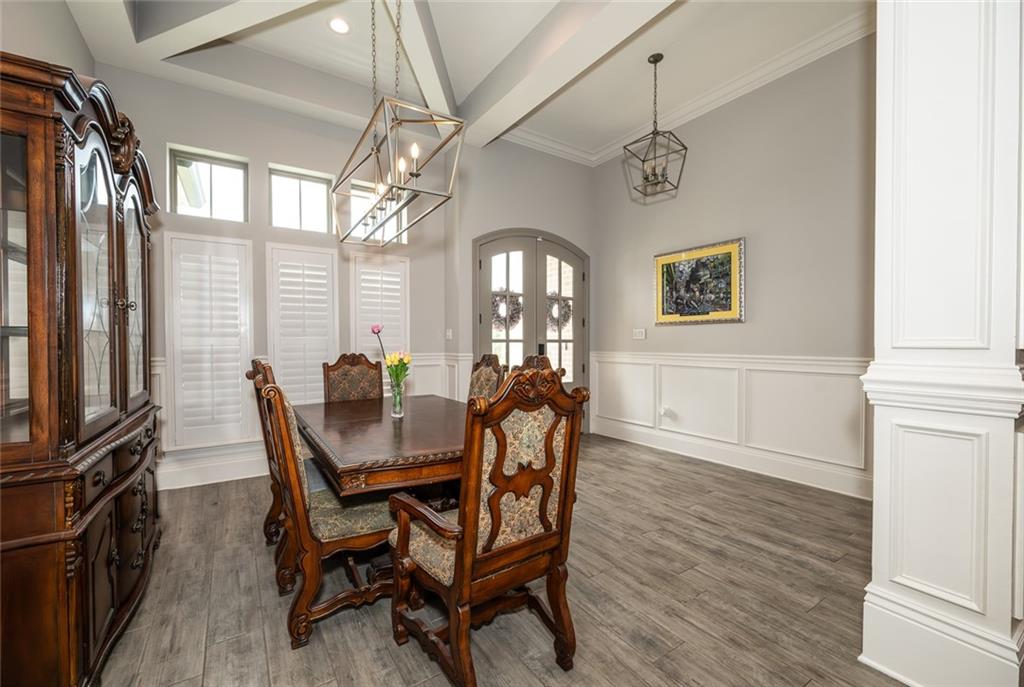
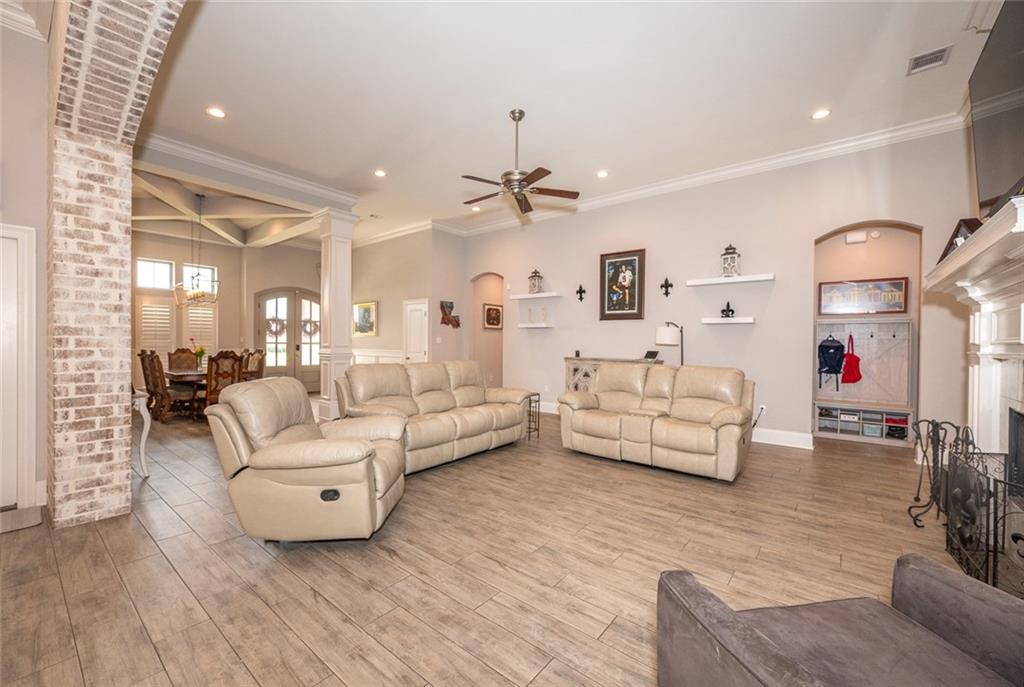
Welcome to Turtle Creek! This beautifully updated 5-bedroom, 3-bath home offers a modern style, comfort, and exceptional outdoor living in one of the area's most desirable neighborhoods. Located in an award-winning school district and preferred flood zone, this home features an inviting open floor plan with abundant natural light, no carpet, and a spacious living area that flows seamlessly into the stunning kitchen. Enjoy white cabinetry, granite countertops, stainless steel appliances, stylish brick accents, and modern finishes throughout. The spacious primary suite includes double vanities, a soaking tub, separate shower, and generous storage. Designed for entertaining, the extended covered patio connects to an impressive 36' x 20' covered carport and outdoor kitchen with stainless steel appliances. The large backyard offers rear yard access, excellent drainage, and plenty of room to relax or play. Additional highlights include a 26kW liquid-cooled Briggs & Stratton whole-home generator, 50-amp EV charging outlet, reinforced 16' x 20' Tough Shed with double doors, plantation shutters, and abundant covered and off-street parking. Combining thoughtful upgrades, outstanding amenities, and an unbeatable Turtle Creek location, this move-in-ready home is one you won't want to miss!
| 2 weeks ago | Listing first seen on site | |
| 3 weeks ago | Listing updated with changes from the MLS® |
Copyright © 2017-present, New Orleans Metropolitan Association of REALTORS®, Inc. All rights reserved. Information deemed reliable, but not verified or guaranteed. Users are responsible for checking the accuracy, completeness, currency, and status of all information.
Did you know? You can invite friends and family to your search. They can join your search, rate and discuss listings with you.