Save
Ask
Tour
Hide
Share
$219,900
13 Days On Site

10 FRANCIS Lane
Luling, LA 70070

For Sale|Townhouse|Active Under Contract
3
Beds
3
Total Baths
2
Full Baths
1
Partial Bath
1,413
SqFt
$156
/SqFt
2019
Built
County:
St Charles

Due to the health concerns created by Coronavirus we are offering personal 1-1 online video walkthough tours where possible.
10 FRANCIS Lane10 FRANCIS Lane10 FRANCIS Lane10 FRANCIS Lane
Save
Ask
Tour
Hide
Share

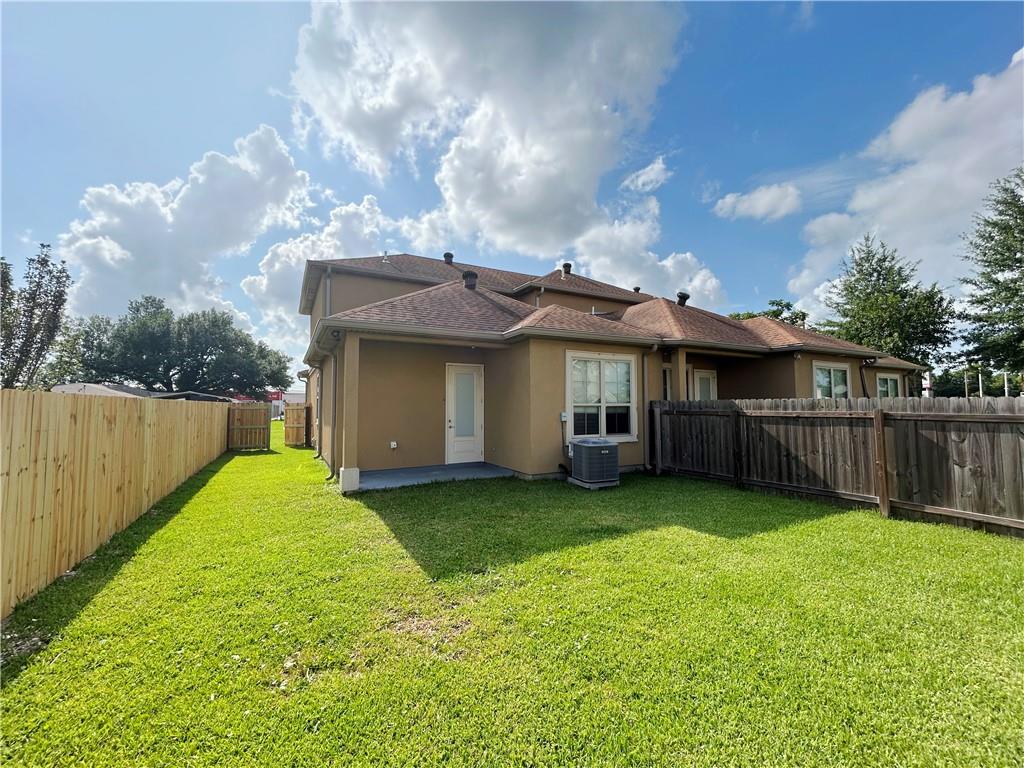
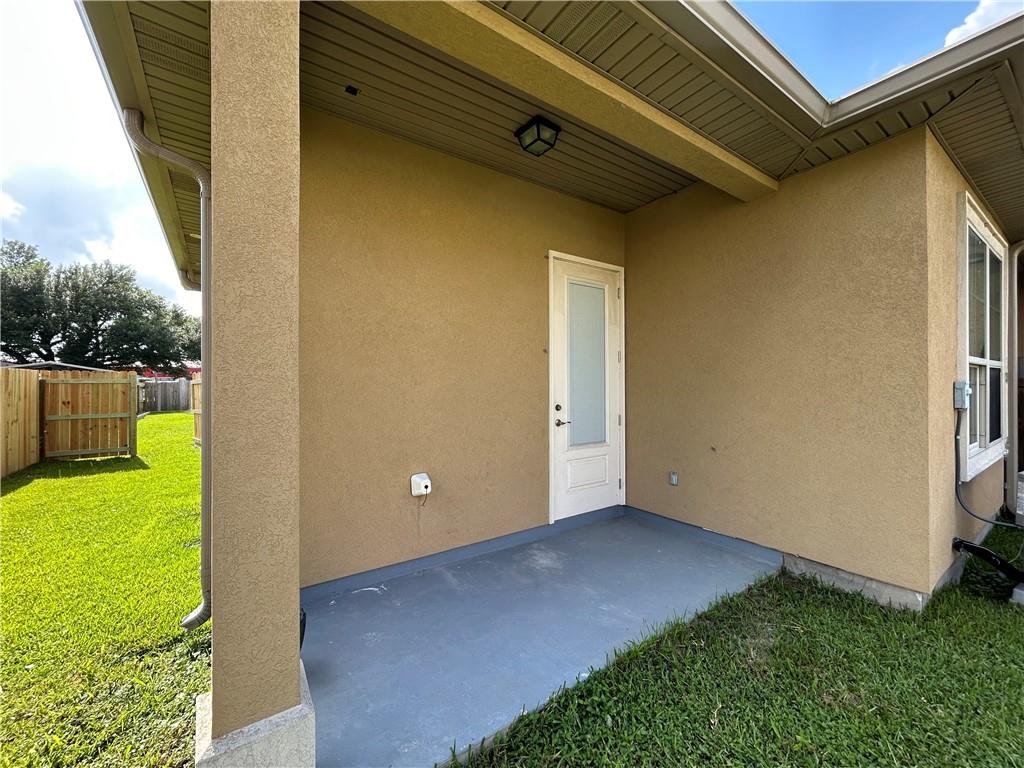
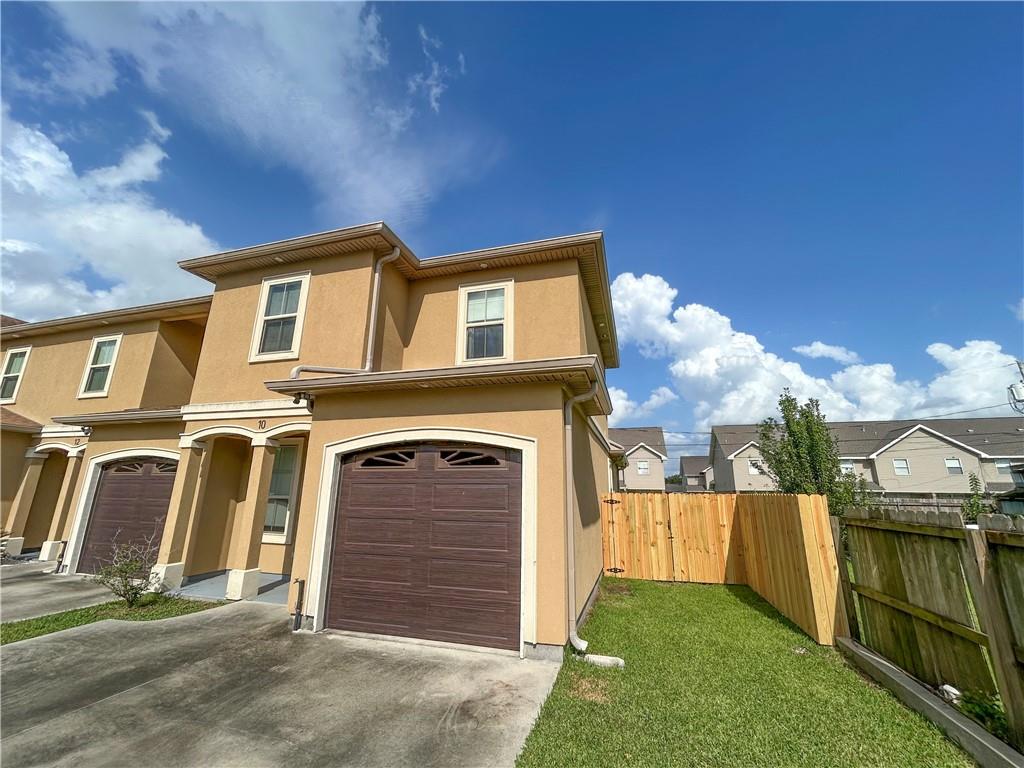
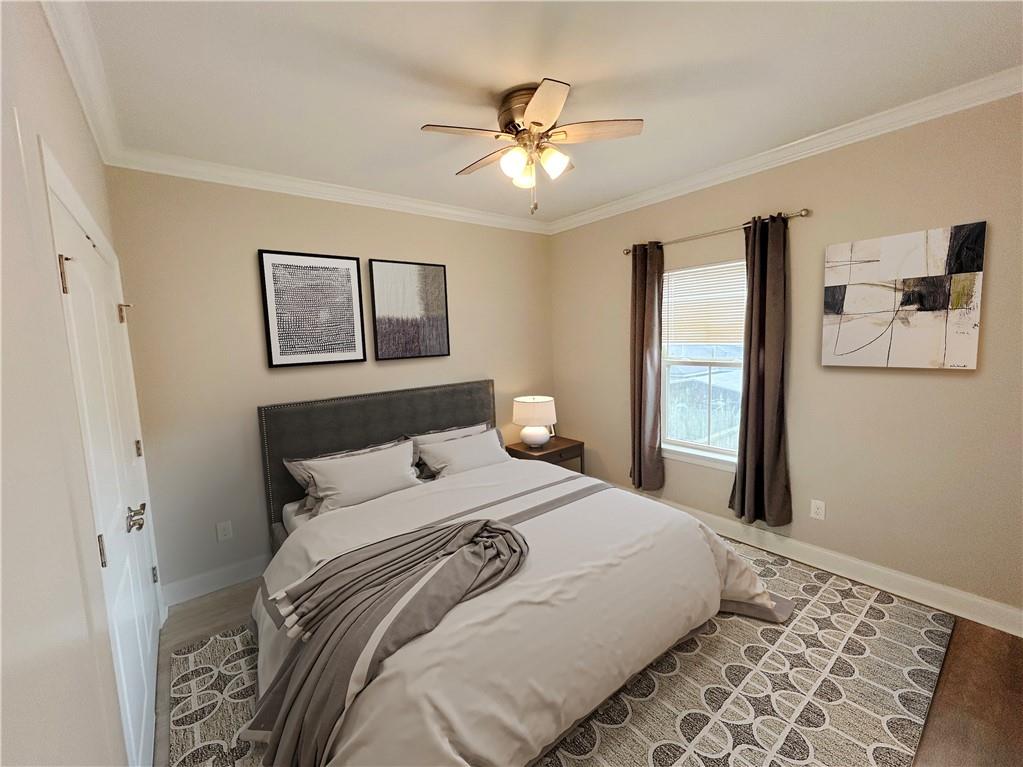
Stunningly beautiful Townhome in the peaceful heart of Luling is now available. Nestled in a chic enclave of modern stucco designed dwellings, this end unit has a roomy side yard plus a lovely fenced yard with covered patio. Welcome home via your automatically opened garage door and walk into a luxurious space! The living room with beautiful lighted door and soaring ceilings flows into an absolutely gorgeous dining space. Crystal chandeliers, gleaming ceramic tile and elegant granite counters will be the focal point of all your family gatherings. Great counter space, storage including a lighted pantry will have you celebrating even daily meals. The show stopper is the primary bedroom built for royalty. Enjoy the spaciousness of the elegant tray ceiling and an ensuite with separate vanity space, garden tub and a walk-in closet with some built-in storage. On the upper floor are 2 generously sized bedrooms and a lovely full bath. There is also an open landing big enough for a home office. The utility room completes the 2nd floor with room for storage. There is shopping, a coffee shop and very easy commute to everywhere. A rare and beautiful find just of HWY 90. All offers to include: Pre-approval letter, copy of EM and Proof of funds,and Buyer Agreement

Save
Ask
Tour
Hide
Share
Listing Snapshot
Price 
$219,900
Days On Site 
13 Days
Bedrooms 
3
Inside Area (SqFt) 
1,413 sqft
Total Baths 
3
Full Baths 
2
Partial Baths 
1
Lot Size 
0.0795 Acres
Year Built 
2019
MLS® Number 
2566509
Status 
Active Under Contract
Property Tax 
N/A
HOA/Condo/Coop Fees 
N/A
Sq Ft Source 
Appraiser
Friends & Family
Recent Activity
5 days agoStatus changed to Active Under Contract
5 days agoListing updated with changes from the MLS®
2 weeks agoListing first seen on site
General Features
Acres 
0.0795
Attached Garage 
Yes
Cross Street 
Hwy 90, Mimosa, Birch
Foundation 
Slab
Garage 
Yes
Levels 
Two
Parking 
AttachedGarageGarage Door Opener
Property Sub Type 
Townhouse
Sewer 
Public Sewer
Special Circumstances 
Real Estate Owned
SqFt Total 
1790
Style 
Patio Home
Water Source 
Public
Interior Features
Appliances 
DishwasherMicrowaveOvenRange
Cooling 
Ceiling Fan(s)Central Air
Fireplace Features 
None
Heating 
Central
Interior 
Tray Ceiling(s)Ceiling Fan(s)Granite CountersPantry
Laundry Features 
Washer Hookup
Bedroom 
Dimensions - 11.4 x 11.6Level - Second
Dining Room 
Dimensions - 10.6 x 11.0Level - First
Kitchen 
Dimensions - 12.1 x 11.0Level - First
Laundry 
Dimensions - 7.0 x 3.2Level - First
Living Room 
Dimensions - 11.6 x 13.5Level - First
Master Bedroom 
Dimensions - 12.9 x 11.8Level - First
Save
Ask
Tour
Hide
Share
Exterior Features
Construction Details 
Stucco
Lot Features 
City Lot
Patio And Porch 
Covered
Pool Features 
None
Roof 
AsphaltShingle
Community Features
Accessibility Features 
Therapeutic Whirlpool
Schools
School District
Unknown
Elementary School
Mimosa Park
Middle School
R K Smith
High School
Hahnville H S
Listing courtesy of Donald Julien & Associates, Inc.

Copyright © 2017-present, New Orleans Metropolitan Association of REALTORS®, Inc. All rights reserved. Information deemed reliable, but not verified or guaranteed. Users are responsible for checking the accuracy, completeness, currency, and status of all information.

Neighborhood & Commute
Source: Walkscore
Save
Ask
Tour
Hide
Share