

14150 RIVERLAKE DriveCovington, LA 70435
Due to the health concerns created by Coronavirus we are offering personal 1-1 online video walkthough tours where possible.
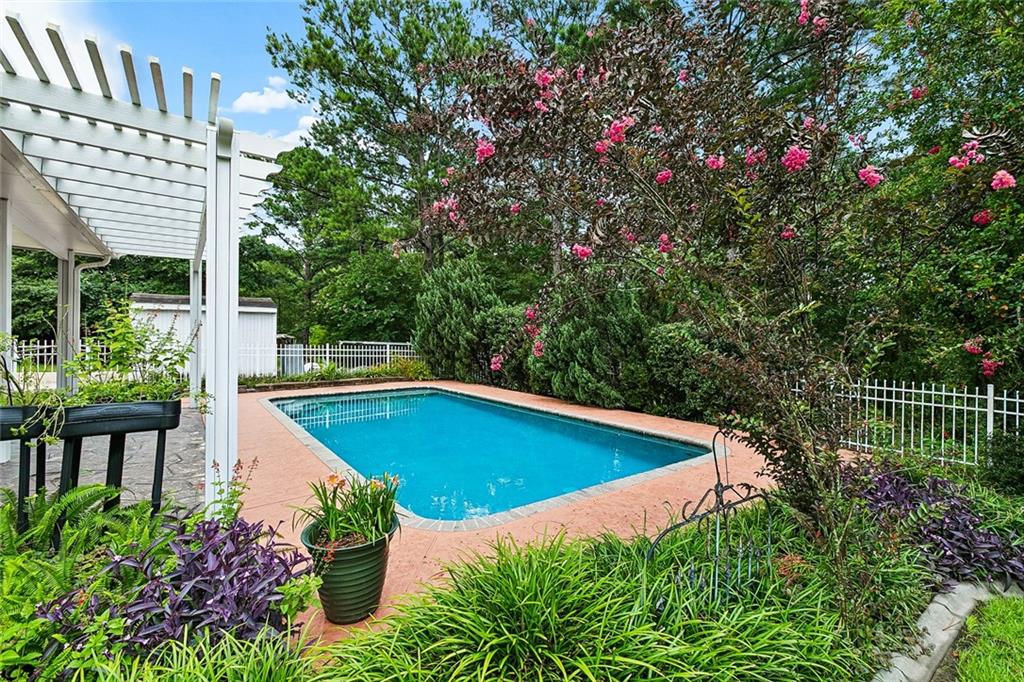
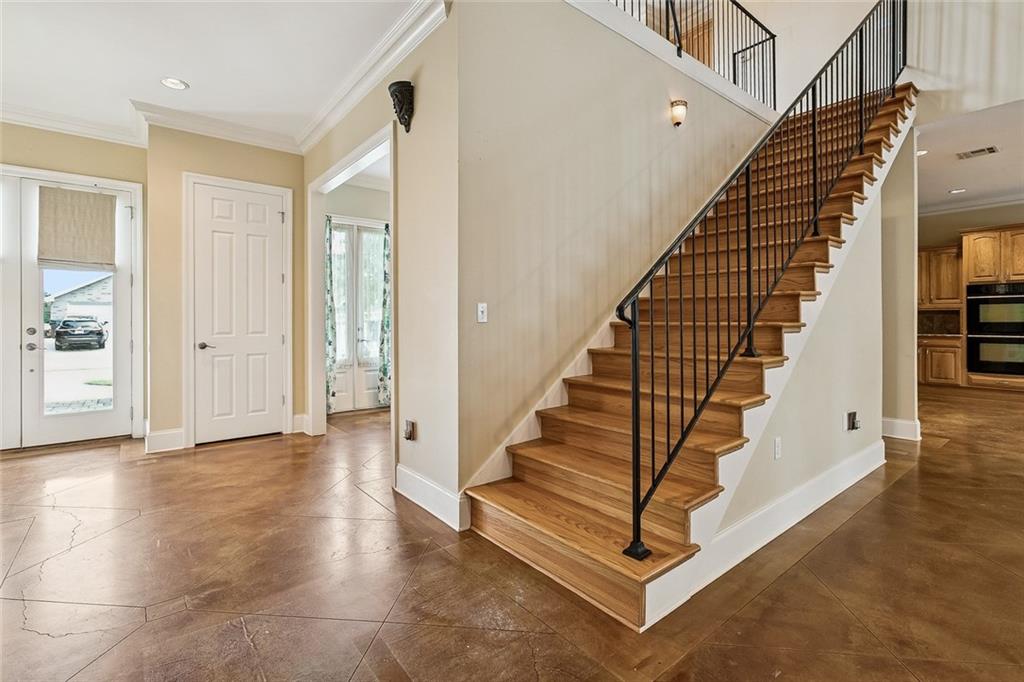
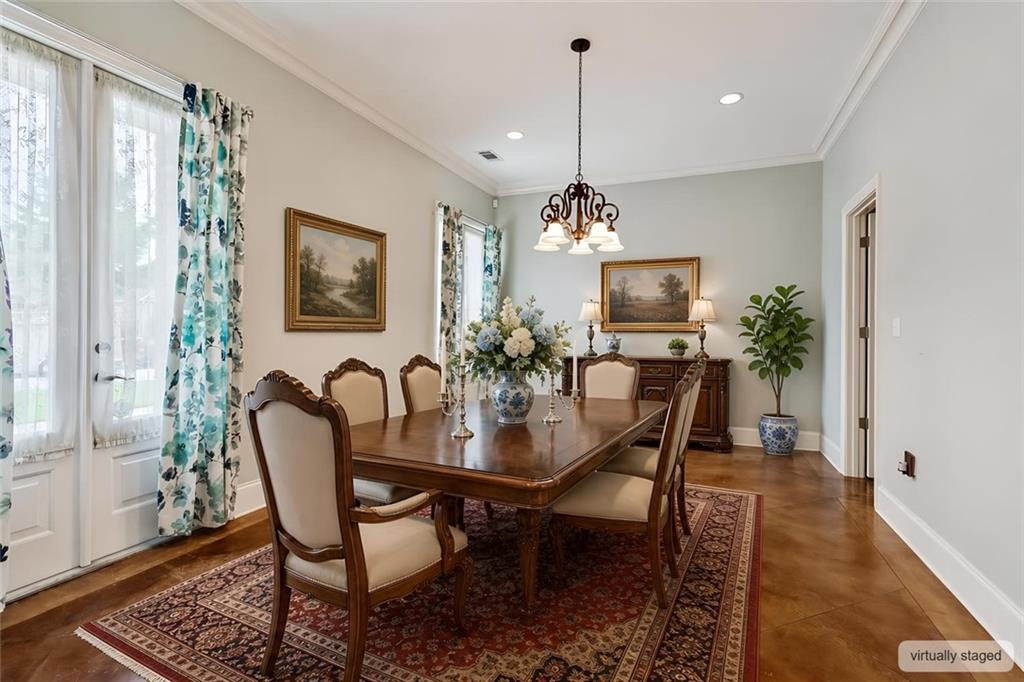
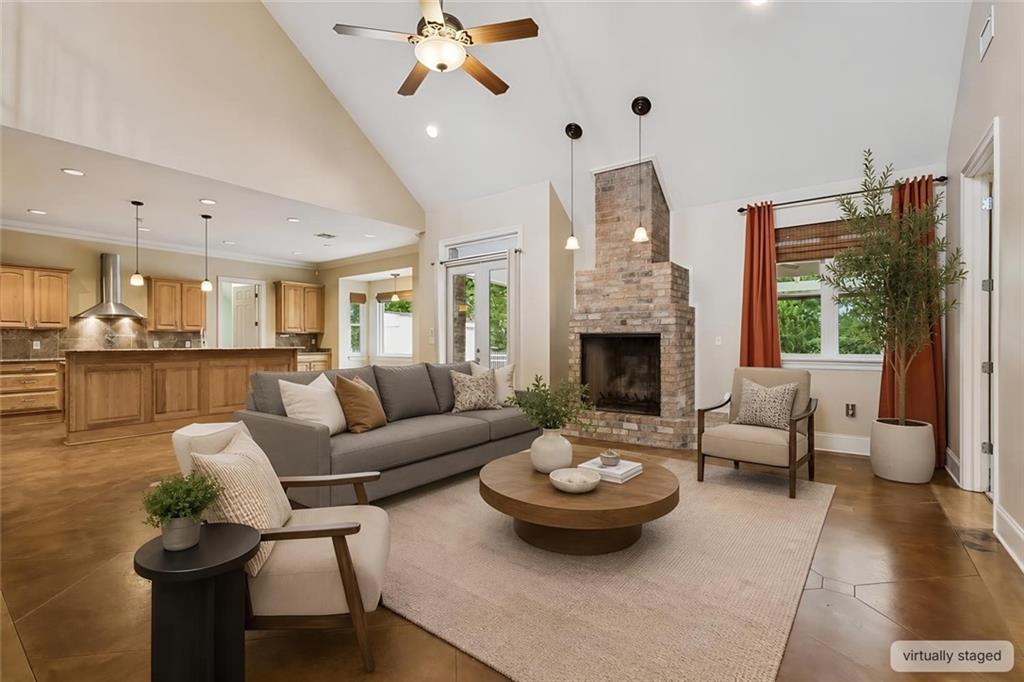
Nestled in the highly sought-after gated community of Lake Ramsey, this exceptional 4-bedroom, 3 full bath, 2 half bath home offers the perfect blend of luxury, comfort, and functionality. Located in one of Covington's premier lake and boating communities, this property backs to a protected nature preserve, providing peaceful privacy with no rear neighbors. The thoughtfully designed floor plan features an open-concept living and dining area that flows seamlessly into the chef's kitchen, complete with a 5 burner electric cooktop, double ovens, built-in microwave, warming drawer, pot filler, wet bar, and expansive counter seating perfect for entertaining family and friends. A formal dining room just off the foyer provides an elegant space for special occasions. The spacious first-floor primary suite is designed with accessibility in mind and features a handicap-accessible shower, garden tub, double vanities, and a large walk-in closet. Upstairs, you'll find a generous landing that serves perfectly as a media room, home office, or flex space, complete with a convenient mini kitchen. Three additional oversized bedrooms and a large front balcony offer plenty of room to relax, with the perfect spot to enjoy breathtaking sunset views from your rocking chairs. Step outside to your private backyard retreat featuring a spacious swimming pool heated by solar panels, allowing for comfortable year-round enjoyment. The circular driveway provides abundant off-street parking, while two one-car garages offer flexibility, with one currently serving as a workshop. Enjoy the unmatched lifestyle that Lake Ramsey offers, including a gated entrance, family-friendly atmosphere, beautiful lake access, boating, and a community designed for making lasting memories. This is more than a home—it's a lifestyle.
| 2 weeks ago | Status changed to Active Under Contract | |
| 2 weeks ago | Listing updated with changes from the MLS® | |
| a month ago | Listing first seen on site |
Copyright © 2017-present, New Orleans Metropolitan Association of REALTORS®, Inc. All rights reserved. Information deemed reliable, but not verified or guaranteed. Users are responsible for checking the accuracy, completeness, currency, and status of all information.
Did you know? You can invite friends and family to your search. They can join your search, rate and discuss listings with you.