Save
Ask
Tour
Hide
Share
$379,000
13 Days On Site

73566 CHAPMAN Drive
Abita Springs, LA 70420

For Sale|Single Family Residence|Active
4
Beds
3
Total Baths
3
Full Baths
2,284
SqFt
$166
/SqFt
2005
Built
Subdivision:
Hillcrest
County:
St Tammany

Due to the health concerns created by Coronavirus we are offering personal 1-1 online video walkthough tours where possible.
Upcoming Open Houses
Due to COVID-19, we recommend you verify Open Houses before attending.
Sun, Jul 19, 12:00 PM - 2:00 PM
73566 CHAPMAN Drive73566 CHAPMAN Drive73566 CHAPMAN Drive73566 CHAPMAN Drive
Save
Ask
Tour
Hide
Share

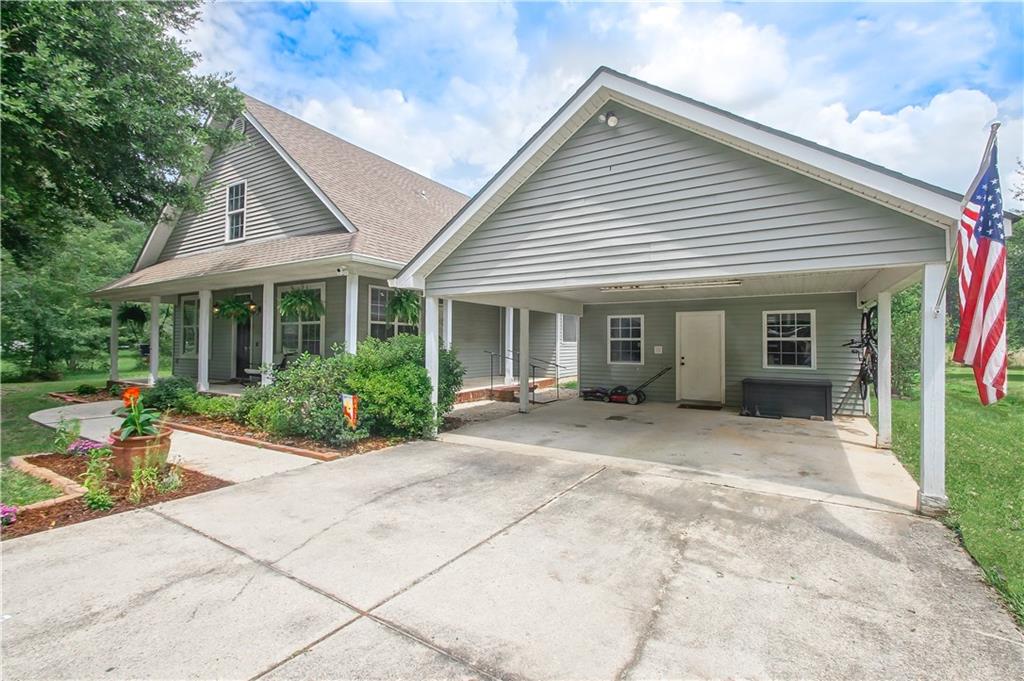
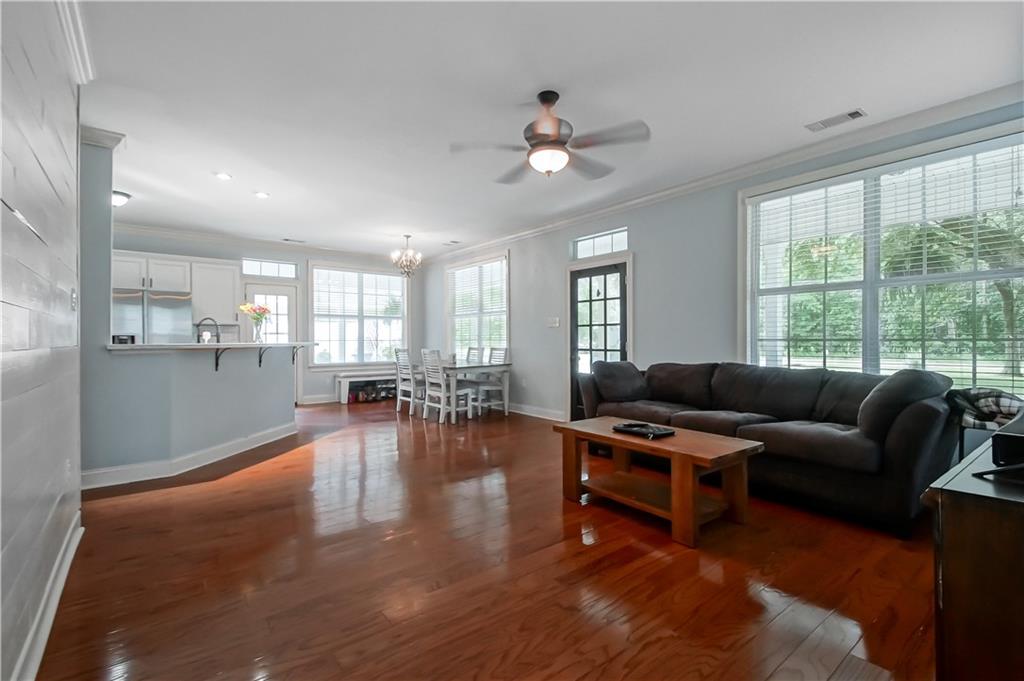
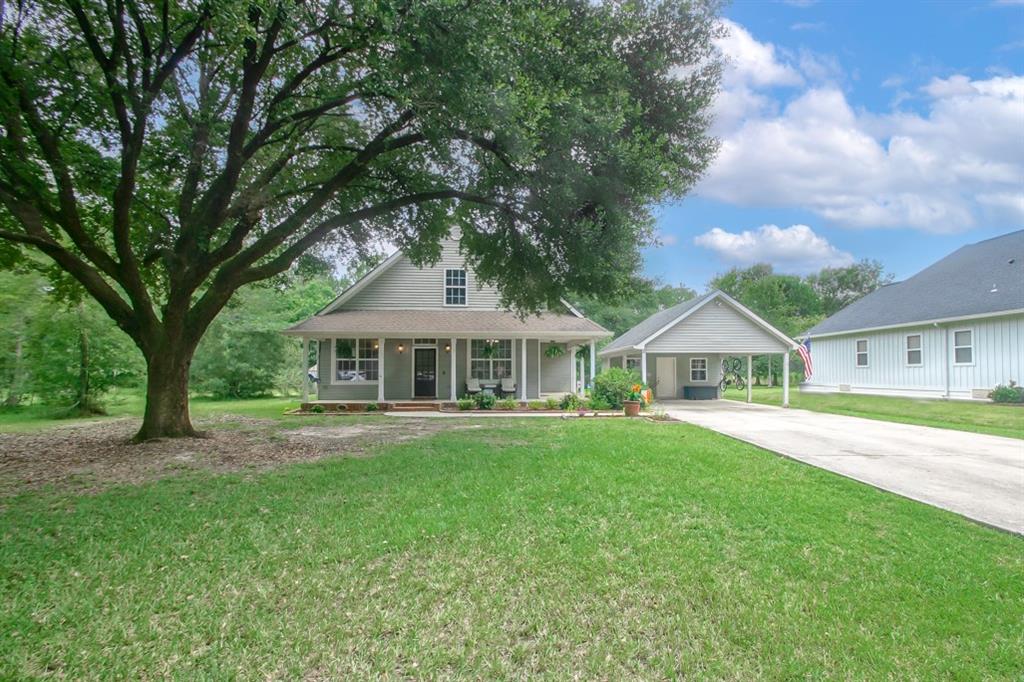
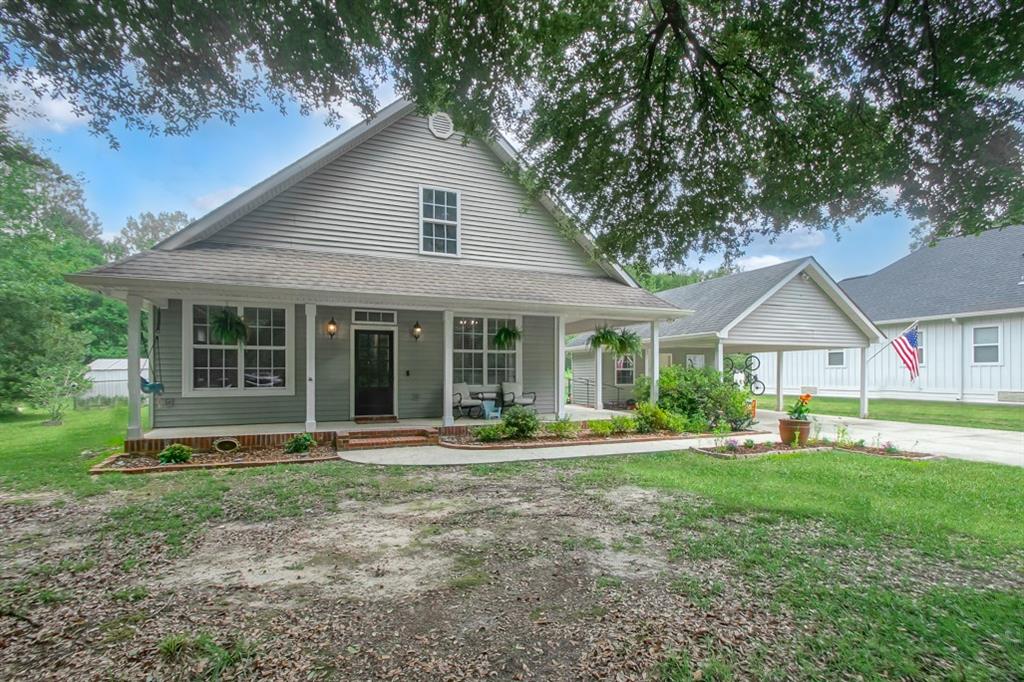
Beautiful Acadian Home boasts TWO SUITES in tranquil country setting with a fenced in yard, an oversized 100 x 200 lot and a small 5x20 workshop with electricity! This gorgeous 4BR/3BA home offers two large porches to enjoy! Light and airy open floorplan with gorgeous wood floors & lots of windows, Lovely kitchen w/Quartz countertops and stainless-steel appliances. Primary suite w/updated bath double vanities, beautiful tile floors, soaking tub and separate walk-in shower downstairs. Oversized suite upstairs with full bath and large closet - or can be used as a second living area! Lots of storage and space in this fabulous new listing and all right up the street from Historic Abita Springs!! An absolute DIAMOND!!

Save
Ask
Tour
Hide
Share
Listing Snapshot
Price 
$379,000
Days On Site 
13 Days
Bedrooms 
4
Inside Area (SqFt) 
2,284 sqft
Total Baths 
3
Full Baths 
3
Partial Baths 
N/A
Lot Size 
0.28 Acres
Year Built 
2005
MLS® Number 
2566403
Status 
Active
Property Tax 
N/A
HOA/Condo/Coop Fees 
N/A
Sq Ft Source 
N/A
Friends & Family
Recent Activity
2 weeks agoStatus changed to Active
2 weeks agoListing updated with changes from the MLS®
2 weeks agoListing first seen on site
General Features
Acres 
0.28
Cross Street 
Hwy 435
Foundation 
Slab
Levels 
Two
Parking 
CarportDetached
Parking Spaces 
2
Property Sub Type 
Single Family Residence
Sewer 
Septic Tank
SqFt Total 
2653
Style 
Acadian
Water Source 
PrivateWell
Interior Features
Appliances 
DishwasherMicrowaveOvenRange
Cooling 
Ceiling Fan(s)Central AirMulti Units
Fireplace Features 
None
Heating 
Central
Interior 
Ceiling Fan(s)Pantry
Laundry Features 
Washer Hookup
Bathroom 
Dimensions - 8.2X5Level - First
Bedroom 
Dimensions - 12.9X10.9Level - First
Dining Room 
Dimensions - 10.4X9.8Level - First
Kitchen 
Dimensions - 12.4X10.4Level - First
Laundry 
Dimensions - 8.4X7.3Level - First
Living Room 
Dimensions - 19.1X15.9Level - First
Master Bathroom 
Dimensions - 10.8X10Level - First
Master Bedroom 
Dimensions - 14X13.3Level - First
Workshop 
Dimensions - 20X6Level - First
Save
Ask
Tour
Hide
Share
Exterior Features
Construction Details 
Vinyl Siding
Other Structures 
Shed(s)
Patio And Porch 
PorchCovered
Pool Features 
None
Roof 
Shingle
Spa Features 
None
Community Features
Community Features 
Golf
Schools
School District
Unknown
Elementary School
STPSB
Middle School
STPSB
High School
STPSB
Listing courtesy of Prestige Properties of Louisiana, LLC

Copyright © 2017-present, New Orleans Metropolitan Association of REALTORS®, Inc. All rights reserved. Information deemed reliable, but not verified or guaranteed. Users are responsible for checking the accuracy, completeness, currency, and status of all information.

Neighborhood & Commute
Source: Walkscore
Save
Ask
Tour
Hide
Share