Save
Ask
Tour
Hide
Share
$534,900
32 Days On Site

210 SAP BERRY Drive
Madisonville, LA 70447

For Sale|Single Family Residence|Active Under Contract
4
Beds
3
Total Baths
3
Full Baths
2,454
SqFt
$218
/SqFt
2008
Built
Subdivision:
Willow Bend
County:
St Tammany

Due to the health concerns created by Coronavirus we are offering personal 1-1 online video walkthough tours where possible.
210 SAP BERRY Drive210 SAP BERRY Drive210 SAP BERRY Drive210 SAP BERRY Drive
Save
Ask
Tour
Hide
Share

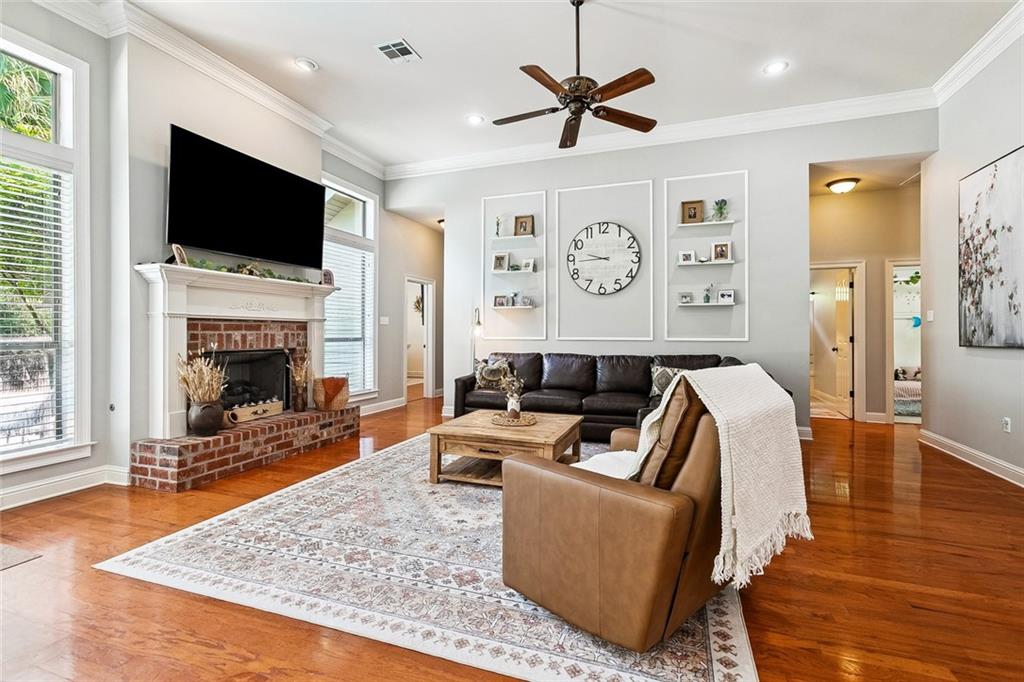
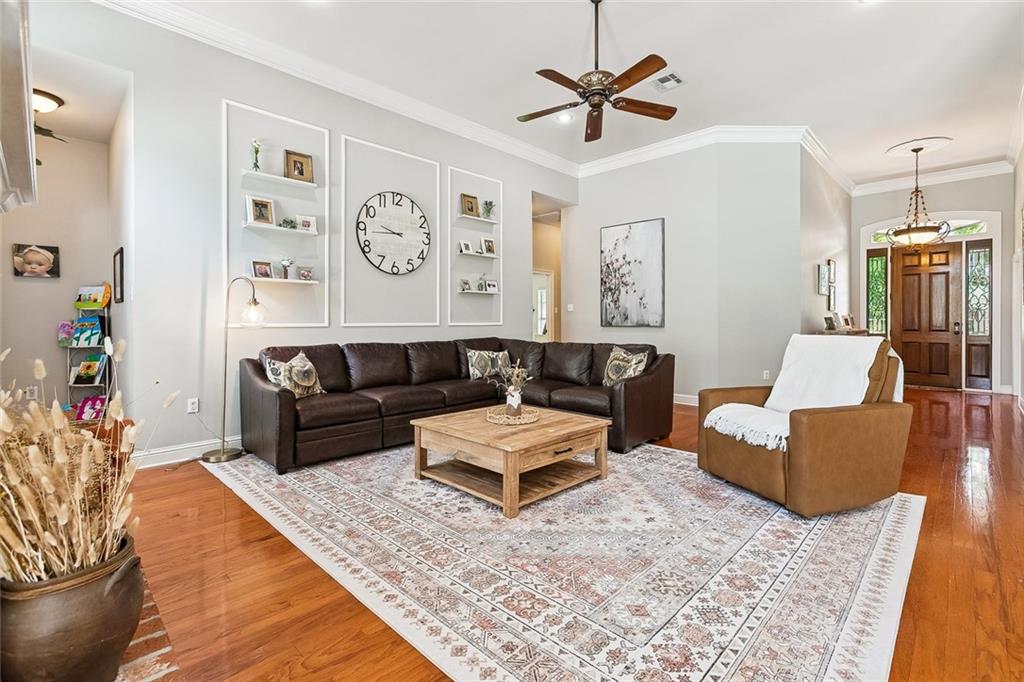
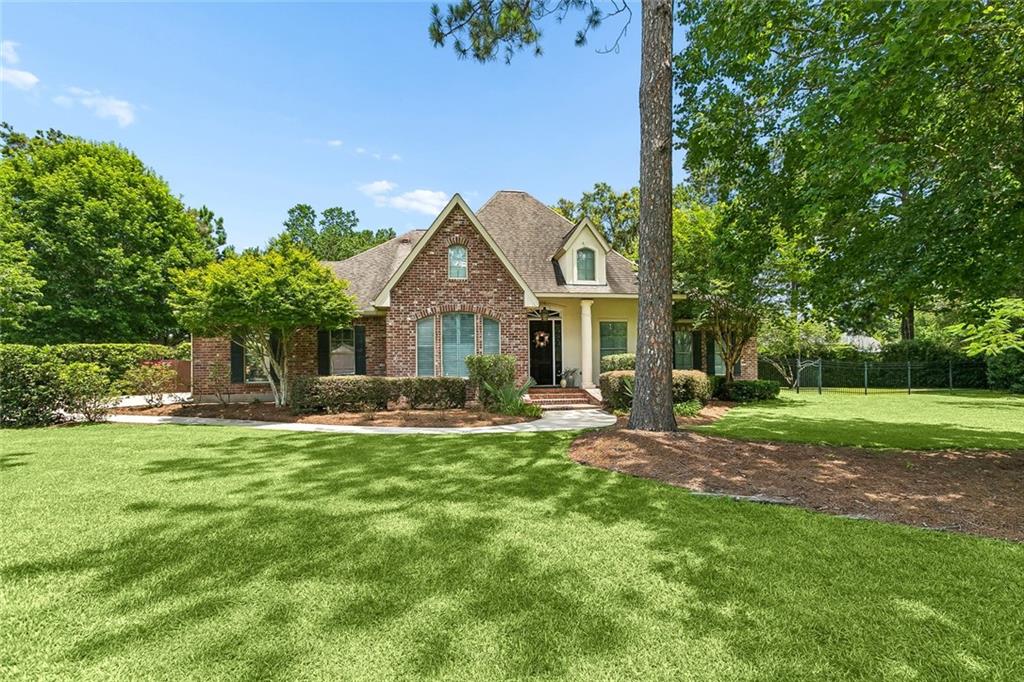
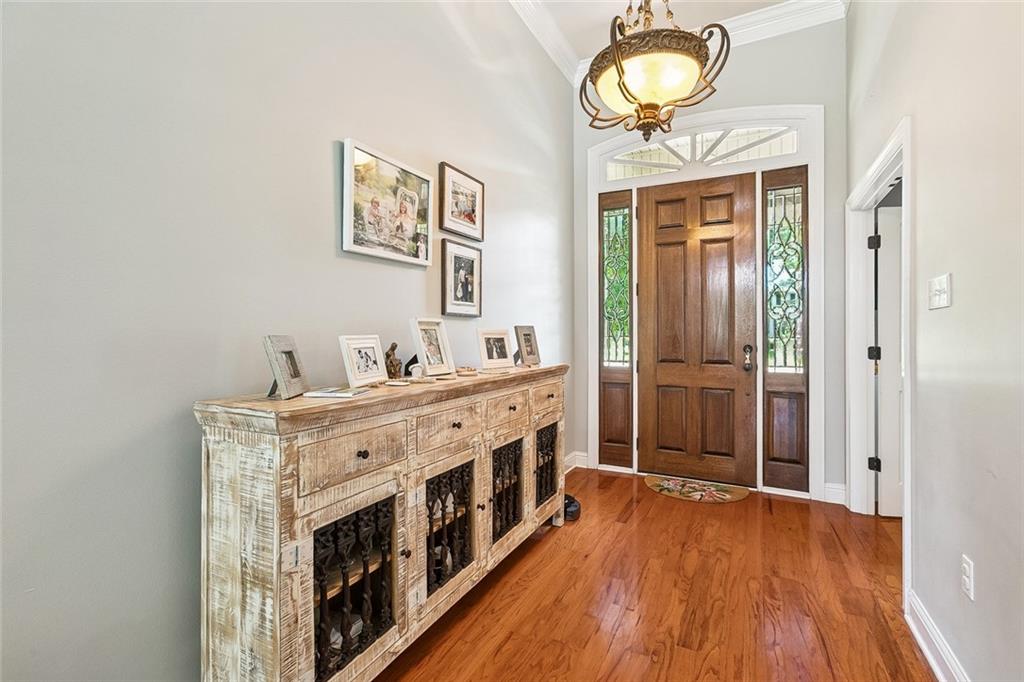
Situated on approximately 1-acre lot in Willow Bend, this spacious 4-bedroom home offers flexible living spaces and an incredible backyard with a pool. Inside, you'll find a versatile bonus room that can serve as a playroom, dining room, office, or second living area, along with a convenient mudroom off the garage. The kitchen features granite countertops, abundant cabinet storage, and new flooring that extends through the kitchen and bedrooms. Once you step outside, you will discover what truly sets this property apart! The backyard has been designed with multiple distinct gathering spaces and surrounded by lush bamboo for privacy. The pool is complemented by a charming gazebo and additional seating area overlooking the water. A stone walkway leads to a dedicated play area and large side entrance gate. Toward the rear of the property, there is a secluded fire pit area with string lights providing the perfect setting for relaxing evenings. Additional green space on the side of the property and mature landscaping make this backyard space a true retreat.

Save
Ask
Tour
Hide
Share
Listing Snapshot
Price 
$534,900
Days On Site 
32 Days
Bedrooms 
4
Inside Area (SqFt) 
2,454 sqft
Total Baths 
3
Full Baths 
3
Partial Baths 
N/A
Lot Size 
N/A
Year Built 
2008
MLS® Number 
2566382
Status 
Active Under Contract
Property Tax 
N/A
HOA/Condo/Coop Fees 
$725
Sq Ft Source 
Appraiser
Friends & Family
Recent Activity
2 weeks agoStatus changed to Active Under Contract
2 weeks agoListing updated with changes from the MLS®
a month agoListing first seen on site
General Features
Cross Street 
Willow Bend Drive
Foundation 
Slab
Garage 
Yes
Levels 
One
Parking 
GarageGarage Door Opener
Parking Spaces 
2
Property Sub Type 
Single Family Residence
Security 
Security SystemClosed Circuit Camera(s)
Sewer 
Public Sewer
SqFt Total 
3131
Style 
French Provincial
Utilities 
Cable Available
Water Source 
Public
Interior Features
Appliances 
CooktopDishwasherMicrowaveOven
Cooling 
Ceiling Fan(s)Central AirMulti Units
Fireplace 
Yes
Fireplace Features 
Gas
Heating 
Central
Interior 
Ceiling Fan(s)
Laundry Features 
Washer Hookup
Bedroom 
Dimensions - 11.00x11.00Level - Lower
BreakfastRoomNook 
Dimensions - 12.50x8Level - Lower
Dining Room 
Dimensions - 13x12.50Level - Lower
Foyer 
Dimensions - 12x6.50Level - Lower
Kitchen 
Dimensions - 15x12.50Level - Lower
Laundry 
Dimensions - 7.0x7.0Level - Lower
Living Room 
Dimensions - 17x13.50Level - Lower
Master Bedroom 
Dimensions - 15.50x14Level - Lower
Save
Ask
Tour
Hide
Share
Exterior Features
Construction Details 
BrickStucco
Lot Features 
City Lot
Other Structures 
Other
Patio And Porch 
Patio
Pool Features 
In Ground
Roof 
Shingle
Spa Features 
None
View 
Water
Waterfront Features 
Pond
Waterview 
Water
Community Features
Association Dues 
725
Listing courtesy of KELLER WILLIAMS REALTY 455-0100

Copyright © 2017-present, New Orleans Metropolitan Association of REALTORS®, Inc. All rights reserved. Information deemed reliable, but not verified or guaranteed. Users are responsible for checking the accuracy, completeness, currency, and status of all information.

Neighborhood & Commute
Source: Walkscore
Save
Ask
Tour
Hide
Share