

2616 BURDETTE StreetNew Orleans, LA 70125
Due to the health concerns created by Coronavirus we are offering personal 1-1 online video walkthough tours where possible.
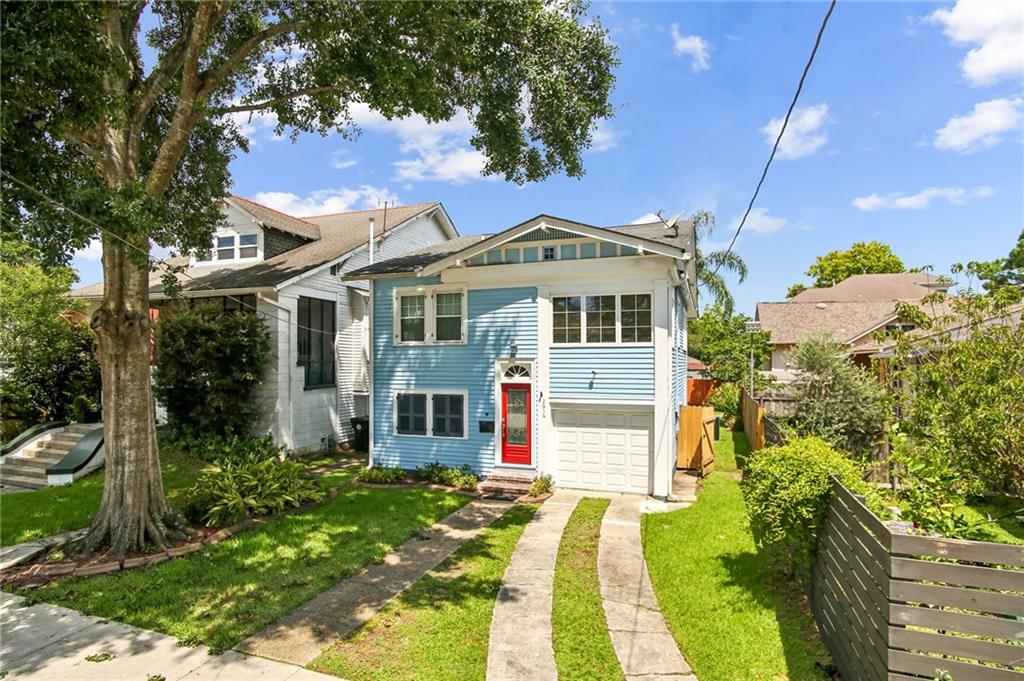
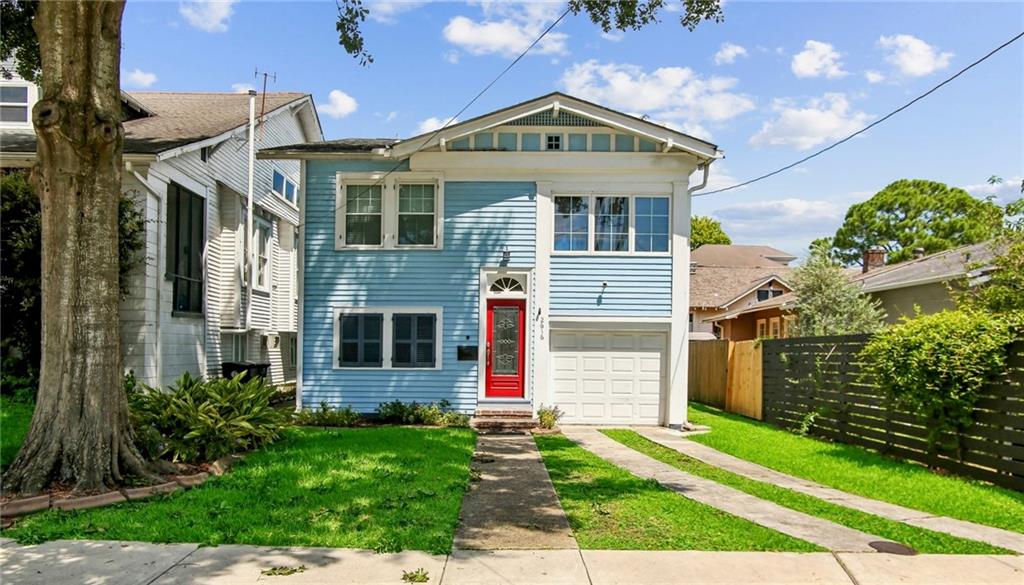
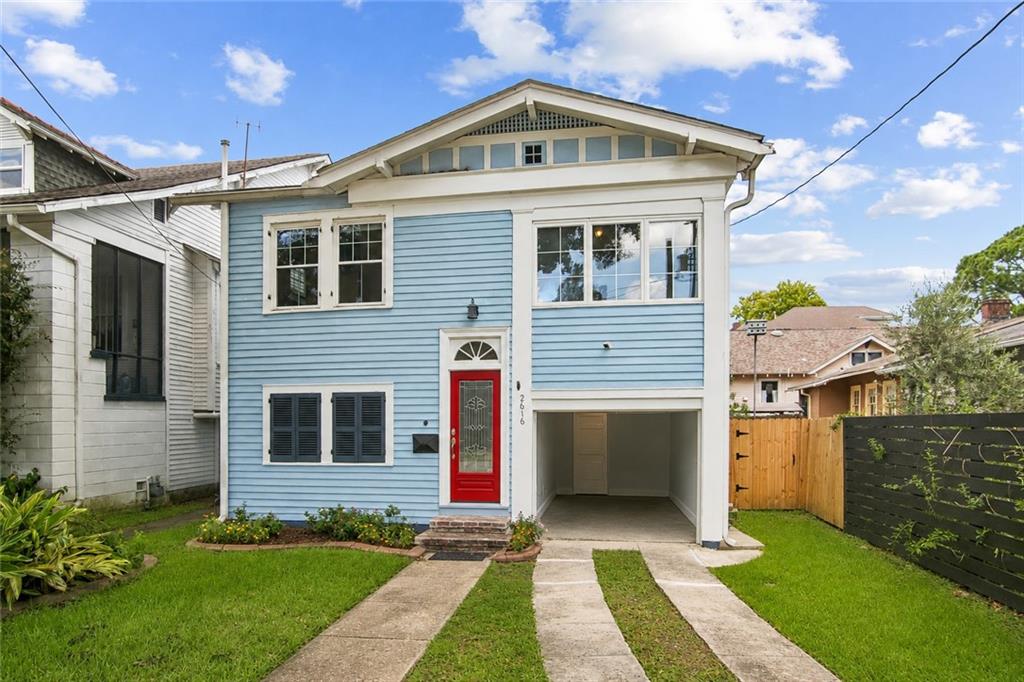
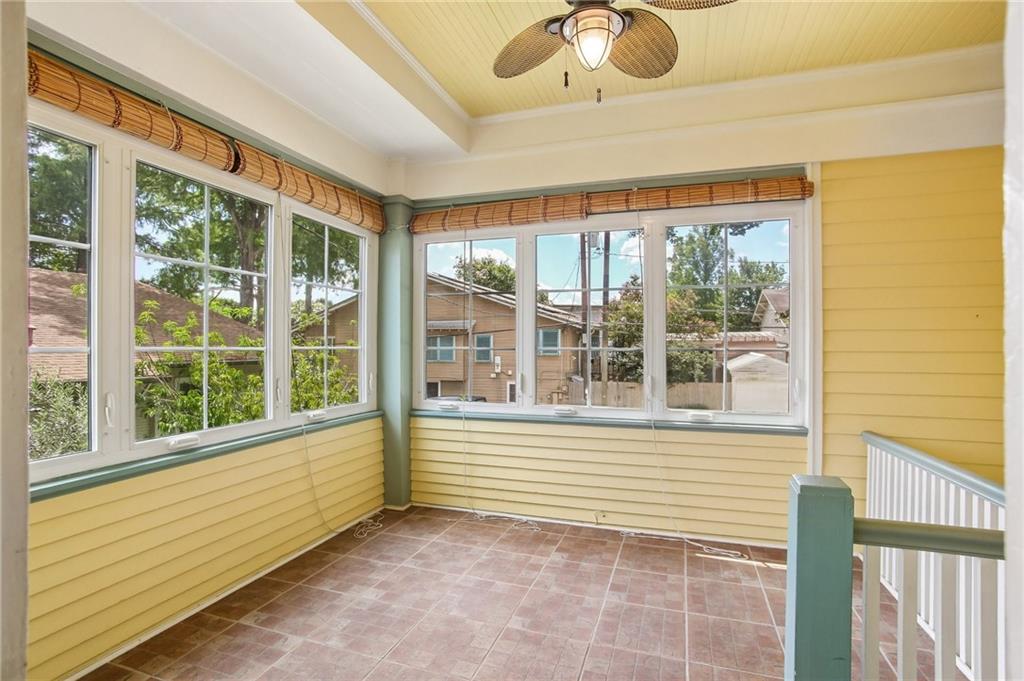
Tucked away on a tree-lined street in the desirable Fontainebleau neighborhood, this charming home is ready for you to make it your own. Timeless original details, including hardwood floors, plaster walls, picture molding, and beautiful stained-glass French casement windows which add warmth and character throughout. Upstairs, you'll find a thoughtfully designed layout featuring a light-filled, air-conditioned sunroom, spacious double parlor with a formal dining room, a kitchen with a breakfast nook, two bedrooms, A BONUS OFFICE ROOM, and a full bathroom. While downstairs features one bedroom, a huge living, dining and office area with kitchenette and a full bathroom. The downstairs has a side and rear door that could also be used as an entrance. The bedroom could be kept with the owner's unit and the downstairs rental can be converted into a large studio. Recent updates include new double-pane windows which will help with your electricity bills, freshly painted and repaired siding, providing added value while preserving the home's character and new-er mini-splits downstairs. Rounding out the property is the rare convenience of off-street parking and a garage, an exceptional feature in New Orleans. Burdette Street has recently been repaved, and the property is located in an X flood zone. A pre-listing inspection was preformed for the buyer's convenience and all reports are available to interested buyers.
| 2 months ago | Price changed to $416,000 | |
| 2 months ago | Listing updated with changes from the MLS® | |
| 3 months ago | Listing first seen on site |
Copyright © 2017-present, New Orleans Metropolitan Association of REALTORS®, Inc. All rights reserved. Information deemed reliable, but not verified or guaranteed. Users are responsible for checking the accuracy, completeness, currency, and status of all information.
Did you know? You can invite friends and family to your search. They can join your search, rate and discuss listings with you.