

1452 54 VERNA CourtNew Orleans, LA 70119
Due to the health concerns created by Coronavirus we are offering personal 1-1 online video walkthough tours where possible.
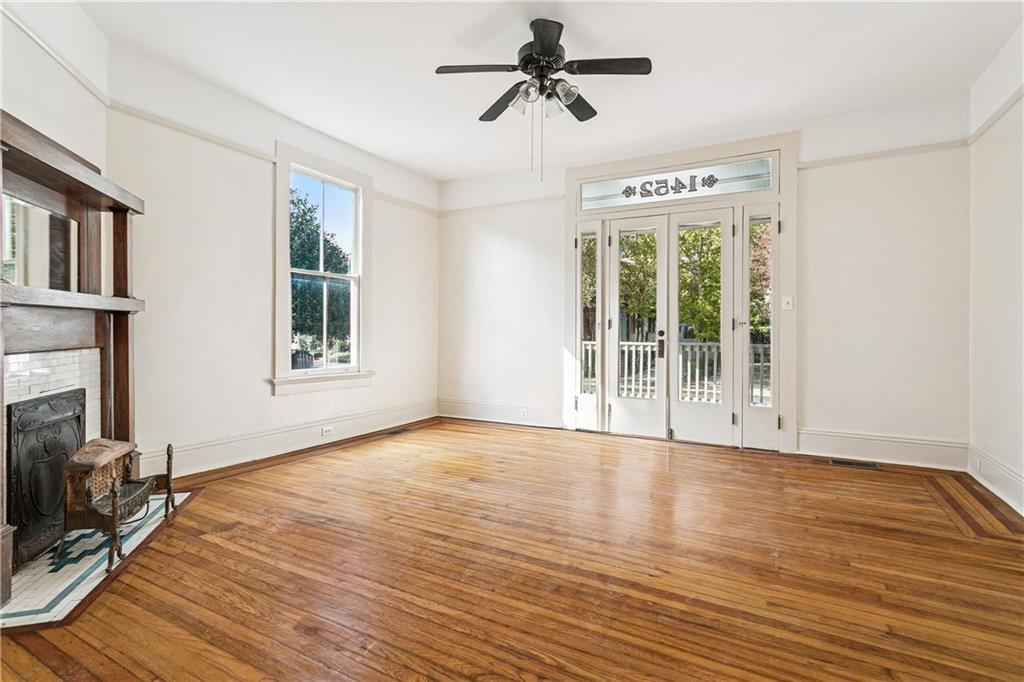
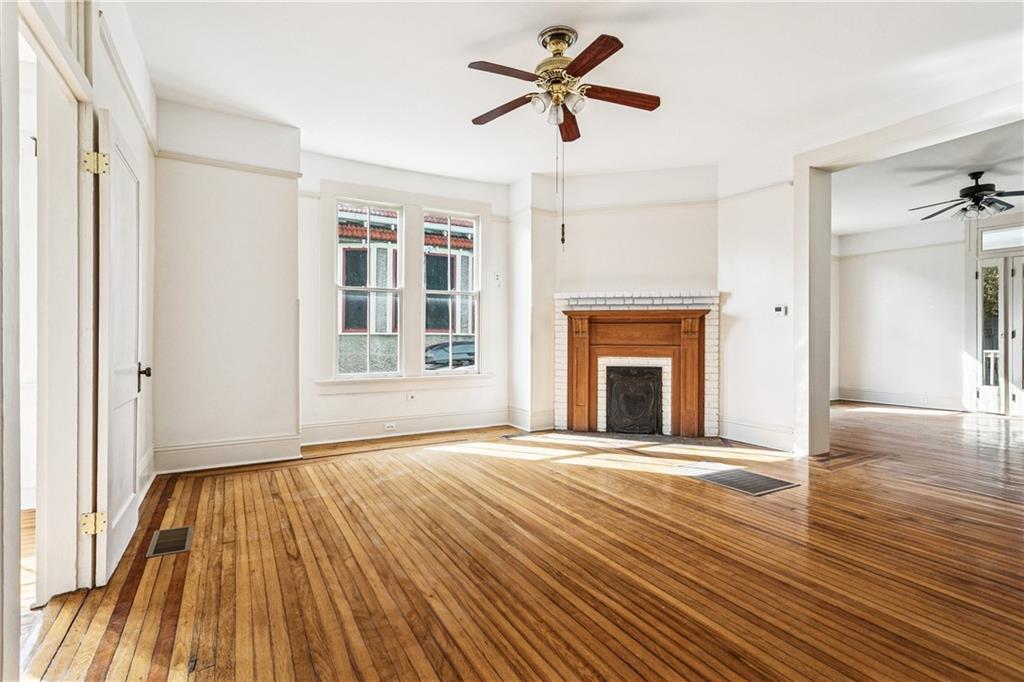
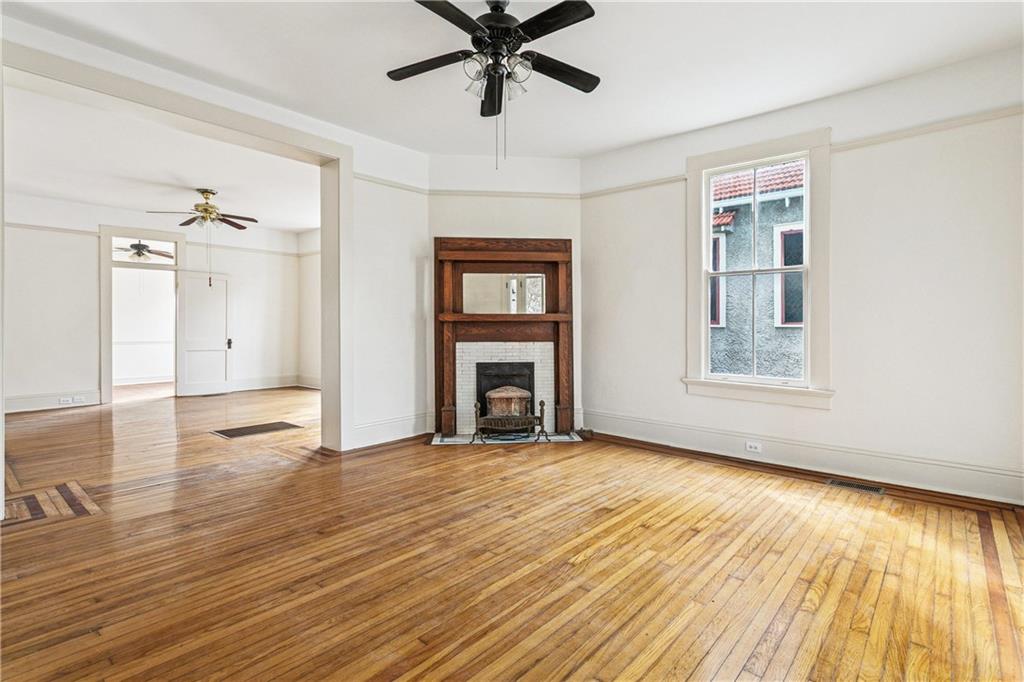
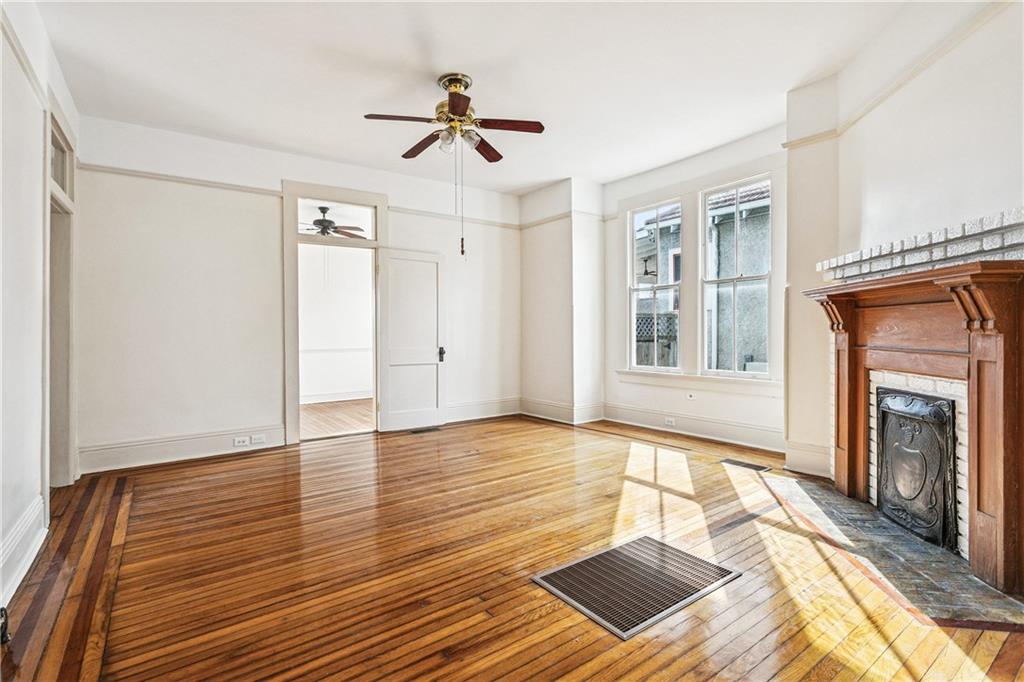
Tucked at the end of a quiet cul-de-sac that dead-ends straight into the Fair Grounds — home of Jazz Fest — 1452-54 Verna Ct. is a rare kind of address: not just a house, but a location. This 1927 Arts and Crafts double sits in the heart of the Bayou St. John/Esplanade Ridge corridor, moments from the New Orleans Museum of Art, City Park, Bayou St. John, and the restaurants and coffee shops along Esplanade Avenue. Behind the deep wraparound porch and jewel-toned stained-glass gable, both units share the same bones: 12-foot ceilings, original cypress millwork, antique heart-pine floors, and wood-burning fireplaces with their carved mantels still intact. Upstairs (1454) is the showpiece — 1,297 square feet, 3 bedrooms, 2 full baths. A gracious foyer opens onto a sunlit living room, a fully renovated kitchen with granite counters, stainless appliances, and an exposed brick chimney, and a primary suite with double closets, a private balcony, and a spa-style bath finished in sea-glass subway tile and marble. A second balcony off the front bedrooms looks out over the porch roof below. Downstairs (1452) offers 1,236 square feet, 1 bedroom, and 1 full bath, with its own galley kitchen featuring rustic brick flooring and exposed brick, plus direct access to a back porch and yard. Abundant closet and storage space throughout makes it comfortable to live in or easy to rent. Move into the upper unit and let the lower one help cover the mortgage, or reunite both floors into one of the most distinctive single-family homes in the neighborhood — the layout and shared systems make either path straightforward. Roof replaced in 2021; both AC systems replaced in 2026. Separate utilities for each unit. X flood zone. Currently owner-occupied and easy to show by appointment. Homes like this, where the original character was never stripped out, don't come along often — come see it before it's gone.
| 2 months ago | Listing first seen on site | |
| 2 months ago | Listing updated with changes from the MLS® |
Copyright © 2017-present, New Orleans Metropolitan Association of REALTORS®, Inc. All rights reserved. Information deemed reliable, but not verified or guaranteed. Users are responsible for checking the accuracy, completeness, currency, and status of all information.
Did you know? You can invite friends and family to your search. They can join your search, rate and discuss listings with you.