

822 BARRACKS Street ANew Orleans, LA 70116
Due to the health concerns created by Coronavirus we are offering personal 1-1 online video walkthough tours where possible.
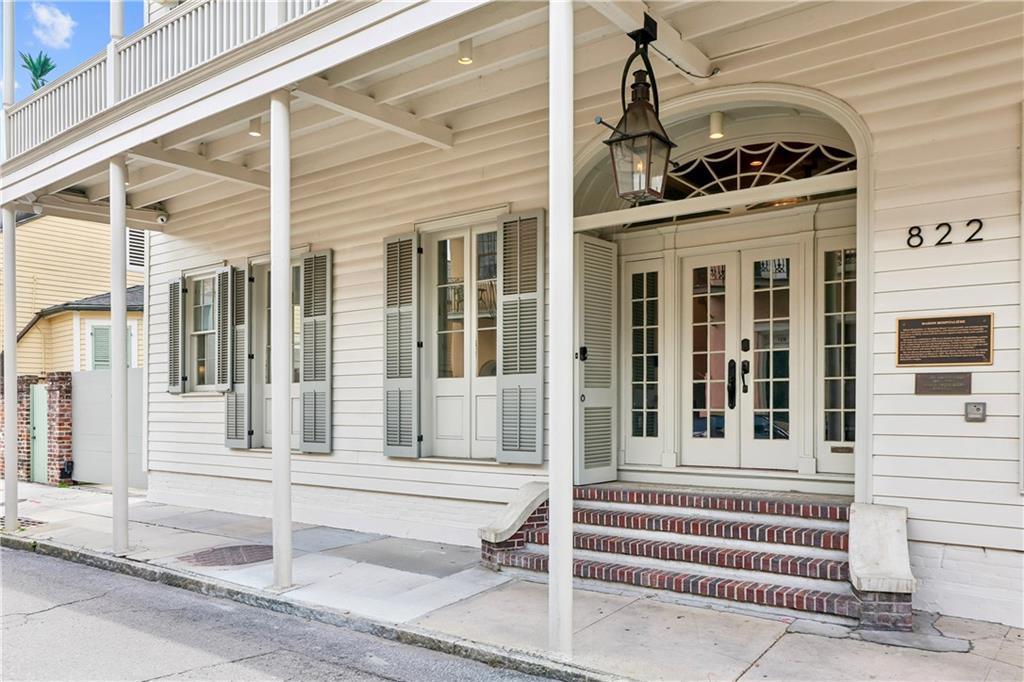
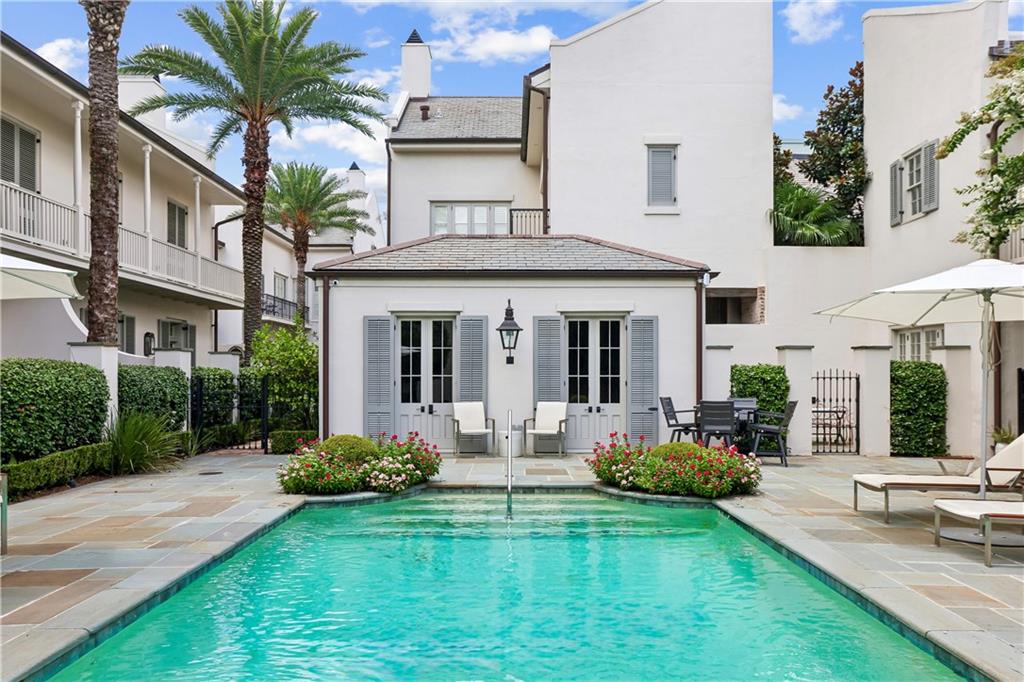
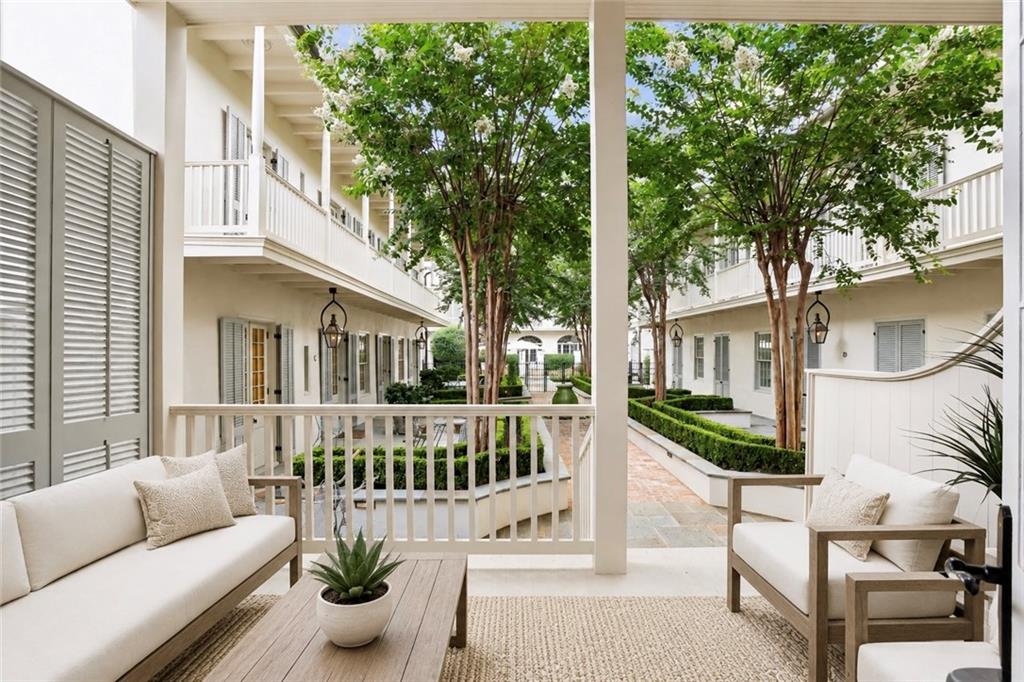
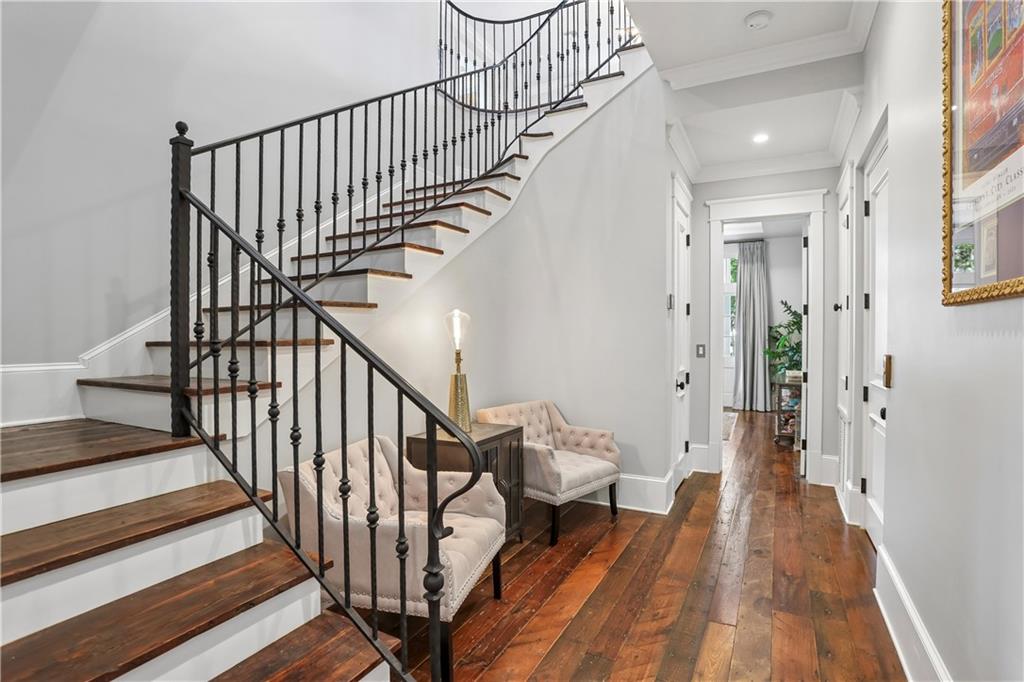
Behind private gates in the heart of the French Quarter, this extraordinary townhouse with a private elevator offers the privacy and scale of a single-family home with the ease of luxury condominium living. Originally built in the 1820s as Maison Hospitaliere and meticulously renovated by Landis in 2019, this exceptional residence beautifully balances historic New Orleans architecture with refined modern living. A dramatic three-story staircase anchors more than 3,100 square feet of thoughtfully designed living space, where cathedral and 10-foot ceilings, wide-plank antique hardwood floors, exquisite millwork, and five sets of French doors fill the home with natural light. Designed for effortless entertaining, the elegant parlor level is complemented by a custom gourmet kitchen, butler’s pantry, wet bar, and wine bar. Three covered private outdoor living spaces, including a 22-foot gallery overlooking historic Barracks Street, extend the home’s gracious interiors, while beautifully landscaped courtyards with a pool, cabana, and fruit trees create a peaceful retreat rarely found in the Vieux Carré. One of only a select few residences within the intimate Maison du Parc, the home also includes gated assigned parking and an exceptionally managed association. Perfectly positioned just moments from the majestic live oaks of Esplanade Avenue and the French Quarter’s only pocket park, this is a rare opportunity to own one of New Orleans’ most distinctive historic residences.
| 2 months ago | Listing first seen on site | |
| 2 months ago | Listing updated with changes from the MLS® |
Copyright © 2017-present, New Orleans Metropolitan Association of REALTORS®, Inc. All rights reserved. Information deemed reliable, but not verified or guaranteed. Users are responsible for checking the accuracy, completeness, currency, and status of all information.
Did you know? You can invite friends and family to your search. They can join your search, rate and discuss listings with you.