Save
Ask
Tour
Hide
Share
$425,000
39 Days On Site

222 RED FOX RUN Boulevard
Madisonville, LA 70447

For Sale|Single Family Residence|Active
4
Beds
2
Total Baths
2
Full Baths
2,687
SqFt
$158
/SqFt
2004
Built
Subdivision:
Fox Branch Estates
County:
St Tammany

Due to the health concerns created by Coronavirus we are offering personal 1-1 online video walkthough tours where possible.
Upcoming Open Houses
Due to COVID-19, we recommend you verify Open Houses before attending.
Sun, Aug 16, 1:00 PM - 3:00 PM
222 RED FOX RUN Boulevard222 RED FOX RUN Boulevard222 RED FOX RUN Boulevard222 RED FOX RUN Boulevard
Save
Ask
Tour
Hide
Share

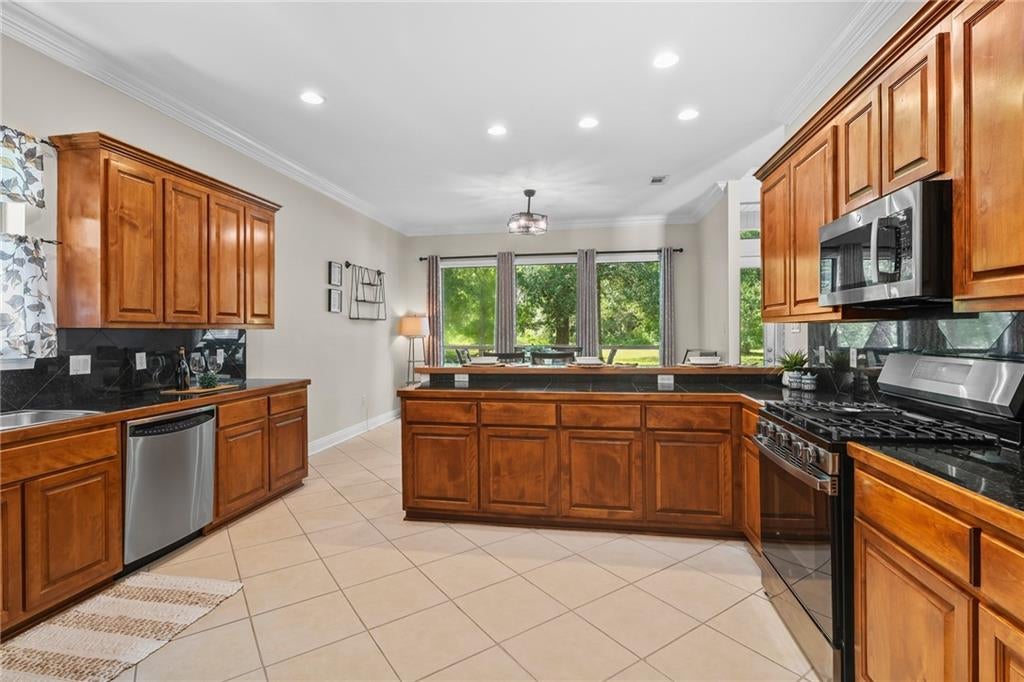
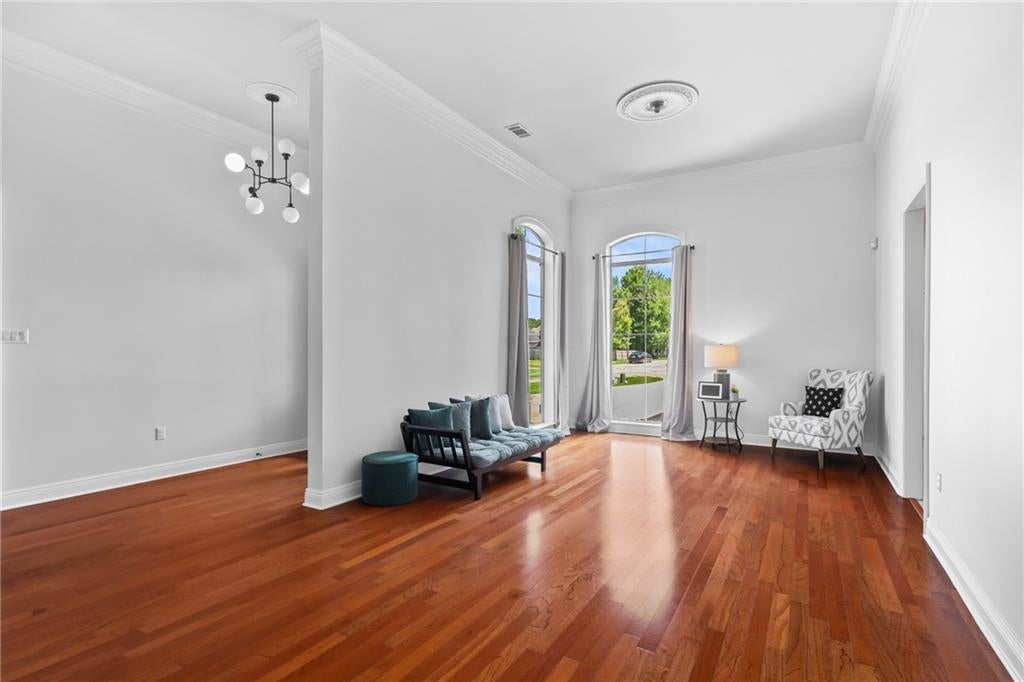
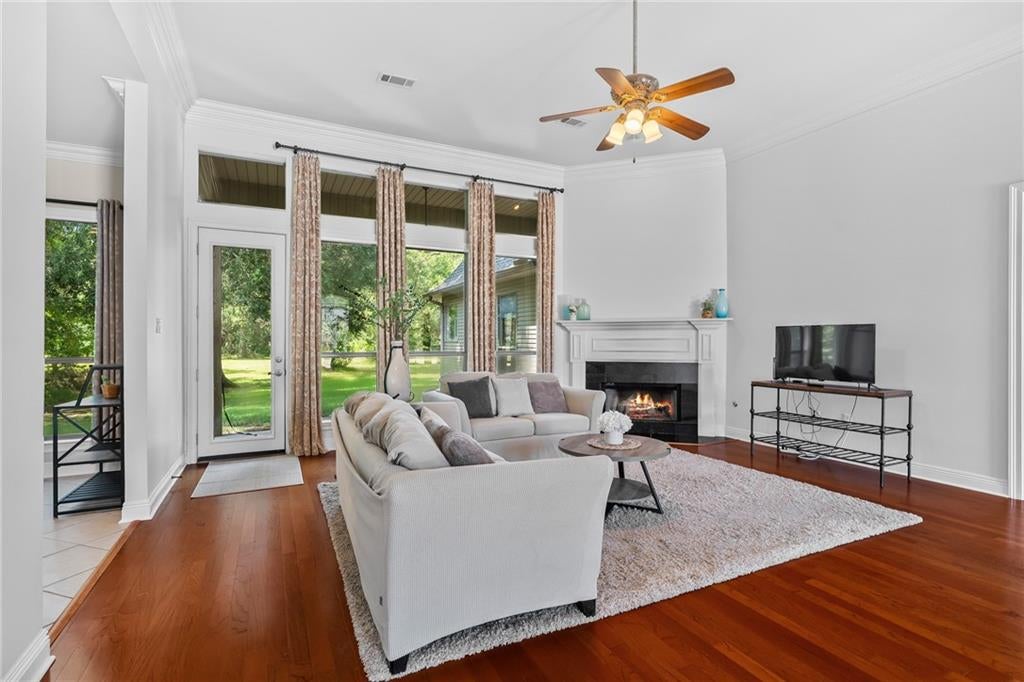
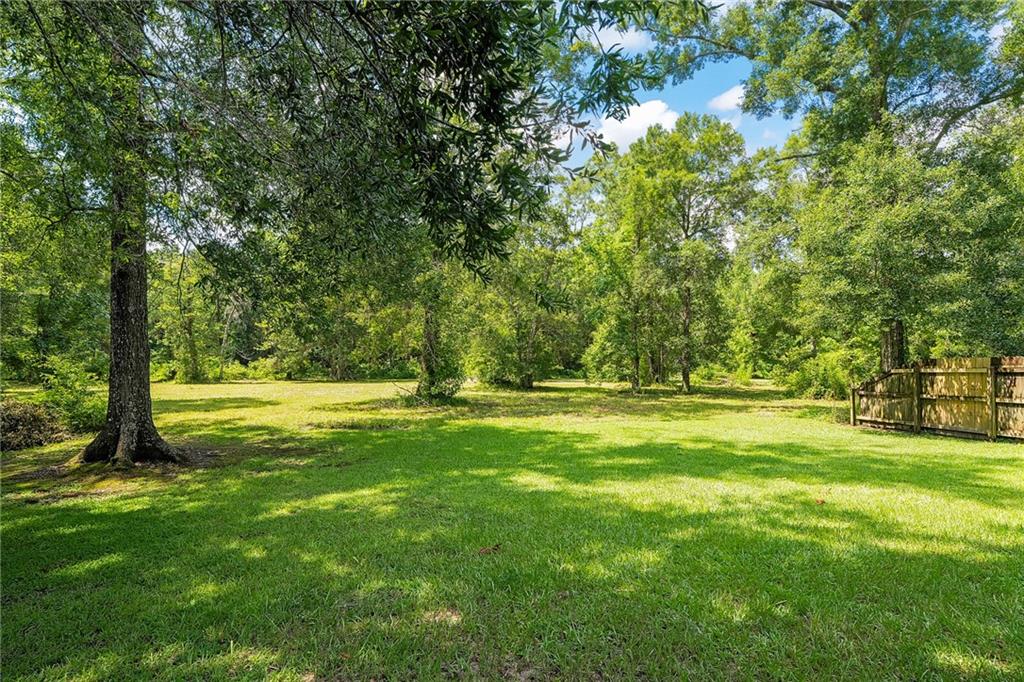
Step into a home that offers the perfect blend of space, comfort, and convenience. The expansive open floor plan is filled with natural light, thanks to walls of windows that showcase peaceful backyard views and a picturesque, park-like green space beyond. At the heart of the home is a beautifully designed kitchen featuring abundant cabinetry, generous countertop space, and an effortless flow into the living and dining areas—ideal for everyday living and entertaining alike. With four spacious bedrooms and two full baths, there's room for everyone to spread out and feel at home. Fresh interior paint gives the home a crisp, move-in-ready feel, while the desirable Flood Zone C location offers added peace of mind. Situated in a gated community with easy access to I-12, shopping, dining, top-rated schools, and healthcare, this home combines a tranquil setting with everyday convenience.

Save
Ask
Tour
Hide
Share
Listing Snapshot
Price 
$425,000
Days On Site 
39 Days
Bedrooms 
4
Inside Area (SqFt) 
2,687 sqft
Total Baths 
2
Full Baths 
2
Partial Baths 
N/A
Lot Size 
0.2134 Acres
Year Built 
2004
MLS® Number 
2566293
Status 
Active
Property Tax 
N/A
HOA/Condo/Coop Fees 
$83
Sq Ft Source 
N/A
Friends & Family
Recent Activity
a month agoListing first seen on site
a month agoListing updated with changes from the MLS®
General Features
Acres 
0.2134
Attached Garage 
Yes
Cross Street 
Highway 1085
Foundation 
Slab
Garage 
Yes
Levels 
Two
Parking 
AttachedGarageGarage Door Opener
Parking Spaces 
2
Property Sub Type 
Single Family Residence
Security 
Gated Community
Sewer 
Public Sewer
SqFt Total 
3438
Style 
French Provincial
Utilities 
Cable Available
Water Source 
Public
Interior Features
Appliances 
DishwasherMicrowaveOvenRangeRefrigerator
Cooling 
Ceiling Fan(s)Multi Units
Fireplace 
Yes
Fireplace Features 
Gas
Heating 
Central
Interior 
Ceiling Fan(s)Granite CountersPantry
Laundry Features 
Washer Hookup
Bedroom 
Dimensions - 12.8x12.5Level - First
BreakfastRoomNook 
Dimensions - 15x13Level - First
Dining Room 
Dimensions - 14x13Level - First
Kitchen 
Dimensions - 15x13Level - First
Laundry 
Dimensions - 11x7.5Level - First
Living Room 
Dimensions - 20x19Level - First
Master Bedroom 
Dimensions - 16x14.5Level - First
Save
Ask
Tour
Hide
Share
Exterior Features
Construction Details 
BrickStucco
Lot Features 
Cul-De-Sac
Patio And Porch 
PorchCovered
Roof 
Shingle
Community Features
Association Dues 
83
Community Features 
Gated
Listing courtesy of Keller Williams Realty Services

Copyright © 2017-present, New Orleans Metropolitan Association of REALTORS®, Inc. All rights reserved. Information deemed reliable, but not verified or guaranteed. Users are responsible for checking the accuracy, completeness, currency, and status of all information.

Neighborhood & Commute
Source: Walkscore
Save
Ask
Tour
Hide
Share