

1713 S NORMAN C FRANCIS ParkwayNew Orleans, LA 70125
Due to the health concerns created by Coronavirus we are offering personal 1-1 online video walkthough tours where possible.
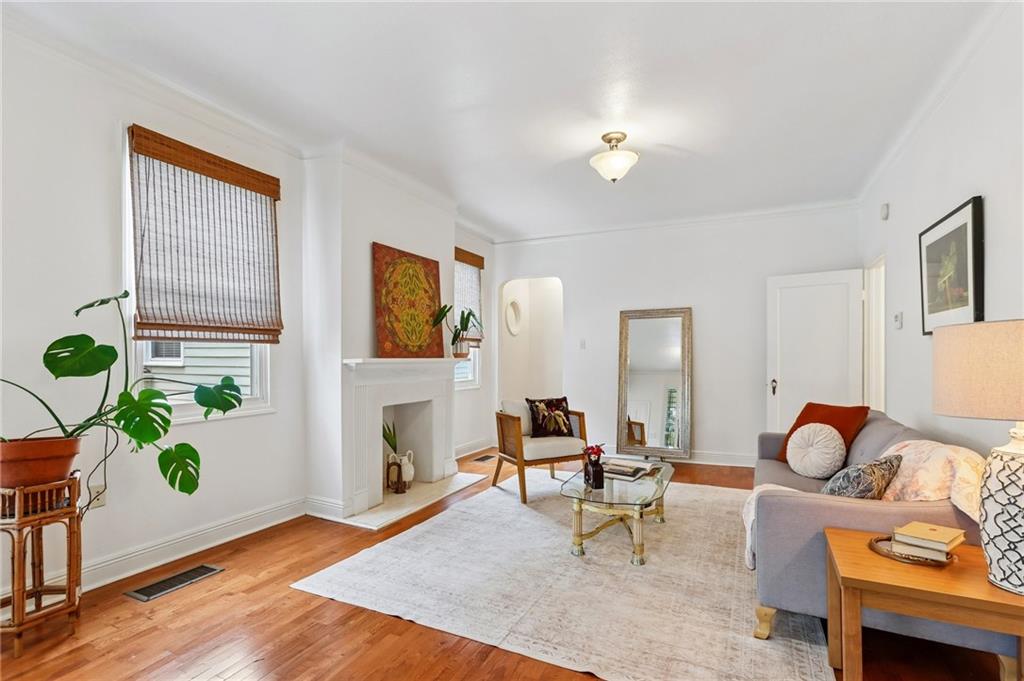
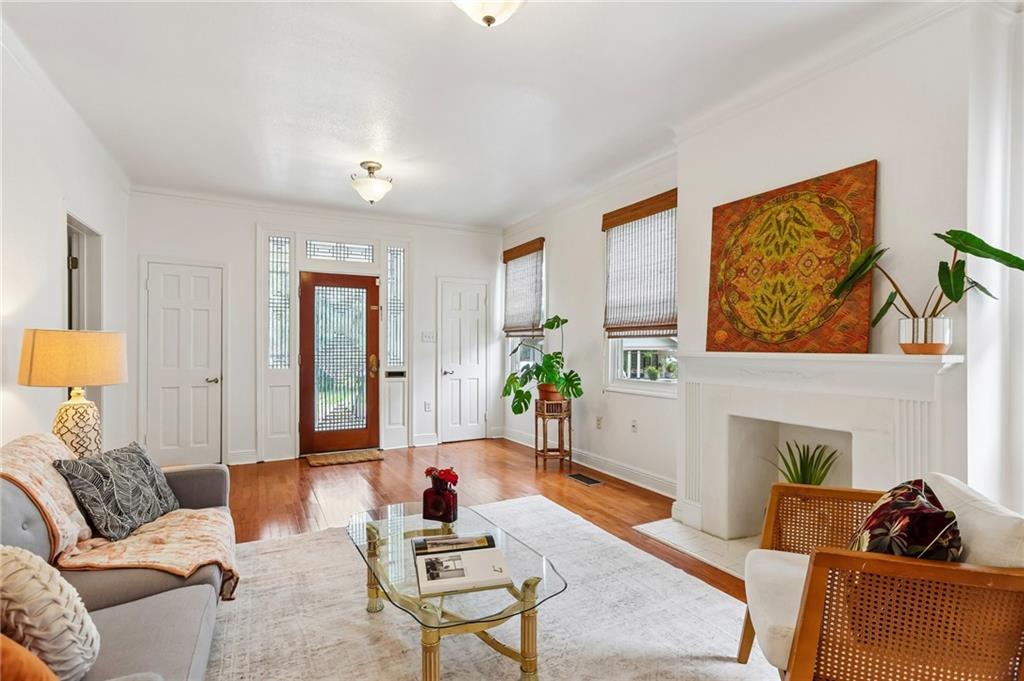
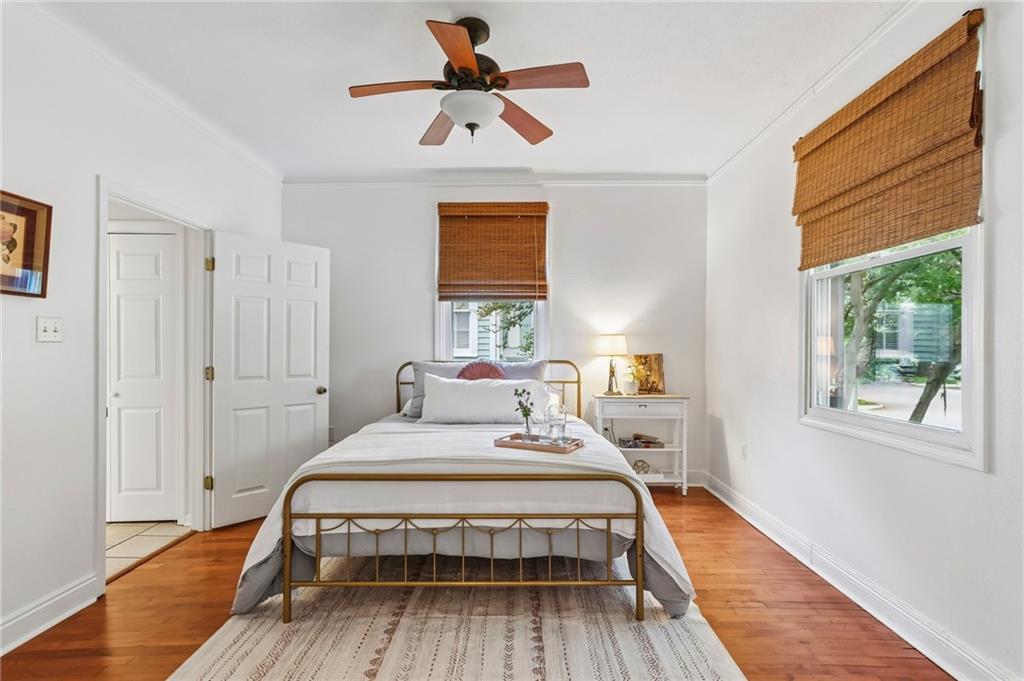
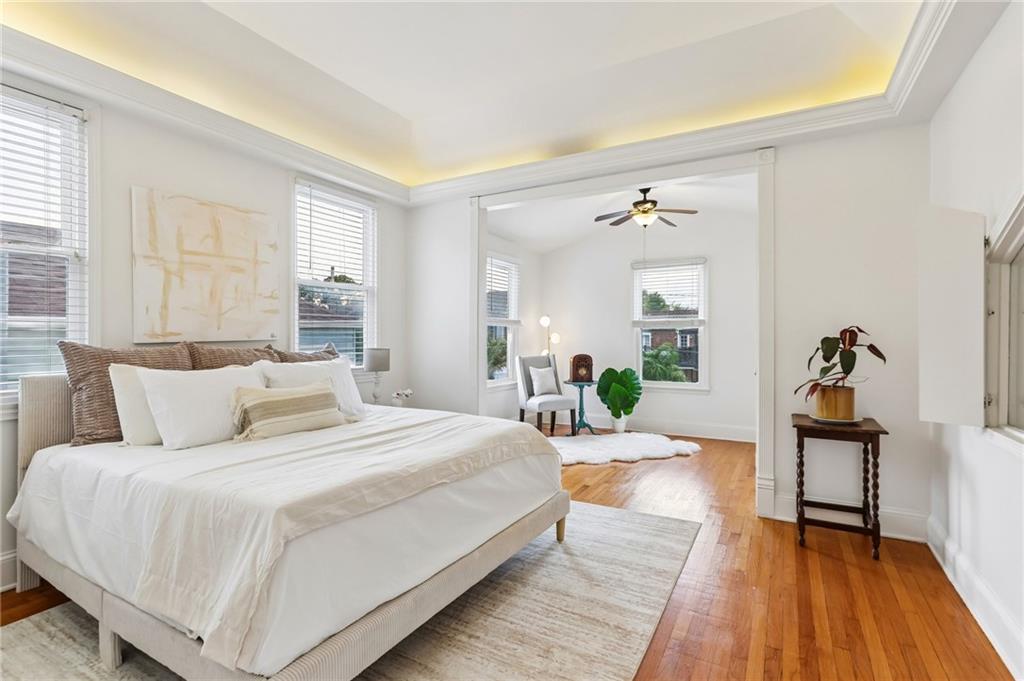
** listed well below appraised value! ** Welcome home to your spacious and livable split-level cottage in Fontainebleau. This centrally located home was raised and renovated from 2020-2021 so you can enjoy modern systems for easy living. The playful yet well appointed layout offers unexpected and private spaces throughout. Imagine sipping your coffee on the front porch while you catch the sunrise peek through the branches of a majestic live oak. Step through the beveled glass front door to a formal, light-filled living room with hardwood floors. This level also includes a generous bedroom with ensuite bath, perfect for generational living. Downstairs you will be welcomed by a cozy den made for lounging, movie nights and watching the sunset through the beautiful bay window. An airy dining room showcases soaring ceilings, an abundance of natural light and a spiral staircase that takes you up to a bedroom that could also be used as a studio or home office (also accessible via staircase). The kitchen and full bath on this level were updated during the renovations. Upstairs offers a large primary bedroom complete with a dressing area, built-in storage and a cedar closet. A spacious and private 4th bedroom in the converted attic is large enough to include a playroom or a home gym and the fully fenced back yard is great for entertaining with a built in gas grill and elevated deck. Off-street parking for two, at the back of the house, on Octavia Street, is the cherry on top!
| a month ago | Price changed to $589,000 | |
| a month ago | Listing updated with changes from the MLS® | |
| 3 months ago | Listing first seen on site |
Copyright © 2017-present, New Orleans Metropolitan Association of REALTORS®, Inc. All rights reserved. Information deemed reliable, but not verified or guaranteed. Users are responsible for checking the accuracy, completeness, currency, and status of all information.
Did you know? You can invite friends and family to your search. They can join your search, rate and discuss listings with you.