

3600 LAKE CATHERINE DriveHarvey, LA 70058
Due to the health concerns created by Coronavirus we are offering personal 1-1 online video walkthough tours where possible.
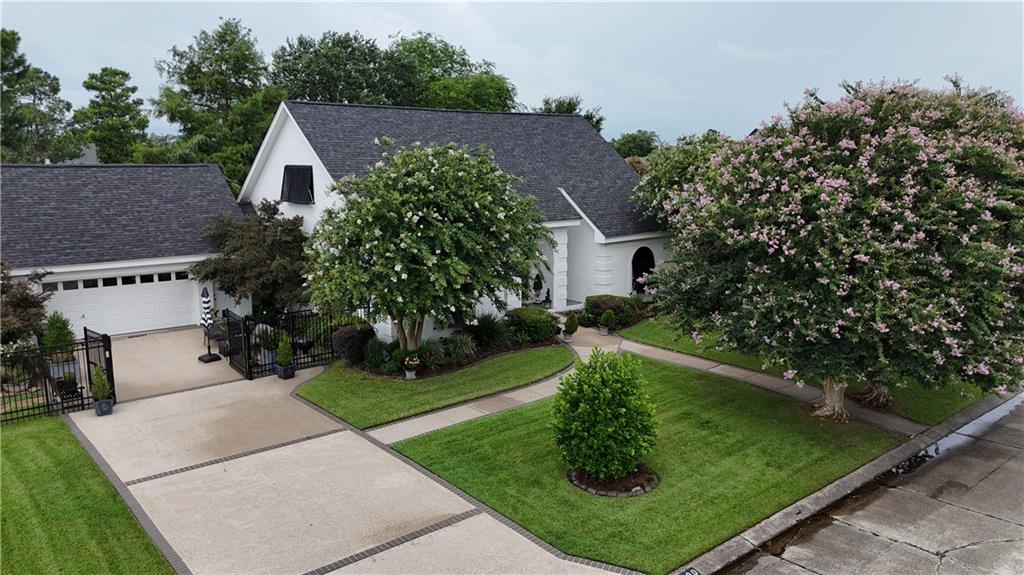
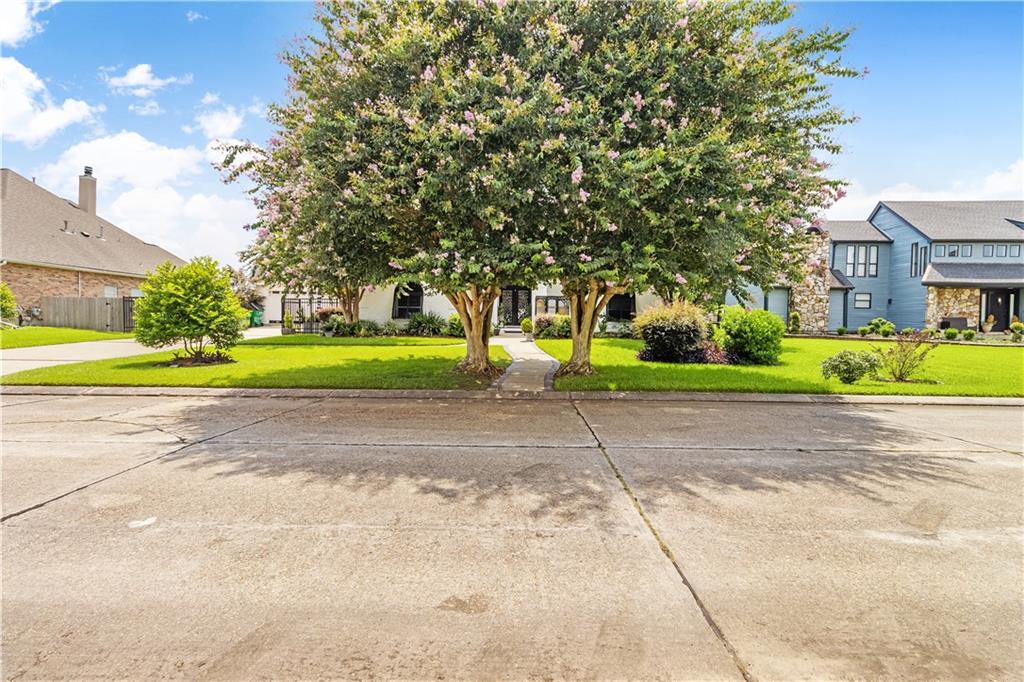
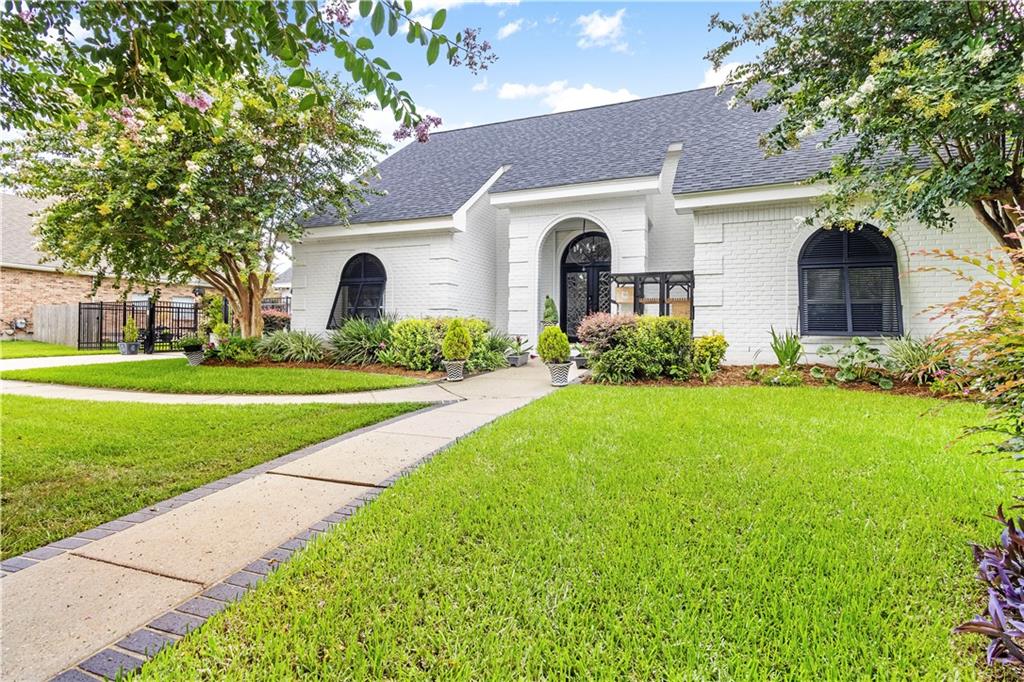
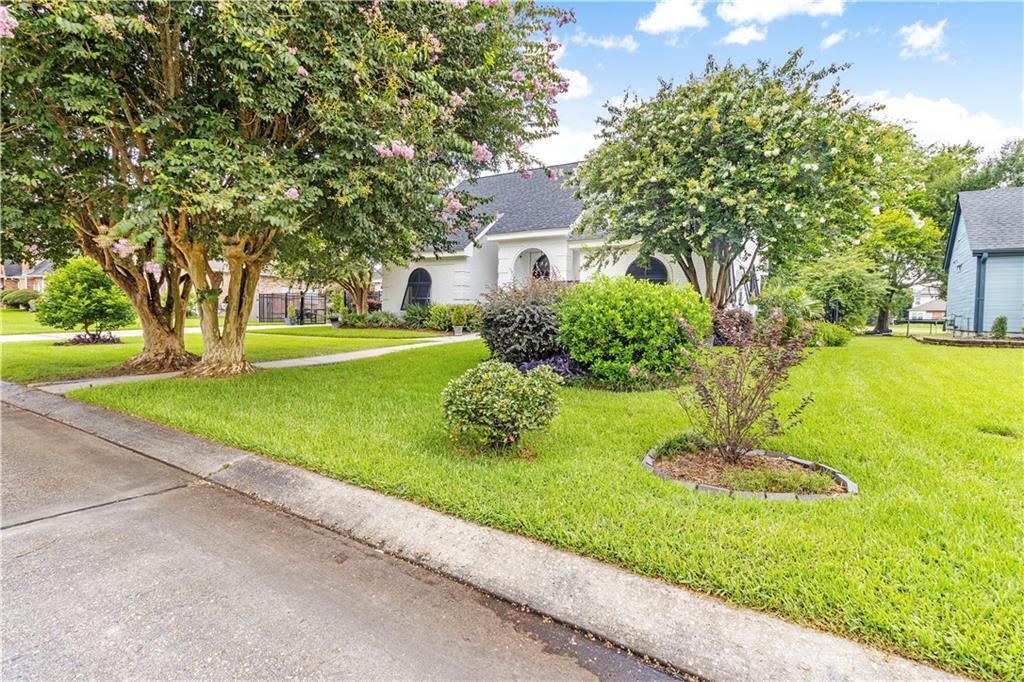
Welcome to this beautifully maintained home in the highly desirable Stonebridge Golf Club subdivision. Known for its quiet streets and strong sense of community, Stonebridge offers an exceptional lifestyle with the added comfort of security through a monitored guard house, automated license plate cameras, and private security patrols. You will appreciate the home's timeless white painted brick exterior, accented by elegant Bahama hurricane shutters and a beautifully manicured landscape reflecting years of attentive care. This home has been upgraded for both beauty and peace of mind with a new FORTIFIED roof, whole-house generator, hurricane-impact glass in the large kitchen window, and roll-down hurricane shutters protecting the front entry. Inside, the open floor plan is suited for everyday living and entertaining. The large living room features a cozy gas/wood-burning fireplace, while the kitchen showcases white cabinetry, stain-resistant quartz countertops, and a gray brick floor with contrasting dark grout. The home has a dedicated office with windows overlooking the backyard deck. Each of the three bedrooms has its own private bathroom, while a convenient half bath serves guests. Finishes throughout include wood flooring in the foyer and formal dining room, ceramic tile in the living areas, office, downstairs bathrooms, and primary suite, and plush carpeting upstairs to help reduce sound between floors. Step out back to a retreat. The covered synthetic wood deck overlooks a superb backyard and tranquil pond with ducks and geese along the Harvey 9 golf course. Well established trees offer welcome shade, to help keep the home cooler during Louisiana's hot summers while creating a peaceful, park-like atmosphere. This is more than a house—it's a place you'll be proud to call home. Summary-FORTIFIED roof, whole-house generator, 3 bedrooms, each with en suite bath, ½ bath for guests, golf course and pond views, hurricane protection, and covered synthetic deck
| 2 weeks ago | Status changed to Active | |
| 2 weeks ago | Listing updated with changes from the MLS® | |
| 2 weeks ago | Listing first seen on site |
Copyright © 2017-present, New Orleans Metropolitan Association of REALTORS®, Inc. All rights reserved. Information deemed reliable, but not verified or guaranteed. Users are responsible for checking the accuracy, completeness, currency, and status of all information.
Did you know? You can invite friends and family to your search. They can join your search, rate and discuss listings with you.