

103 SHEILA CourtLuling, LA 70070
Due to the health concerns created by Coronavirus we are offering personal 1-1 online video walkthough tours where possible.
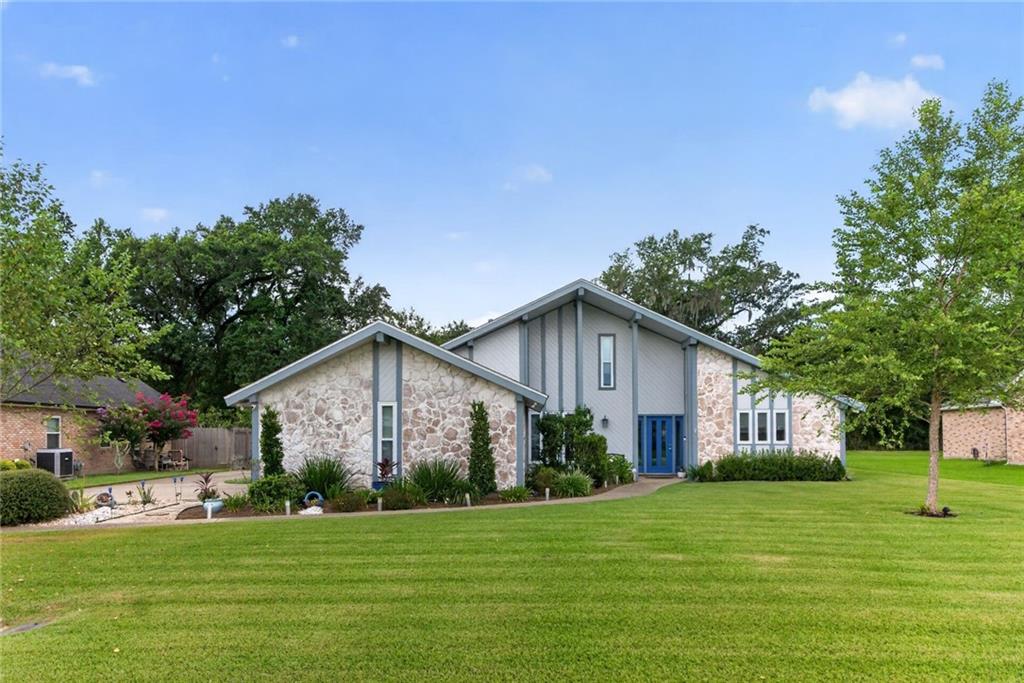
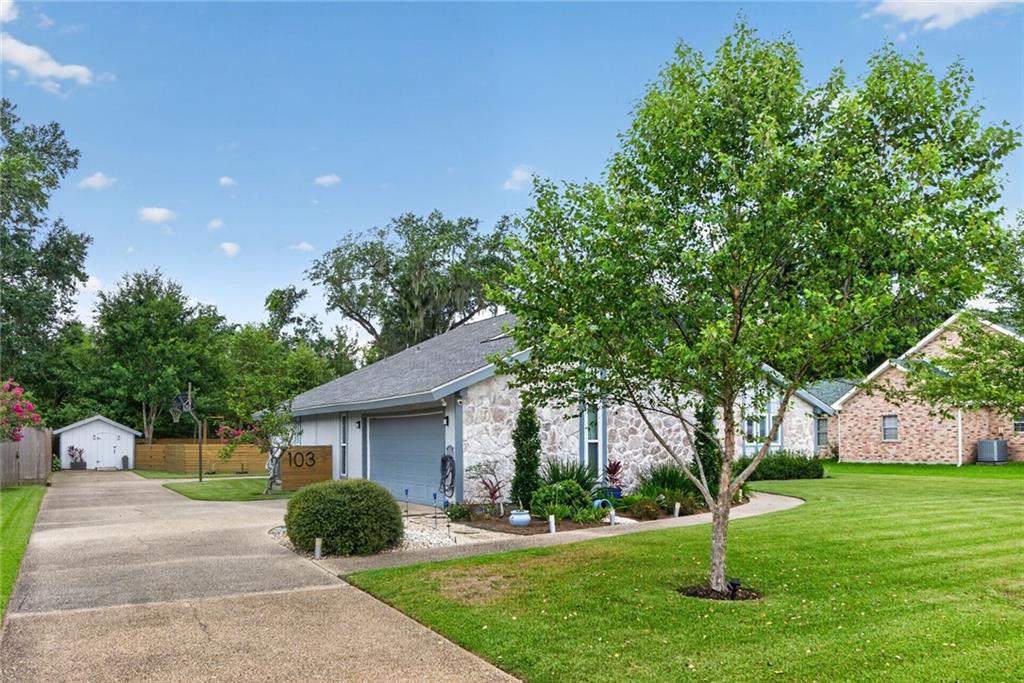
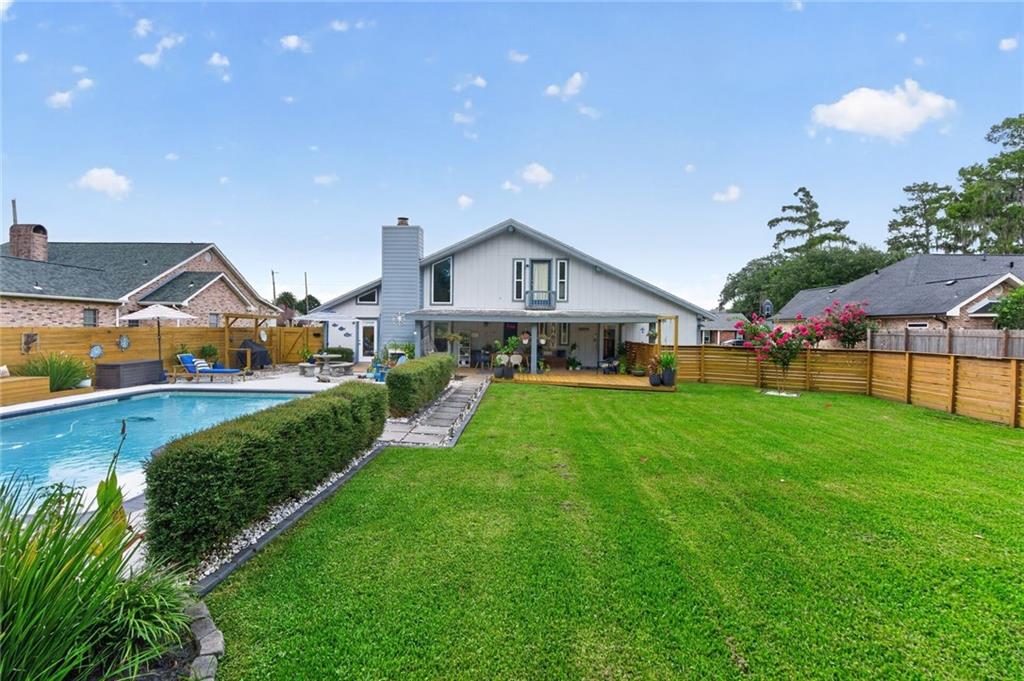
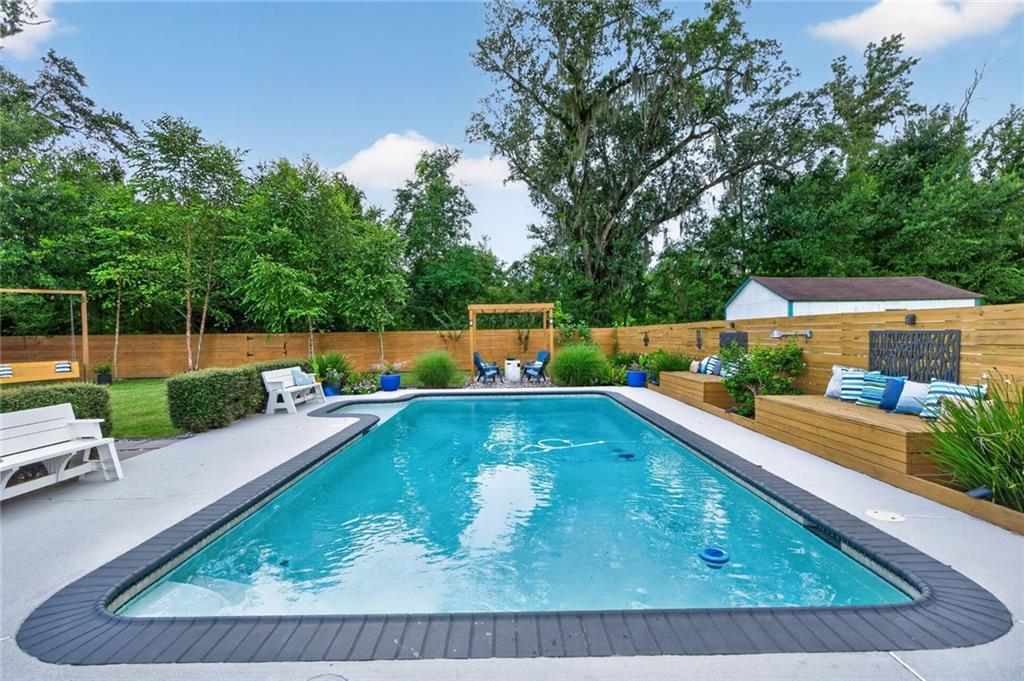
Beautifully updated and move-in ready. This well maintained and updated home nestled on a quiet cul-de-sac street, features extensive improvements throughout. Featuring spectacular wood accents, cathedral ceilings with wood beams, open concept with renovated and remodeled kitchen that includes updated cabinetry, countertops and finishes which create a wonderful stylish gathering place to enjoy or prepare meals. Many updates to bathrooms, tastefully remodeled with updated fixtures and finishes. Enjoy abundant light from new energy efficient windows throughout and updated skylights. Along with an open concept enjoy a main living space that is great for entertaining guest that features a large living area that opens to dining area and kitchen along with a fully functional wet bar. Outside, the beautiful fully landscaped yard with large covered patio, inground pool and garden shed create an outdoor oasis with exceptional curb appeal that welcomes guest to relax and enjoy yard and pool activities in a resort like atmosphere. Conveniently located in the heart of Luling with easy access to schools, shopping, and dining. This home combines thoughtful updates, comfort and pride of ownership. Don't miss out on the opportunity to make it yours!
| a month ago | Status changed to Pending | |
| a month ago | Listing updated with changes from the MLS® | |
| 2 months ago | Listing first seen on site |
Copyright © 2017-present, New Orleans Metropolitan Association of REALTORS®, Inc. All rights reserved. Information deemed reliable, but not verified or guaranteed. Users are responsible for checking the accuracy, completeness, currency, and status of all information.
Did you know? You can invite friends and family to your search. They can join your search, rate and discuss listings with you.