

939 RUE CHANTILLLYMandeville, LA 70471
Due to the health concerns created by Coronavirus we are offering personal 1-1 online video walkthough tours where possible.
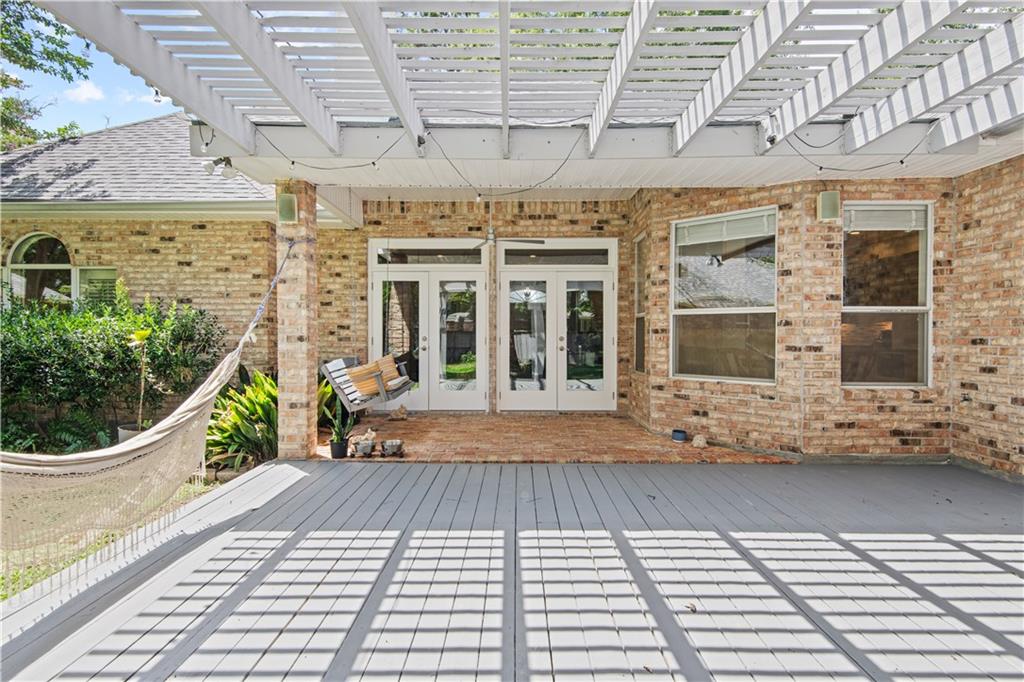
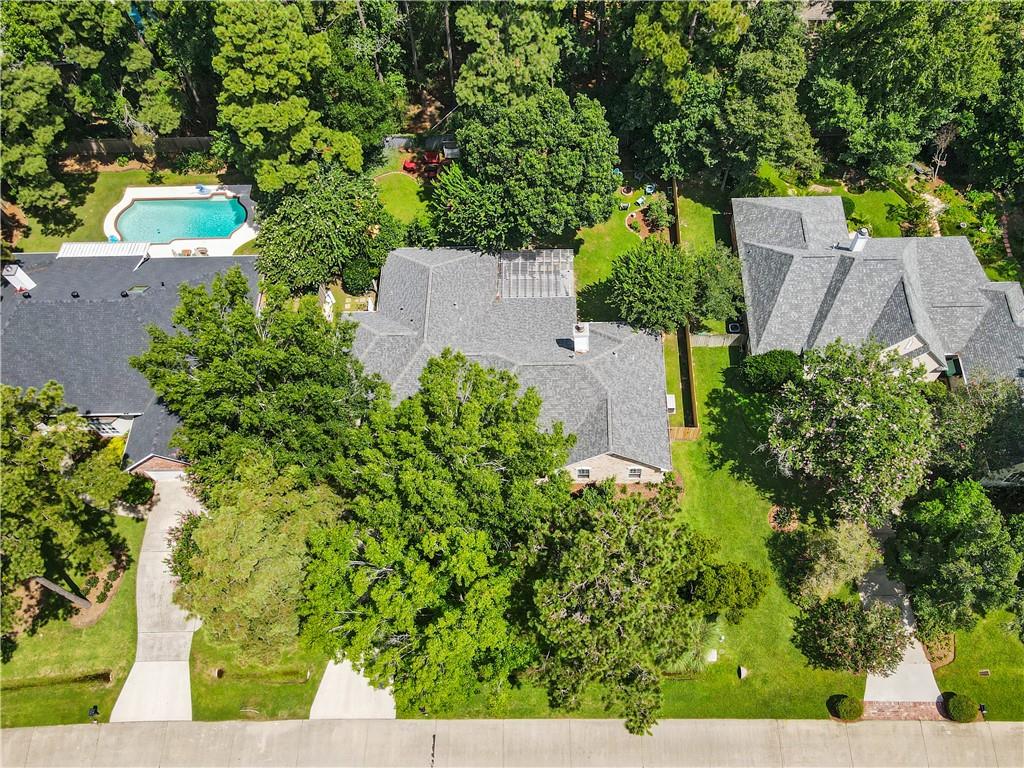
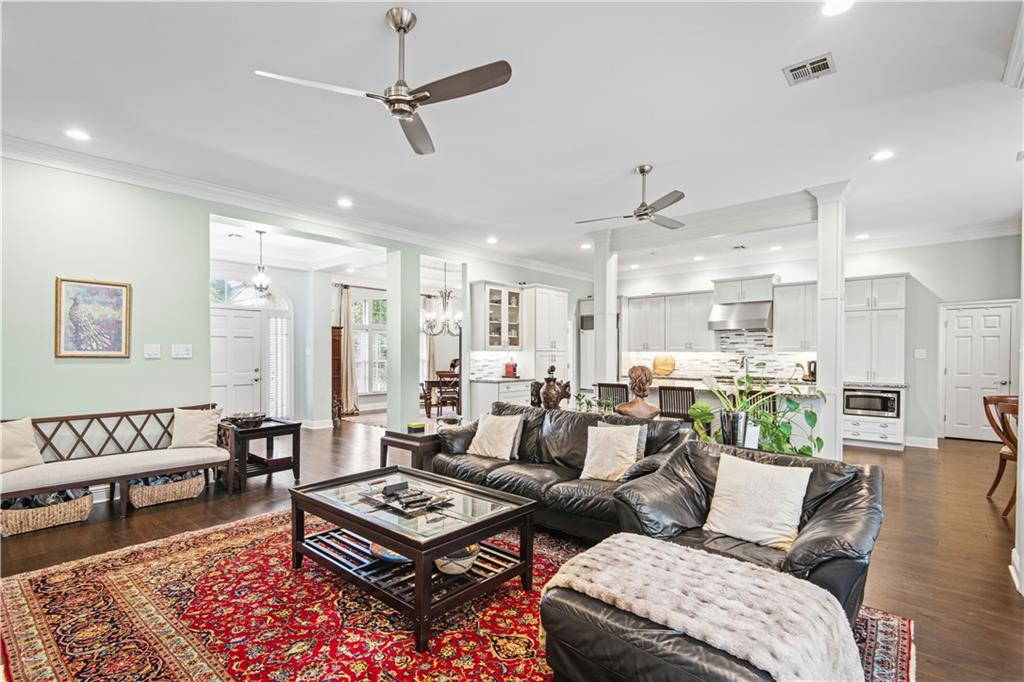
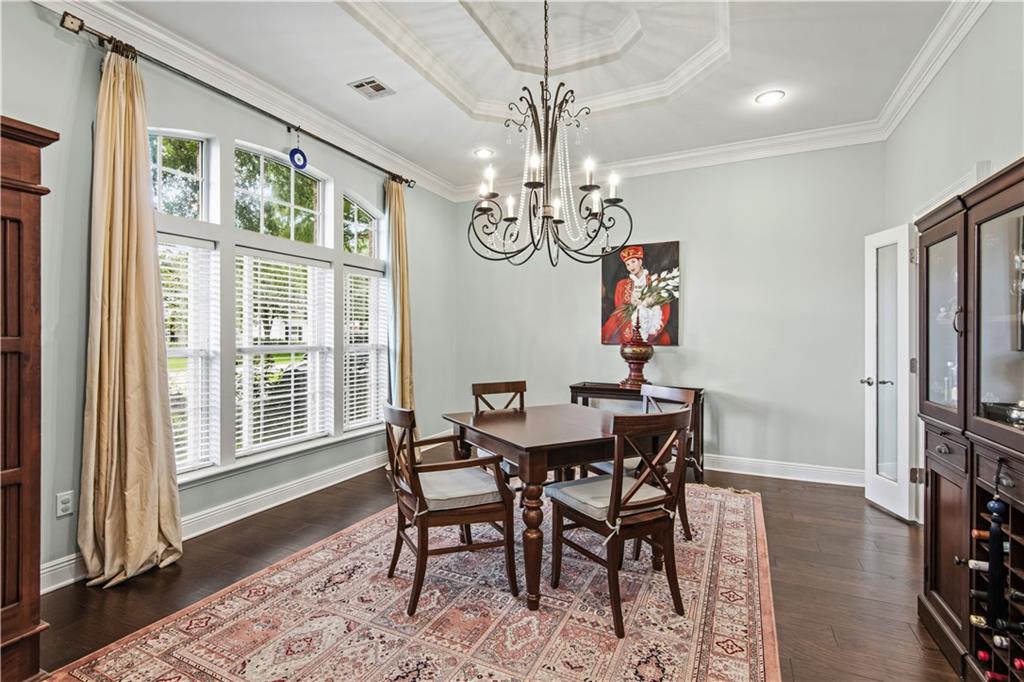
Beautifully renovated all brick, one story home with 10' ceilings throughout, an open floor plan, and abundant natural light. The stunning open kitchen features a professional grade Wolf range, Sub Zero refrigerator, ample cabinetry, and generous workspace. Spacious living and dining areas are ideal for entertaining. The flexible bonus room is perfect for a home office, playroom, or workout space. The super spacious primary suite offers a large custom walk-in closet and a renovated bathroom with Carrera marble counters. Additional features include a natural gas house generator, irrigation system, security system, 2022 roof, attached 2 car garage, custom plantation shutters, and a beautifully landscaped, fenced backyard with a picturesque 100' x 150' lot. Located in preferred Flood Zone X and an award winning school district. Neighborhood amenities include a clubhouse, huge swimming pool, tennis courts, playground, ball fields, scenic ponds, and walking trails. This home is conveniently located near shopping, dining, and major commuter routes and offers the perfect combination of quality, comfort and exceptional amenities.
| a month ago | Status changed to Active Under Contract | |
| a month ago | Listing updated with changes from the MLS® | |
| 2 months ago | Listing first seen on site |
Copyright © 2017-present, New Orleans Metropolitan Association of REALTORS®, Inc. All rights reserved. Information deemed reliable, but not verified or guaranteed. Users are responsible for checking the accuracy, completeness, currency, and status of all information.
Did you know? You can invite friends and family to your search. They can join your search, rate and discuss listings with you.