

72553 TIFFANY FARMS RoadCovington, LA 70433
Due to the health concerns created by Coronavirus we are offering personal 1-1 online video walkthough tours where possible.
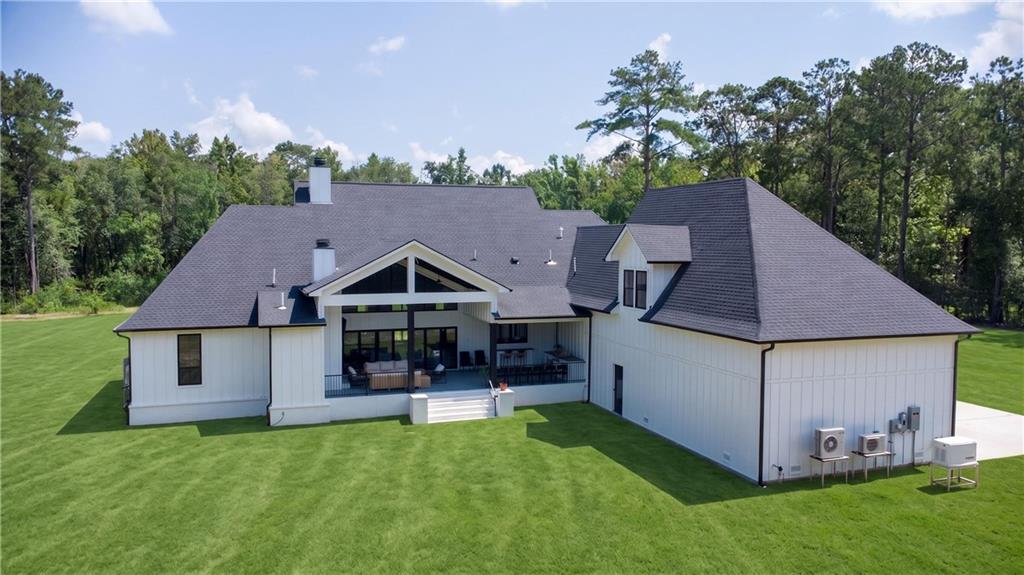
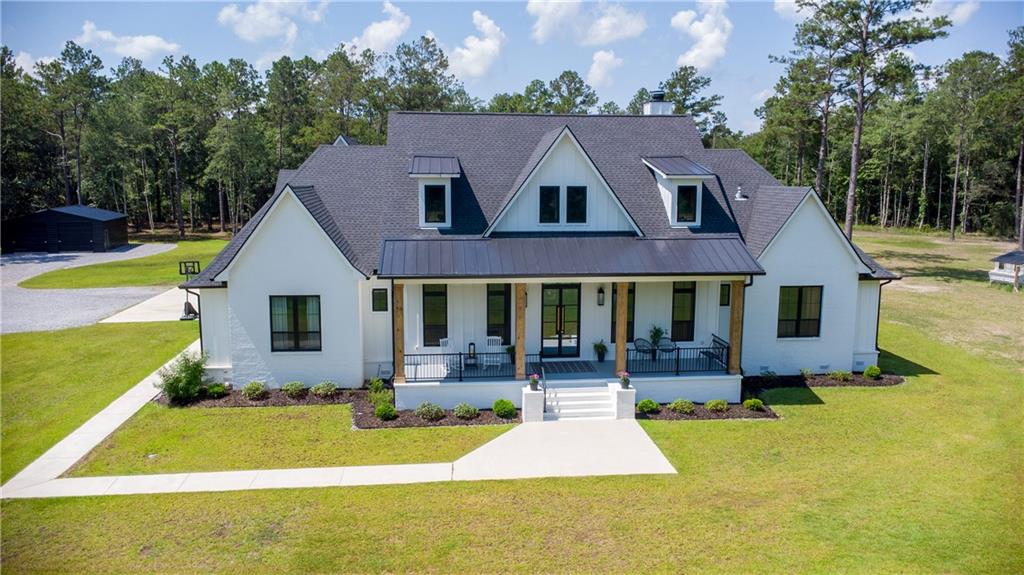
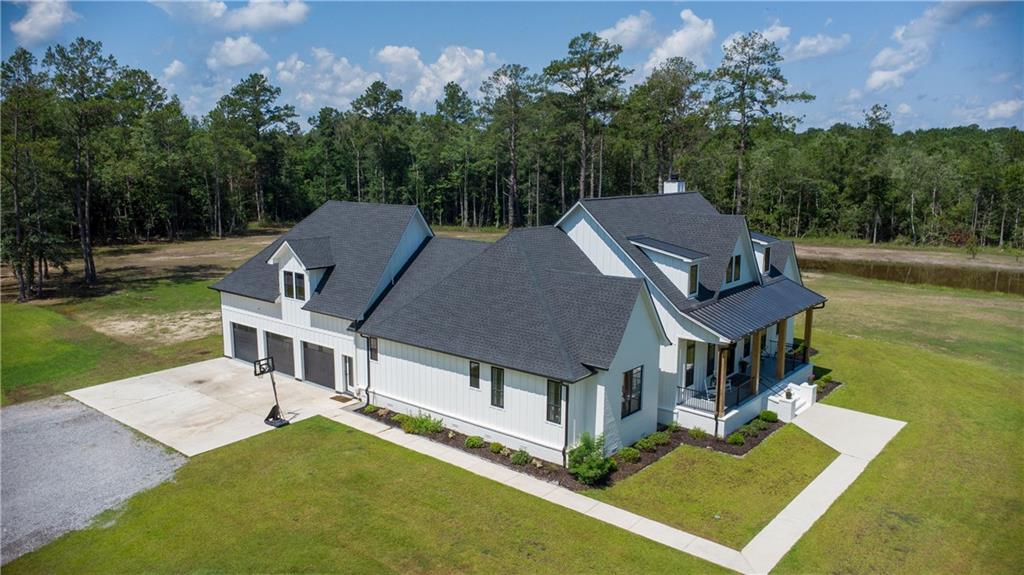
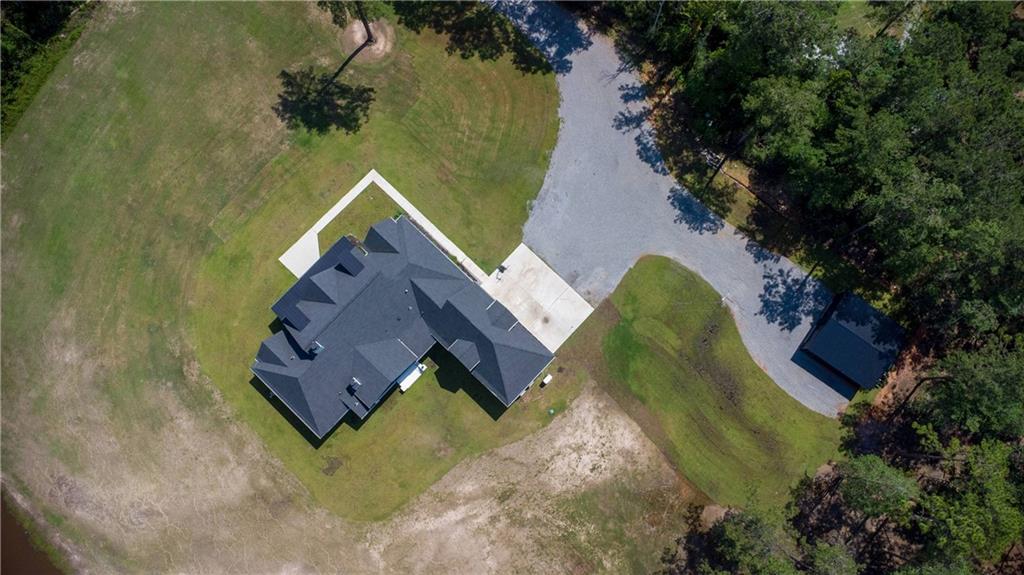
Step into elegant country living in this beautiful farmhouse/contemporary style home located minutes from downtown Covington. The Chef's kitchen is a dream to cook in boasting gorgeous Taj Mahal quartzite countertops including a 14' x 5' island, range with 6 burners plus a grill feature and pot filler. Custom cabinetry is built from rift sawn white oak by Amish craftsmen and is featured throughout the home. Primary bedroom is spacious and features an electric insert fireplace for great ambiance. The primary bathroom is a sight to see with a beautiful walk-in shower and bathtub combo and leads right into large custom built primary closet. The back patio is grand featuring an outdoor kitchen as well as a fireplace to keep warm while entertaining on cool winter evenings. The media room is great for entertaining the littles with a place to install a Tv and space for a pool table or ping pong table. The garage is huge and fits 3 vehicles. There is also a storage building to store all the things.. The very large attic is foam insulated and stays nice and cool. The well is 300' deep, the water is ready to drink right out the tap. There is so much more, can't fit it all into this space. You must come see!! Also, included in the sale, an additional 5 acre lot 3 (house is located on lot 4) which can be quitclaimed at the closing. Total of 10.12 acres
| 3 weeks ago | Listing updated with changes from the MLS® | |
| 2 months ago | Price changed to $1,299,000 | |
| 2 months ago | Status changed to Active | |
| 2 months ago | Listing first seen on site |
Copyright © 2017-present, New Orleans Metropolitan Association of REALTORS®, Inc. All rights reserved. Information deemed reliable, but not verified or guaranteed. Users are responsible for checking the accuracy, completeness, currency, and status of all information.
Did you know? You can invite friends and family to your search. They can join your search, rate and discuss listings with you.