

81265 JIM SHARP RoadCovington, LA 70435
Due to the health concerns created by Coronavirus we are offering personal 1-1 online video walkthough tours where possible.
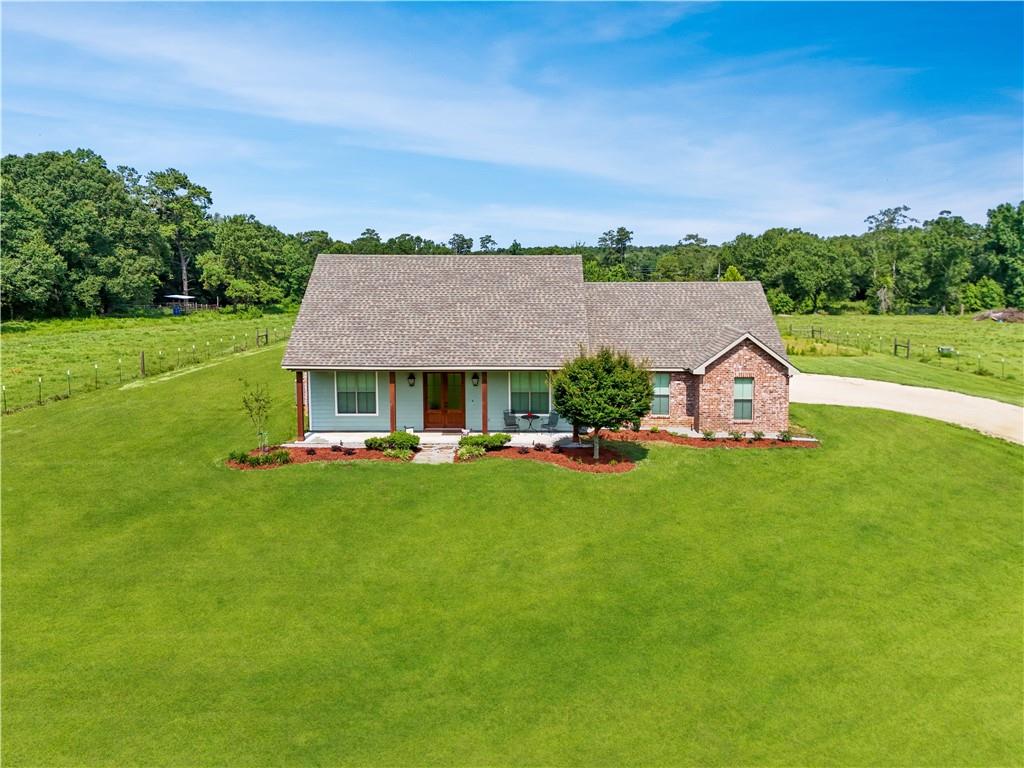
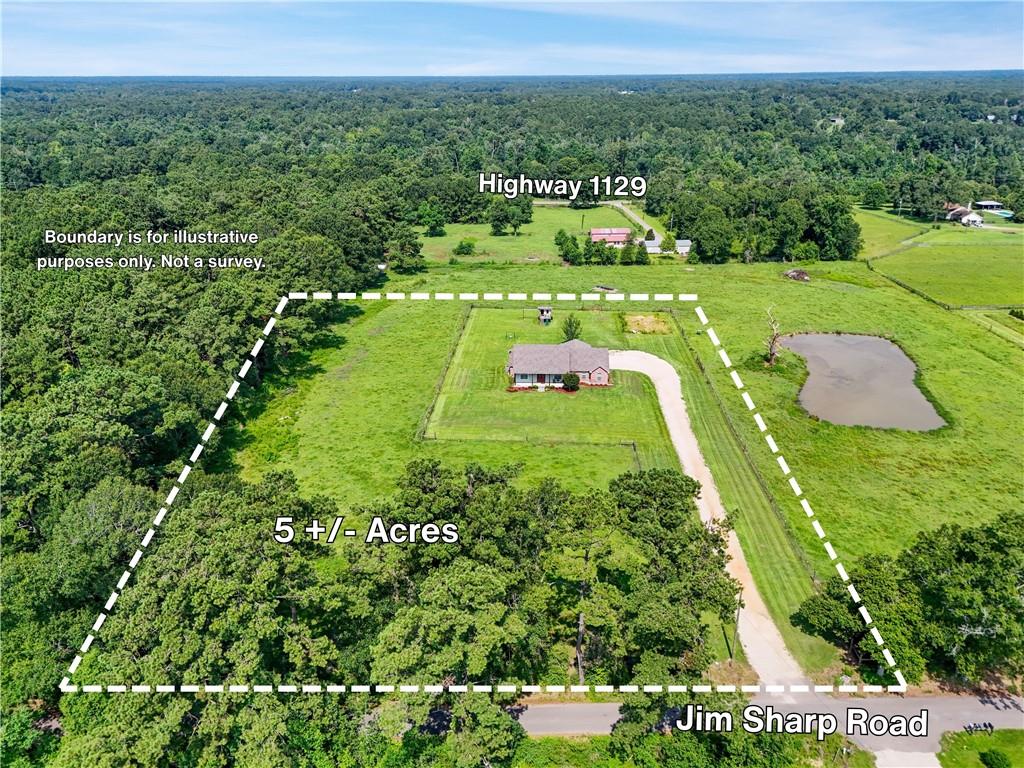
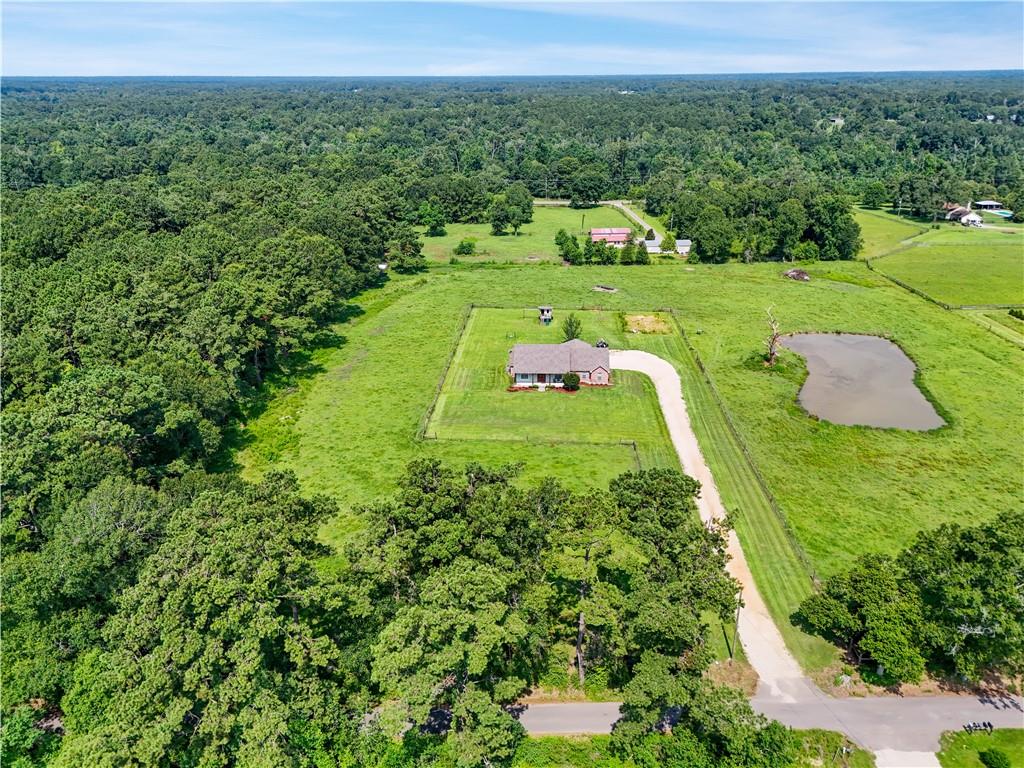
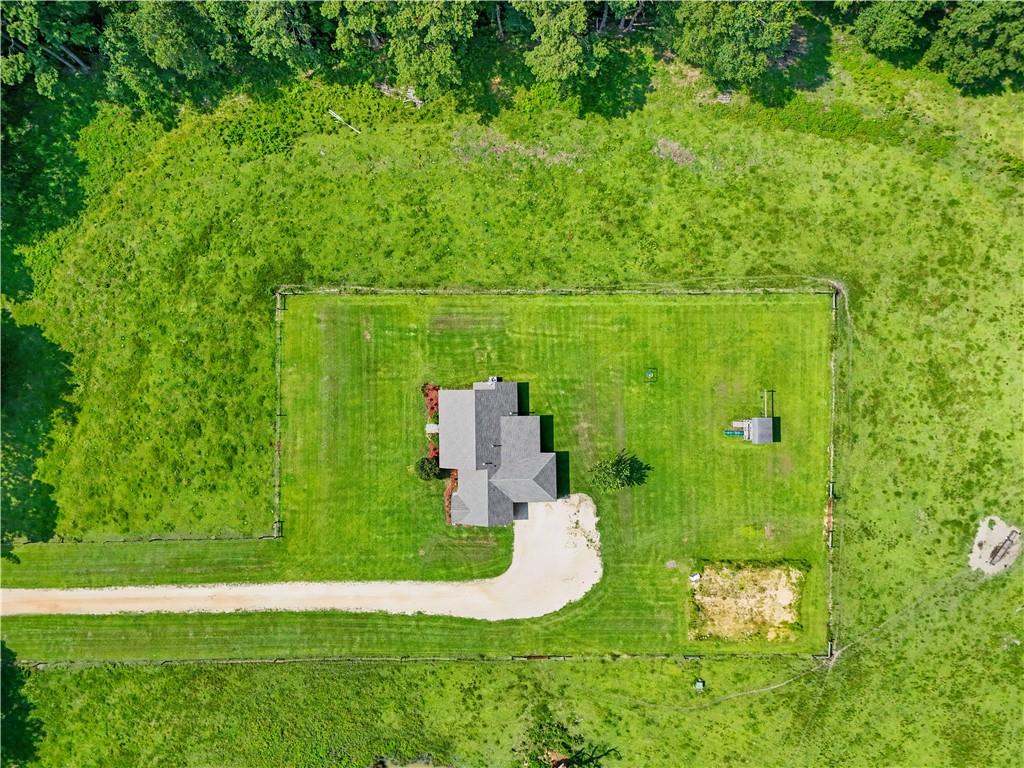
Welcome to your private country retreat on 5+/- acres! This 2018 built home offers 1,980 square feet of living space (2,843 square feet total) with a thoughtful open and split floor plan that feels spacious and functional. Step inside to beautiful wood ceilings, a cozy fireplace, and an open concept living area perfect for entertaining. The kitchen boasts generous cabinetry, granite countertops, and a large island. It is ideal for everyday living and gatherings. The primary suite is a true retreat with a luxurious bathroom featuring a soaking tub, separate shower, and two closets for ample storage. Two additional bedrooms and a half bath complete the comfortable layout. Outside, enjoy the expansive covered back patio overlooking mostly fenced acreage and stunning sunset views. Additional highlights include a spray foam insulated attic for energy efficiency, a smart home lock, and smart thermostat for modern convenience. Located in a peaceful Covington setting yet conveniently close to shopping, dining, and amenities, this move in ready home offers the perfect blend of modern comfort and country living. Do not miss your opportunity to own this beautiful slice of Louisiana serenity!
| a week ago | Status changed to Pending | |
| a week ago | Listing updated with changes from the MLS® | |
| a month ago | Listing first seen on site |
Copyright © 2017-present, New Orleans Metropolitan Association of REALTORS®, Inc. All rights reserved. Information deemed reliable, but not verified or guaranteed. Users are responsible for checking the accuracy, completeness, currency, and status of all information.
Did you know? You can invite friends and family to your search. They can join your search, rate and discuss listings with you.