

282 EVANGELINE DriveMandeville, LA 70471
Due to the health concerns created by Coronavirus we are offering personal 1-1 online video walkthough tours where possible.
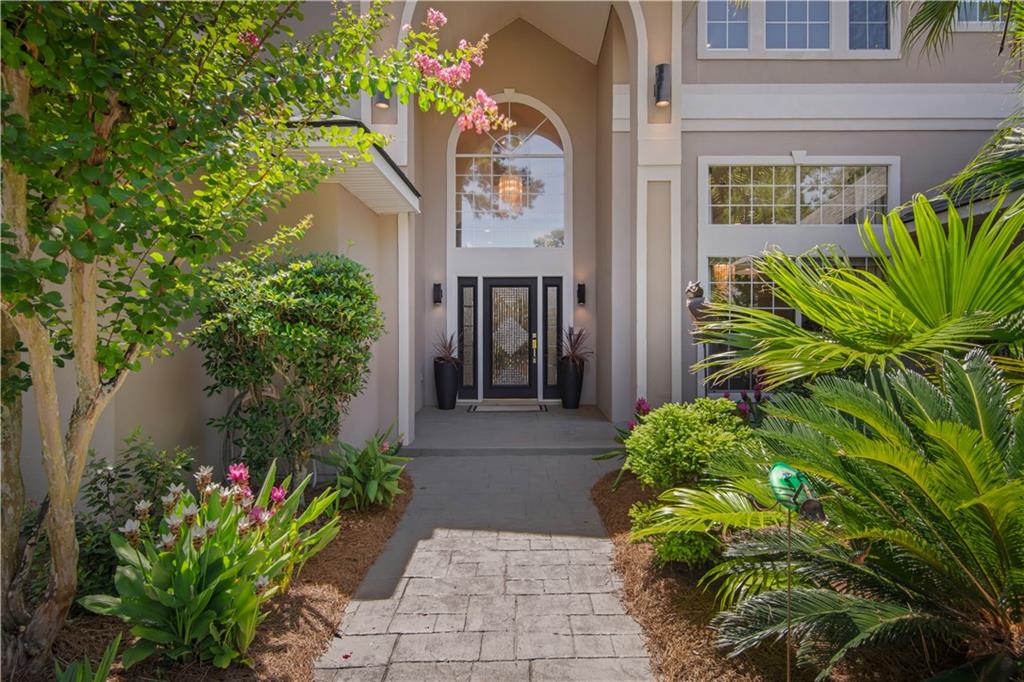
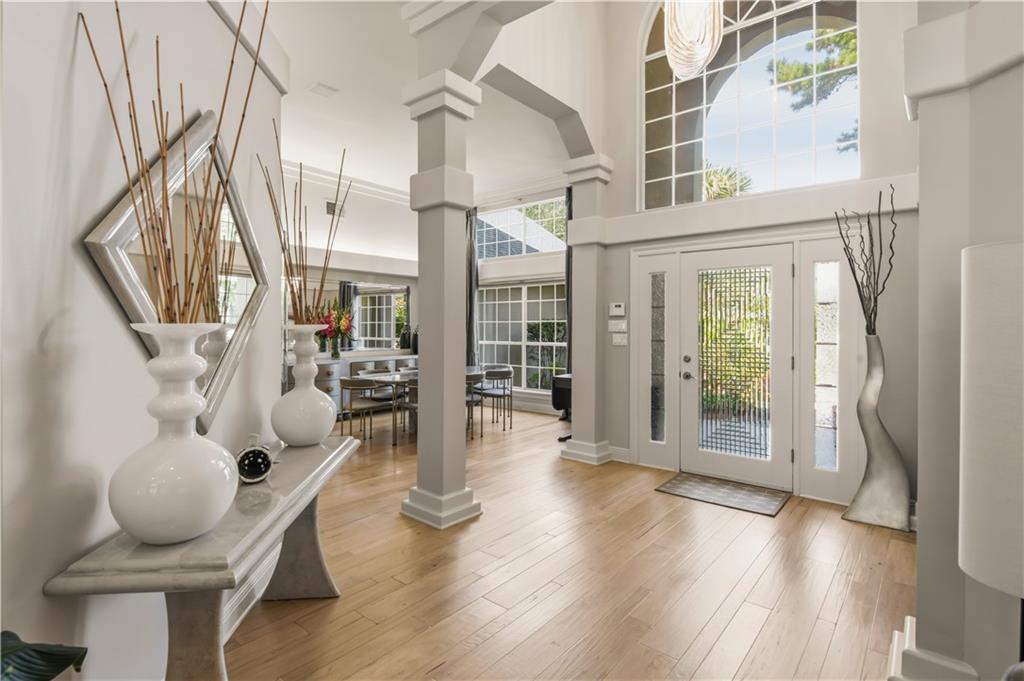
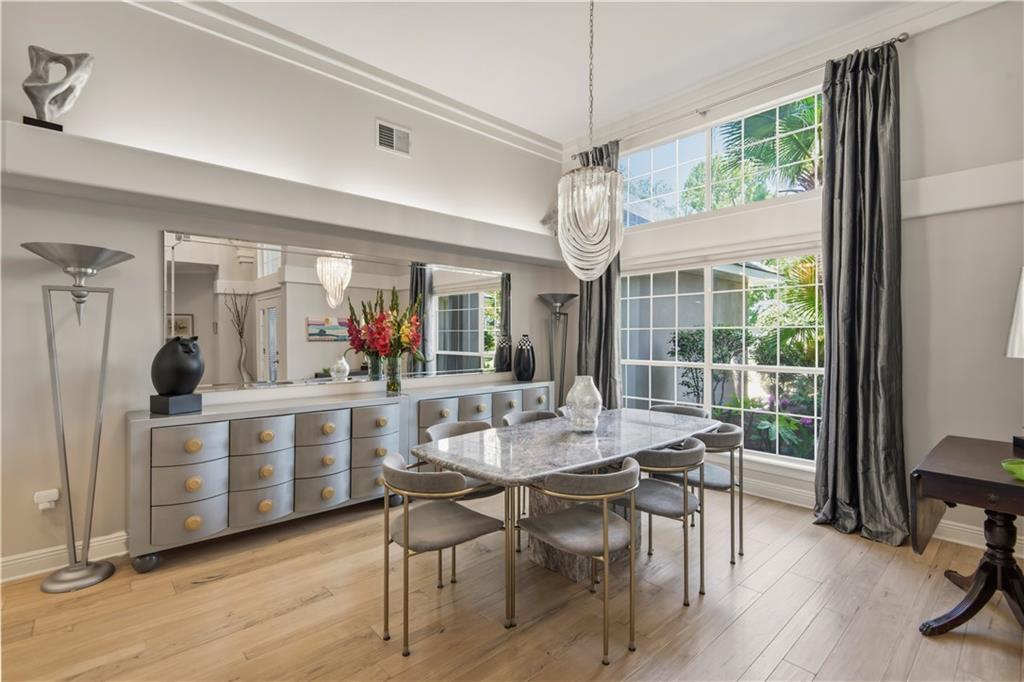
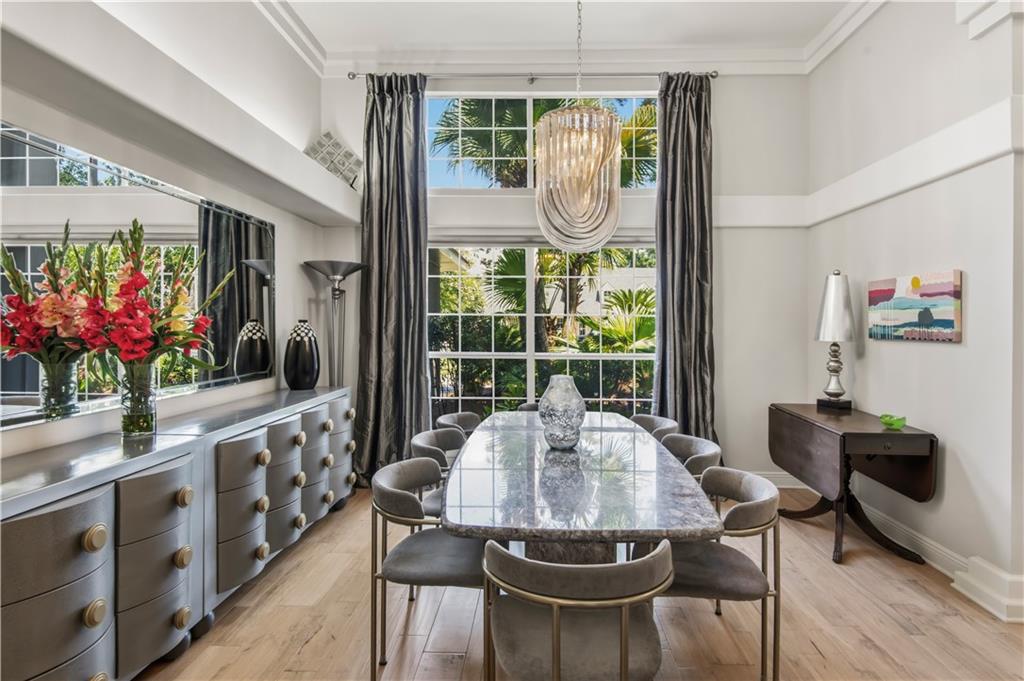
Custom built with every detail in mind, this exceptional Beau Chêne residence blends contemporary coastal-inspired design with the flexibility today's lifestyles demand. Featuring numerous gathering spaces, six bedrooms, and six baths, the home's spacious floor plan is ideal for entertaining. With two primary suites arranged across three distinct living zones on two floors, hosting guests or accommodating multigenerational living is effortless. The beautifully renovated kitchen is the heart of the home, featuring custom cabinetry, quartzite countertops, Thermador and Wolf appliances, a commercial ice maker, warming drawer, pot filler, and an oversized island designed for gathering. Soaring ceilings and a dramatic wall of windows overlook the serene screened pool and spa, creating a seamless indoor-outdoor living experience that's equally suited for quiet mornings and lively entertaining. The gracious primary suite offers a luxurious retreat with a spa-inspired bath featuring floating quartzite-topped vanity, freestanding soaking tub, frameless glass shower, heated towel rack, Toto fixtures, and designer finishes. Upstairs, two ensuite bedrooms are joined by a generous sitting room that easily serves as a media room, playroom, or work-from-home office. Impeccably maintained throughout, the home showcases beautifully selected flooring, six well-appointed baths, and a collection of luxurious stone surfaces. Plenty of space for your golf cart in the 3-car garage. A new roof installed in 2023 and extensive renovations throughout reflect the owners' commitment to quality craftsmanship and thoughtful design. Enjoy the convenience & security of three gated entrances, championship golf courses, mature tree-lined streets, a neighborhood playground, and year-round community events. Opportunities to own a home offering this combination of custom design, extensive updates, screened- in pool, and nearly 4,900 square feet on a half-acre lot in Beau Chêne are exceptionally rare.
| 3 weeks ago | Status changed to Active Under Contract | |
| 3 weeks ago | Listing updated with changes from the MLS® | |
| a month ago | Listing first seen on site |
Copyright © 2017-present, New Orleans Metropolitan Association of REALTORS®, Inc. All rights reserved. Information deemed reliable, but not verified or guaranteed. Users are responsible for checking the accuracy, completeness, currency, and status of all information.
Did you know? You can invite friends and family to your search. They can join your search, rate and discuss listings with you.