Save
Ask
Tour
Hide
Share
$225,000
14 Days On Site

103 ALLIE Lane
Luling, LA 70070

For Sale|Single Family Residence|Active
3
Beds
2
Total Baths
2
Full Baths
1,240
SqFt
$181
/SqFt
2006
Built
Subdivision:
Hidden Oaks
County:
St Charles

Due to the health concerns created by Coronavirus we are offering personal 1-1 online video walkthough tours where possible.
103 ALLIE Lane103 ALLIE Lane103 ALLIE Lane103 ALLIE Lane
Save
Ask
Tour
Hide
Share

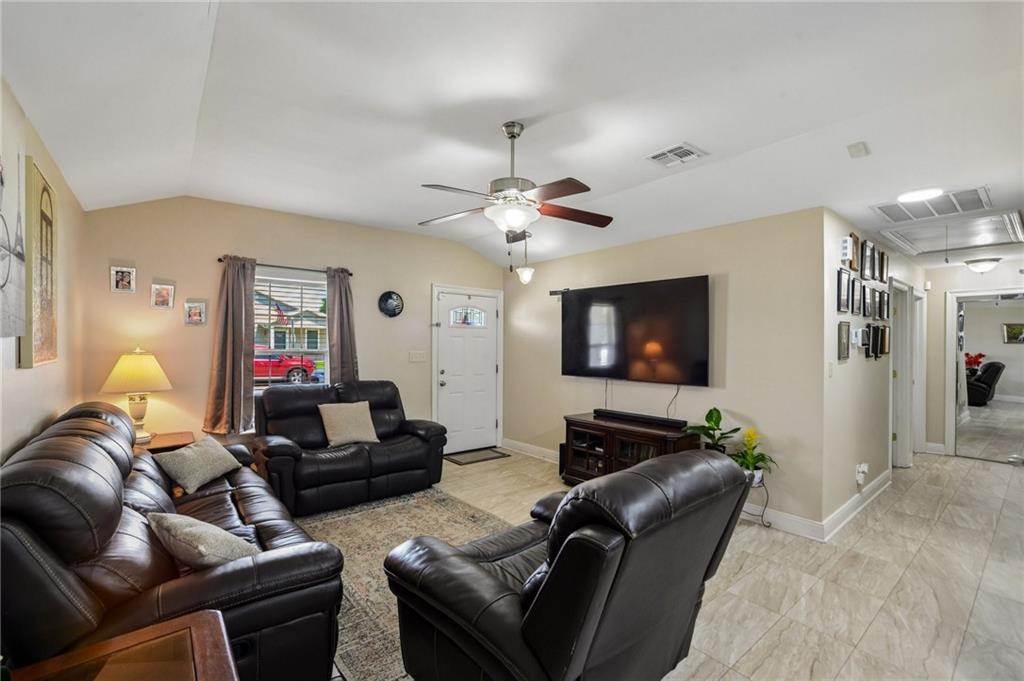
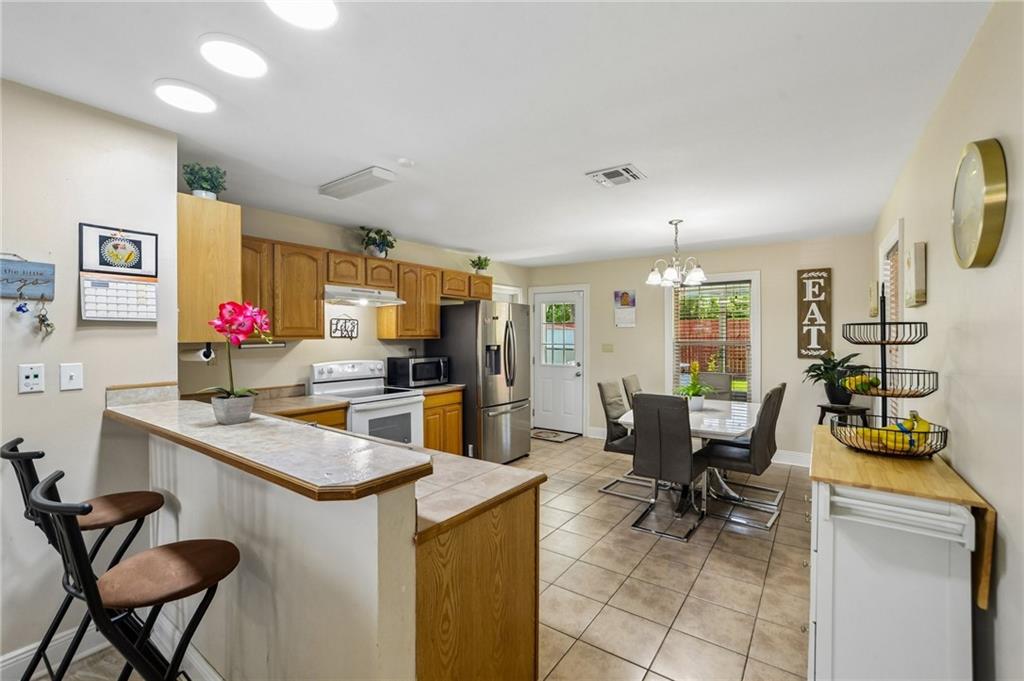
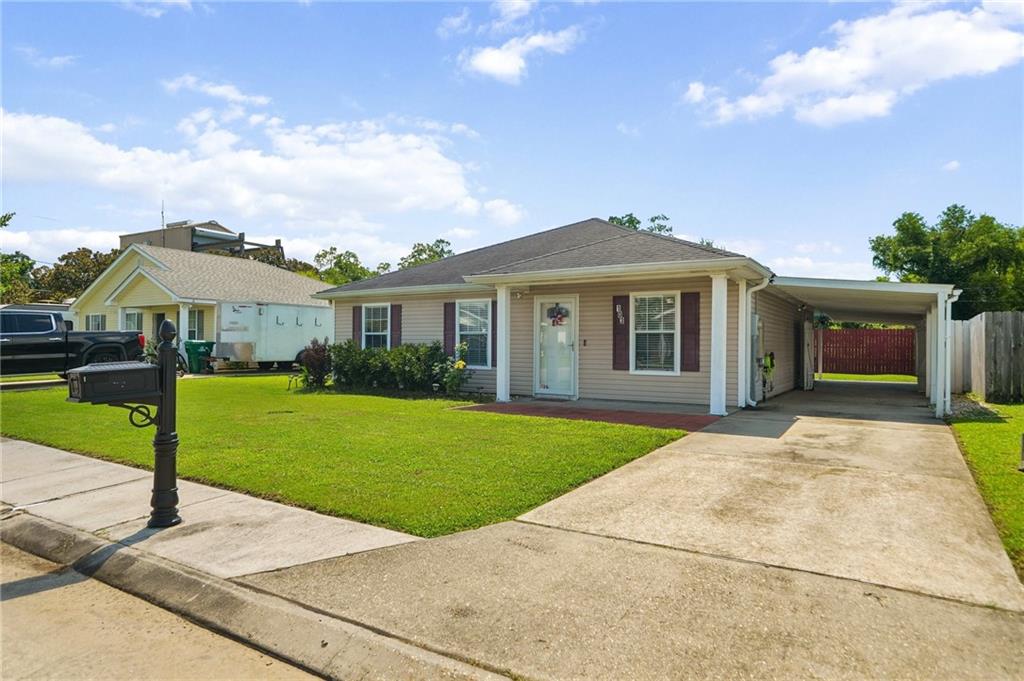
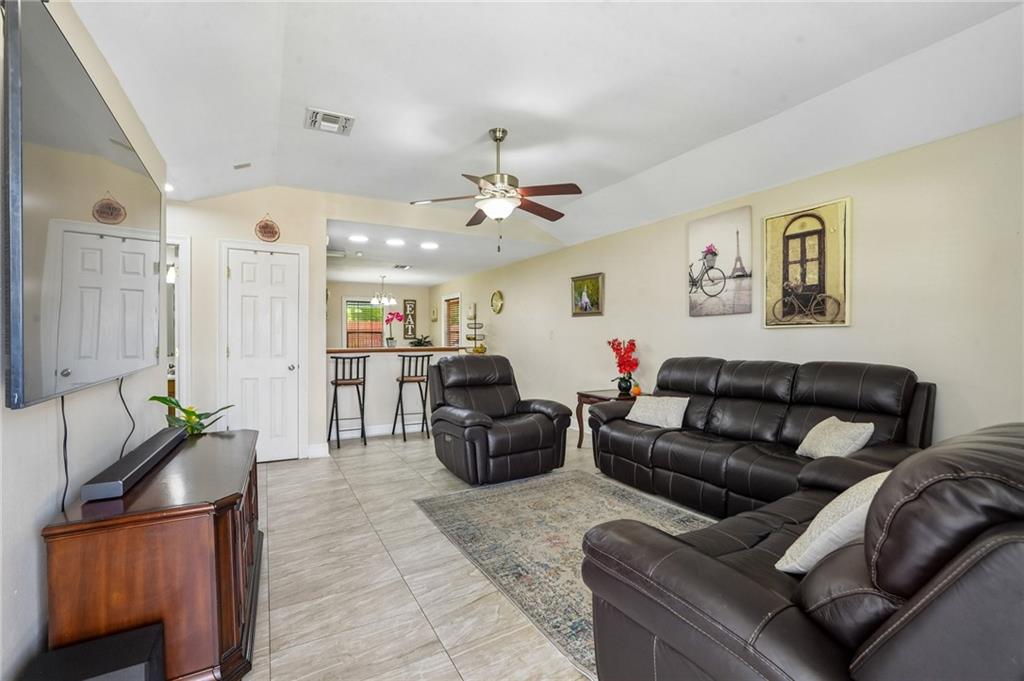
Welcome home! This light and bright 3-bedroom, 2-bathroom gem features a spacious open floor plan designed for effortless living and entertaining. The large kitchen boasts a charming breakfast nook that looks out into an oversized, fully fenced backyard—complete with a covered patio and a sizeable storage shed. Retreat to the primary suite featuring an en-suite bath and a generous walk-in closet. Enjoy new tile flooring through the main living spaces and fantastic storage throughout. Major updates offer ultimate peace of mind: New AC (2022), Roof (2021), Fence (2021), and Carport (2021), and under termite contract. Perfectly situated in a fantastic location within a top-rated school district, this move-in-ready beauty has everything done for you. Schedule your private tour today before it’s gone!

Save
Ask
Tour
Hide
Share
Listing Snapshot
Price 
$225,000
Days On Site 
14 Days
Bedrooms 
3
Inside Area (SqFt) 
1,240 sqft
Total Baths 
2
Full Baths 
2
Partial Baths 
N/A
Lot Size 
0.14 Acres
Year Built 
2006
MLS® Number 
2566139
Status 
Active
Property Tax 
N/A
HOA/Condo/Coop Fees 
N/A
Sq Ft Source 
Assessor
Friends & Family
Recent Activity
2 weeks agoListing first seen on site
2 weeks agoListing updated with changes from the MLS®
General Features
Acres 
0.14
Cross Street 
Hackberry Street, Gassen Street
Foundation 
Slab
Green Energy Efficient 
Windows
Levels 
One
Parking 
CoveredCarport
Property Sub Type 
Single Family Residence
Security 
Security SystemClosed Circuit Camera(s)Smoke Detector(s)
Sewer 
Public Sewer
SqFt Total 
1500
Style 
Traditional
Utilities 
Cable Available
Water Source 
Public
Interior Features
Appliances 
DishwasherOvenRangeRefrigerator
Cooling 
Ceiling Fan(s)Central Air
Fireplace Features 
None
Heating 
Central
Interior 
Ceiling Fan(s)
Laundry Features 
Washer Hookup
Window Features 
Screens
Bedroom 
Dimensions - 12.00 X 10Level - Lower
Kitchen 
Dimensions - 13.5 X 16Level - Lower
Living Room 
Dimensions - 14 X 18.5Level - Lower
Master Bedroom 
Dimensions - 15.6 x 12Level - Lower
Save
Ask
Tour
Hide
Share
Exterior Features
Construction Details 
Vinyl Siding
Lot Features 
City LotRectangular Lot
Other Structures 
Shed(s)
Patio And Porch 
PorchCovered
Pool Features 
None
Roof 
Shingle
Spa Features 
None
Windows/Doors 
Screens
Listing courtesy of KELLER WILLIAMS REALTY 455-0100

Copyright © 2017-present, New Orleans Metropolitan Association of REALTORS®, Inc. All rights reserved. Information deemed reliable, but not verified or guaranteed. Users are responsible for checking the accuracy, completeness, currency, and status of all information.

Neighborhood & Commute
Source: Walkscore
Save
Ask
Tour
Hide
Share