

202 YVONNE AvenueAbita Springs, LA 70420
Due to the health concerns created by Coronavirus we are offering personal 1-1 online video walkthough tours where possible.
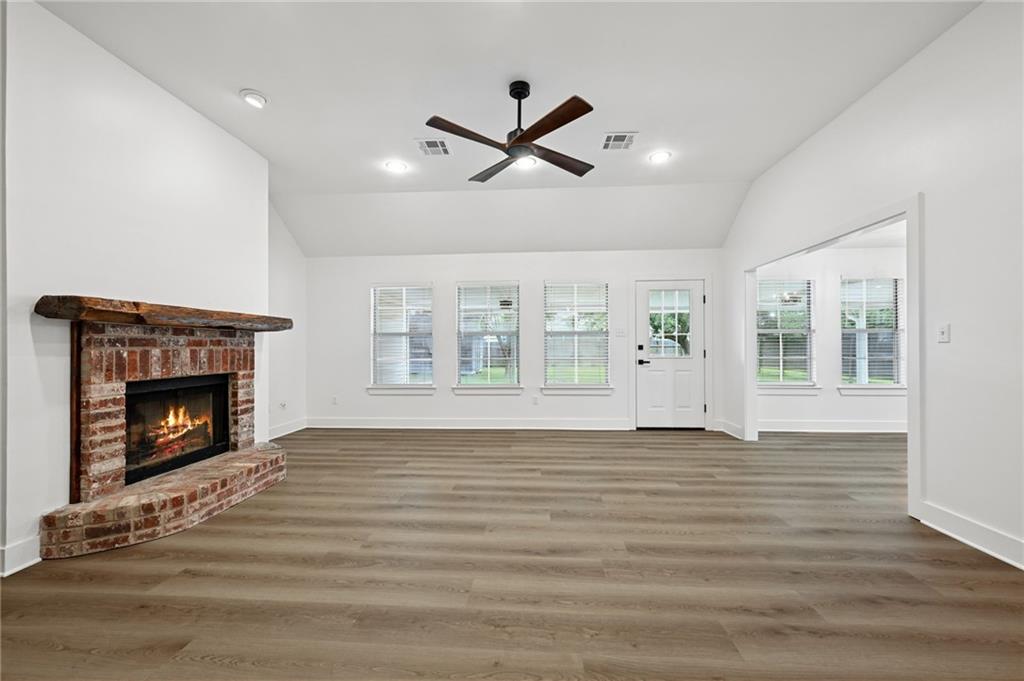
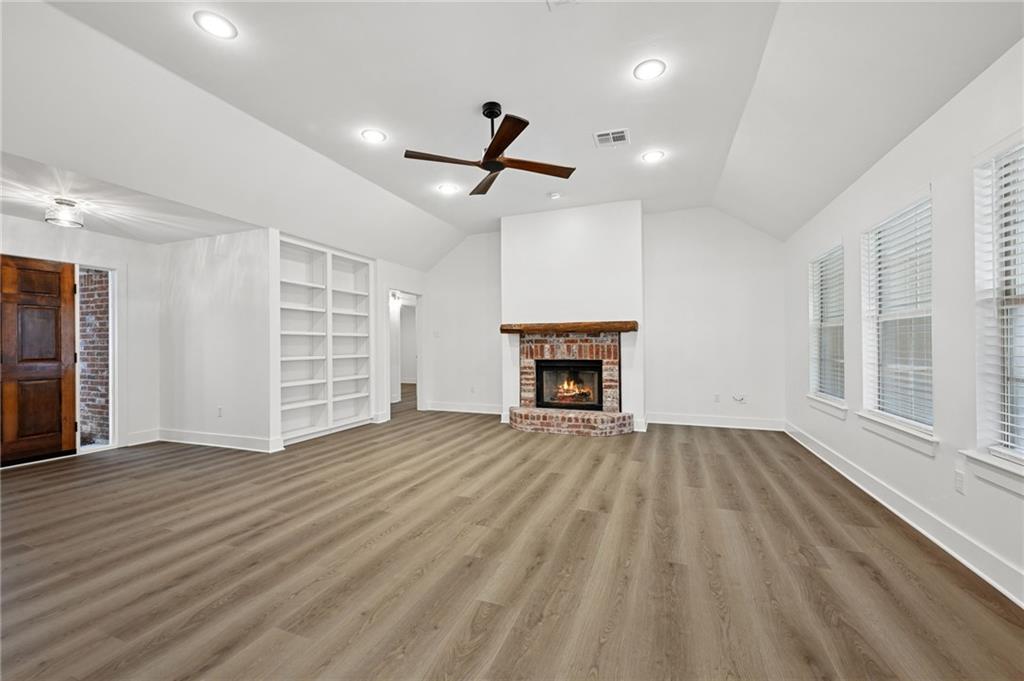
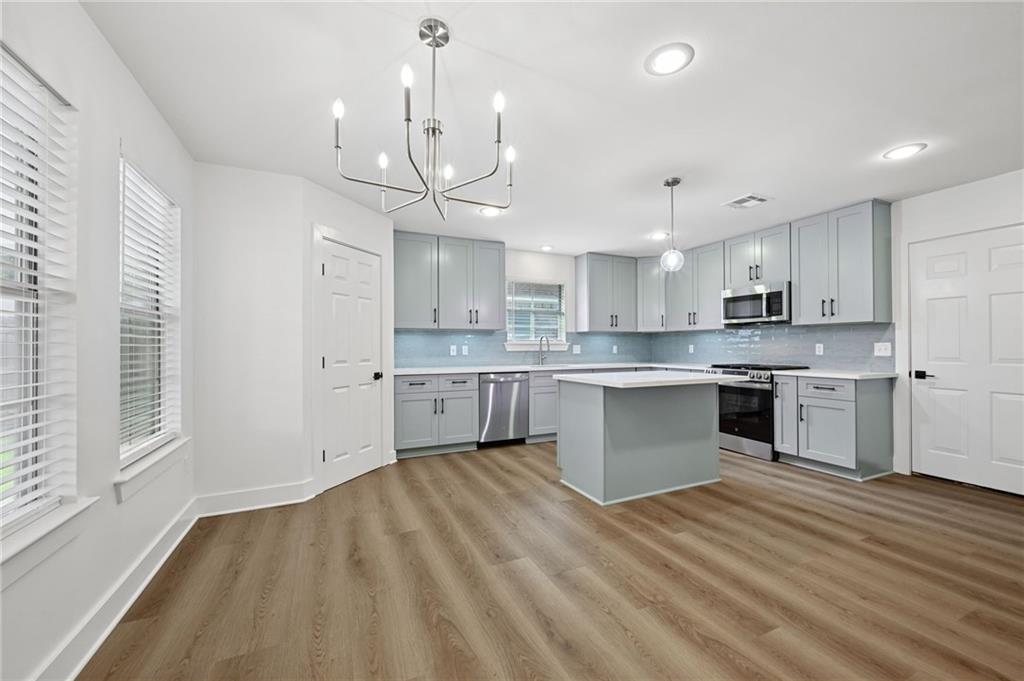
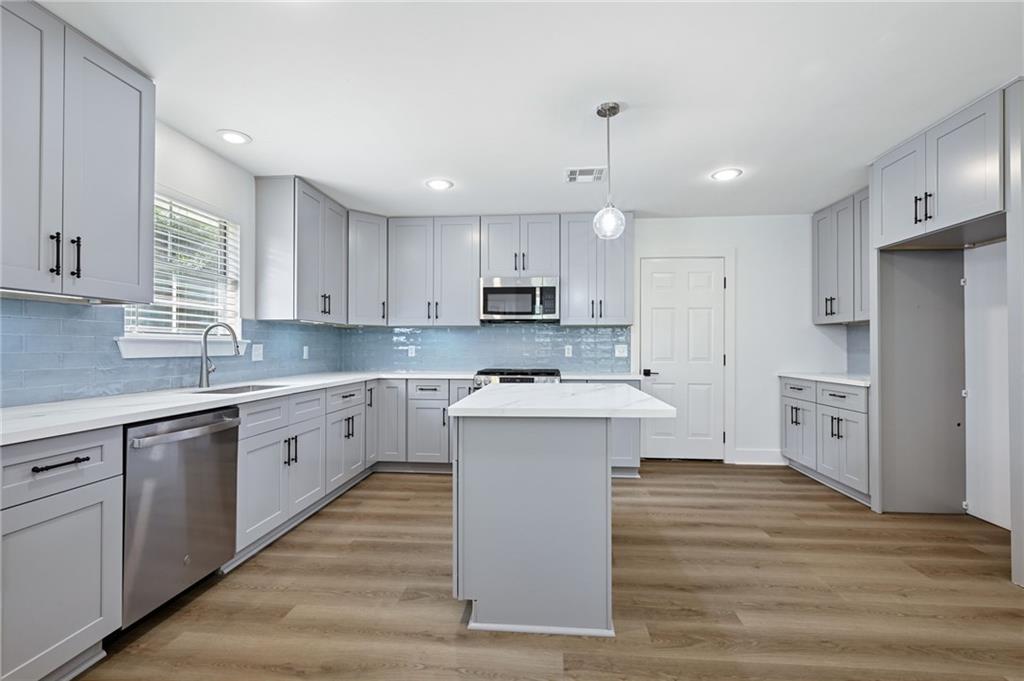
Welcome home to this fully renovated gem in sought-after Ingram Estates! Step inside to find luxury vinyl plank flooring throughout, updated lighting, new faux-wood blinds, new wood shelving in all closets, new water heater, reclaimed wood fireplace mantle, new stainless steel appliances, new cabinets with soft-close doors/drawers, tile backsplash, and gorgeous quartz countertops. The primary suite is a true retreat, freshly remodeled with new flooring, tiled walk-in shower, double walk-in closets, new vanities, and updated lighting. Guest bathroom has been remodeled as well, featuring tiled tub surround, and new vanity, lights, and toilet. Out back, unwind on the spacious covered porch overlooking a large, private yard with plenty of room to entertain — plus a storage shed for extra convenience. Not located in a flood zone, so no flood insurance required. This one checks every box — modern finishes, thoughtful updates, and space to live and entertain. All that's missing is you!
| 2 weeks ago | Listing first seen on site | |
| 2 weeks ago | Listing updated with changes from the MLS® |
Copyright © 2017-present, New Orleans Metropolitan Association of REALTORS®, Inc. All rights reserved. Information deemed reliable, but not verified or guaranteed. Users are responsible for checking the accuracy, completeness, currency, and status of all information.
Did you know? You can invite friends and family to your search. They can join your search, rate and discuss listings with you.