Save
Ask
Tour
Hide
Share
$524,900
38 Days On Site

533 BELLE POINTE Loop
Madisonville, LA 70447

For Sale|Single Family Residence|Active
4
Beds
3
Total Baths
2
Full Baths
1
Partial Bath
2,833
SqFt
$185
/SqFt
2008
Built
Subdivision:
Belle Pointe
County:
St Tammany

Due to the health concerns created by Coronavirus we are offering personal 1-1 online video walkthough tours where possible.
533 BELLE POINTE Loop533 BELLE POINTE Loop533 BELLE POINTE Loop533 BELLE POINTE Loop
Save
Ask
Tour
Hide
Share

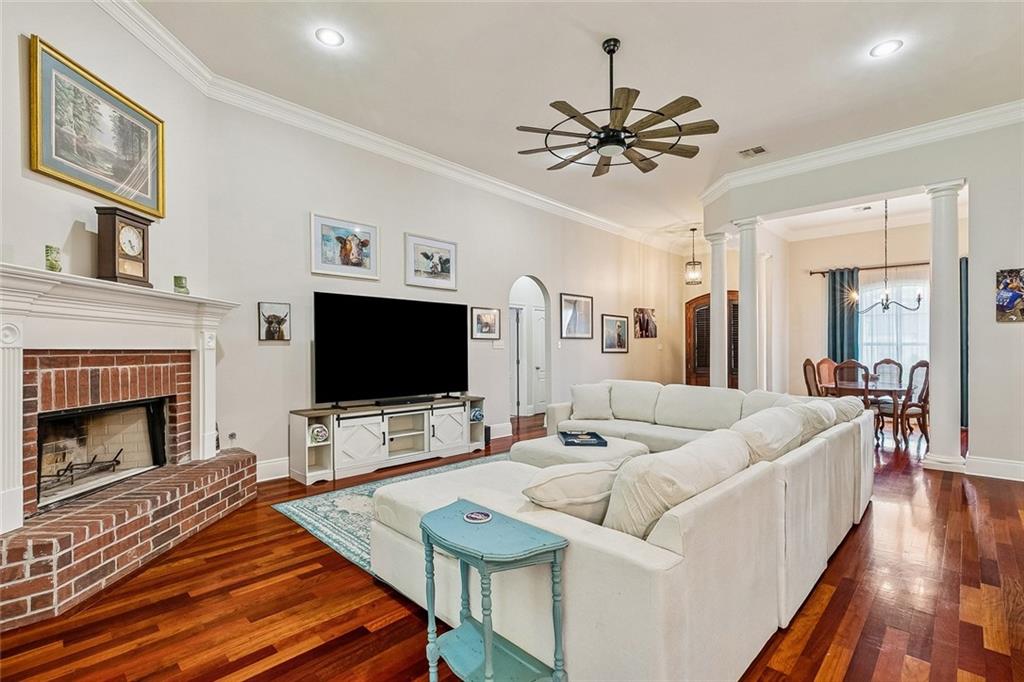
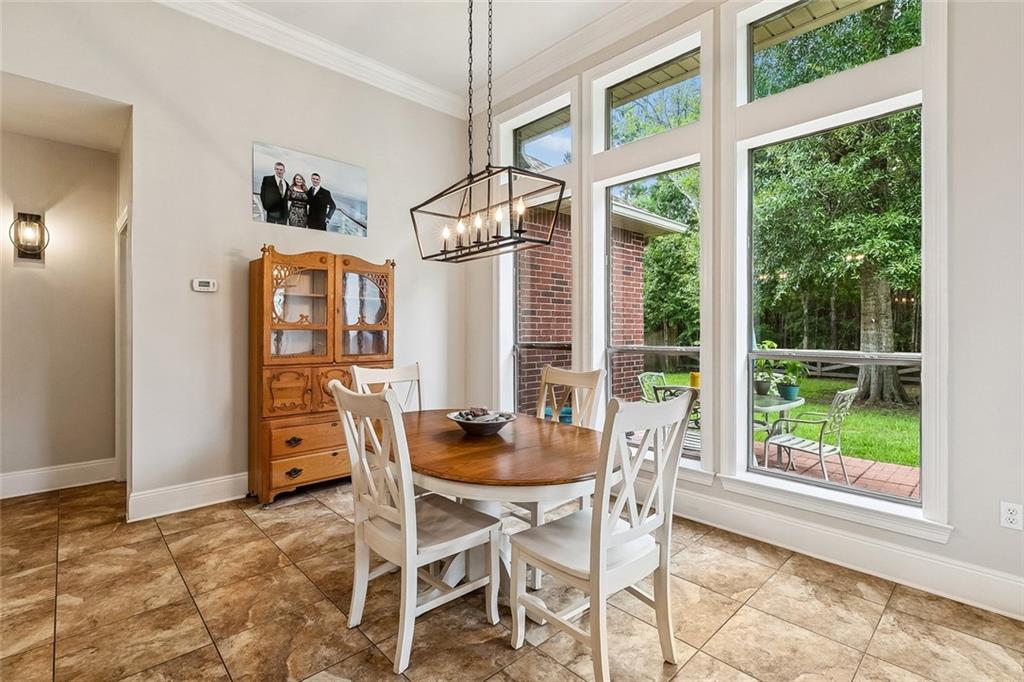
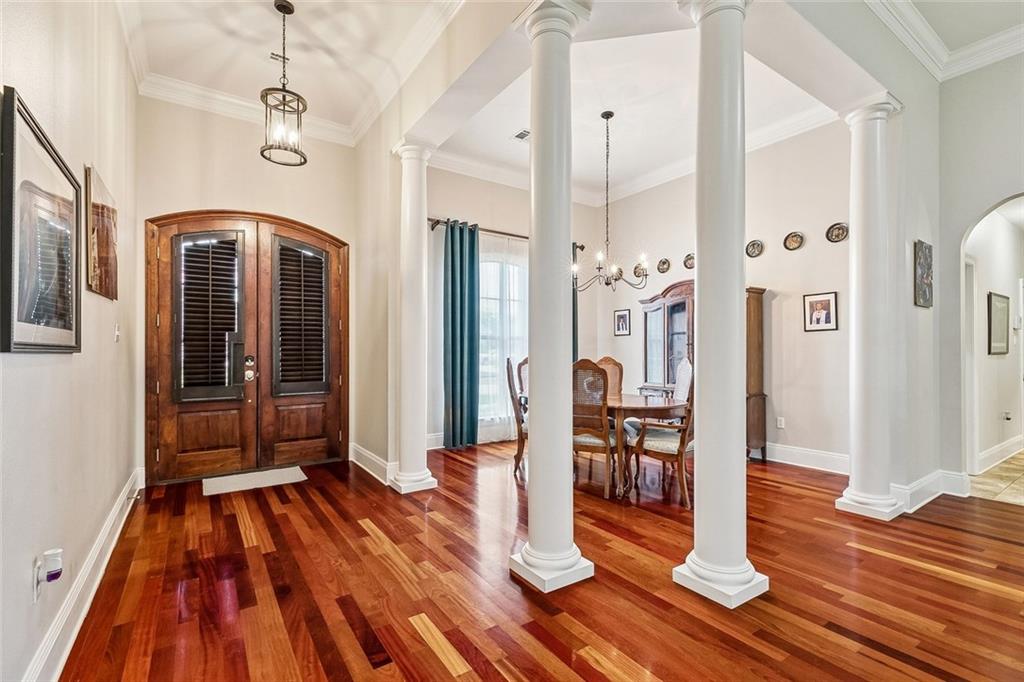
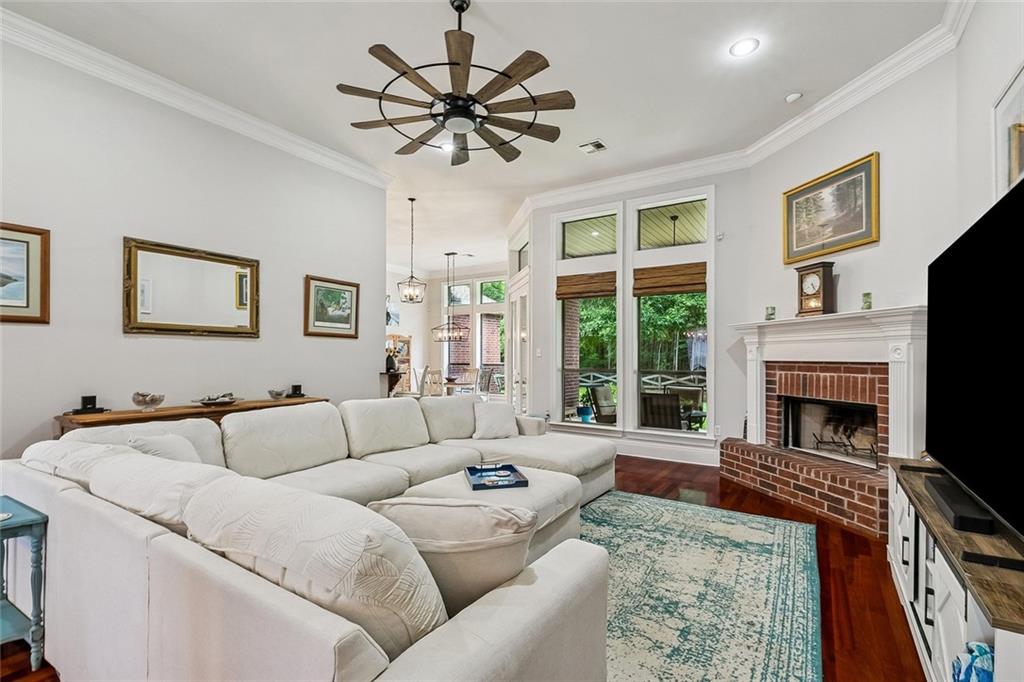
Spacious open floor plan featuring beautiful nailed-down cherry hardwood floors, 12-foot ceilings, and elegant triple crown molding throughout. The gourmet kitchen offers custom cabinetry, stainless steel appliances, a breakfast bar, center island, and charming French rustic pantry doors. A separate breakfast area overlooks the expansive backyard with two patios—one covered concrete patio and one uncovered brick patio—perfect for relaxing or entertaining. The fenced backyard backs to peaceful greenspace for added privacy. The spacious primary suite includes a luxurious bath with a separate decorative shower, garden tub, dual vanities, water closet, and two large walk-in closets. Additional highlights include a convenient laundry room and an oversized garage with an extra-large storage area. Ideally located in a desirable area with excellent schools, this home offers the perfect combination of comfort, style, and convenience. ($2,500 Carpet or Floor Allowance included in price)

Save
Ask
Tour
Hide
Share
Listing Snapshot
Price 
$524,900
Days On Site 
38 Days
Bedrooms 
4
Inside Area (SqFt) 
2,833 sqft
Total Baths 
3
Full Baths 
2
Partial Baths 
1
Lot Size 
0.3193 Acres
Year Built 
2008
MLS® Number 
2566084
Status 
Active
Property Tax 
N/A
HOA/Condo/Coop Fees 
$440
Sq Ft Source 
Appraiser
Friends & Family
Recent Activity
4 days agoPrice changed to $524,900
4 days agoListing updated with changes from the MLS®
a month agoListing first seen on site
General Features
Acres 
0.3193
Attached Garage 
Yes
Cross Street 
Belle Point Drive, Hwy 22
Foundation 
Slab
Garage 
Yes
Levels 
One
Parking 
AttachedGarageGarage Door Opener
Parking Spaces 
2
Property Sub Type 
Single Family Residence
Sewer 
Public Sewer
SqFt Total 
3934
Style 
French Provincial
Utilities 
Cable Available
Water Source 
Public
Interior Features
Appliances 
CooktopDishwasherDisposalMicrowaveOven
Cooling 
Ceiling Fan(s)Central AirMulti Units
Fireplace 
Yes
Fireplace Features 
Gas StarterWood Burning
Heating 
Central
Interior 
Ceiling Fan(s)Granite CountersPantry
Laundry Features 
Washer Hookup
Bedroom 
Dimensions - 12x11Level - Lower
BreakfastRoomNook 
Dimensions - 15x15Level - Lower
Dining Room 
Dimensions - 13x13Level - Lower
Foyer 
Dimensions - 12x7Level - Lower
Kitchen 
Dimensions - 15x14Level - Lower
Laundry 
Dimensions - 10x10Level - Lower
Living Room 
Dimensions - 24x19Level - Lower
Master Bedroom 
Dimensions - 19x16Level - Lower
Save
Ask
Tour
Hide
Share
Exterior Features
Construction Details 
BrickStucco
Lot Features 
Rectangular Lot
Patio And Porch 
CoveredOther
Pool Features 
None
Roof 
AsphaltShingle
Community Features
Association Dues 
440
Listing courtesy of Coldwell Banker TEC HAMMOND

Copyright © 2017-present, New Orleans Metropolitan Association of REALTORS®, Inc. All rights reserved. Information deemed reliable, but not verified or guaranteed. Users are responsible for checking the accuracy, completeness, currency, and status of all information.

Neighborhood & Commute
Source: Walkscore
Save
Ask
Tour
Hide
Share