Save
Ask
Tour
Hide
Share
$615,000
41 Days On Site

127 HWY 22 N-25
Madisonville, LA 70447

For Sale|Townhouse|Active
2
Beds
4
Total Baths
2
Full Baths
2
Partial Baths
1,855
SqFt
$332
/SqFt
1989
Built
Subdivision:
Tchefuncte Harbour Townhomes
County:
St Tammany

Due to the health concerns created by Coronavirus we are offering personal 1-1 online video walkthough tours where possible.
127 HWY 22 N-25127 HWY 22 N-25127 HWY 22 N-25127 HWY 22 N-25
Save
Ask
Tour
Hide
Share

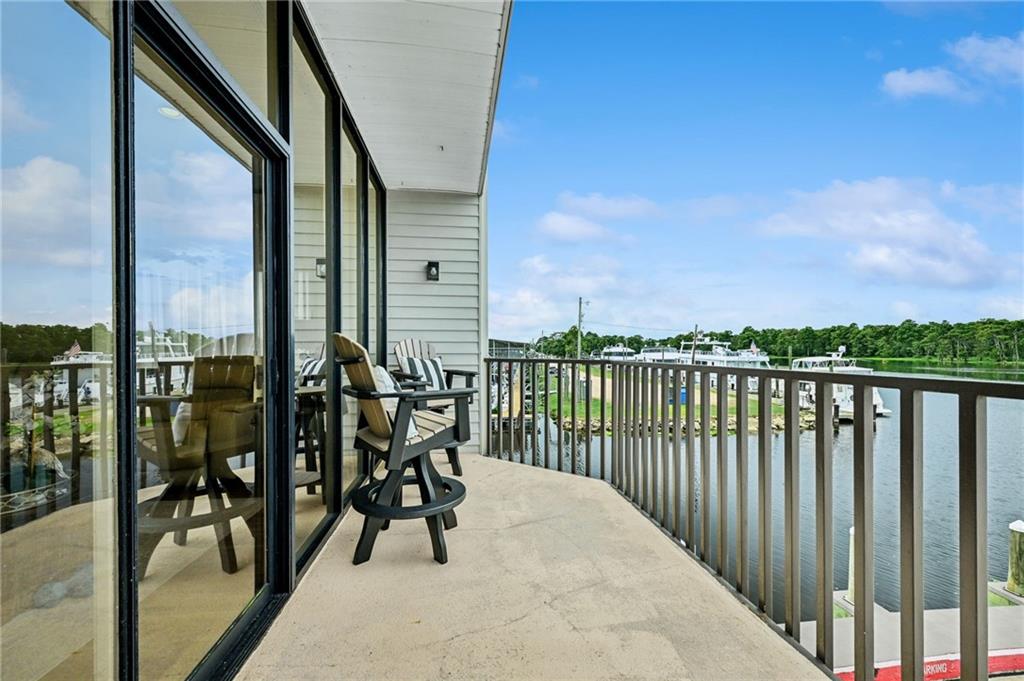
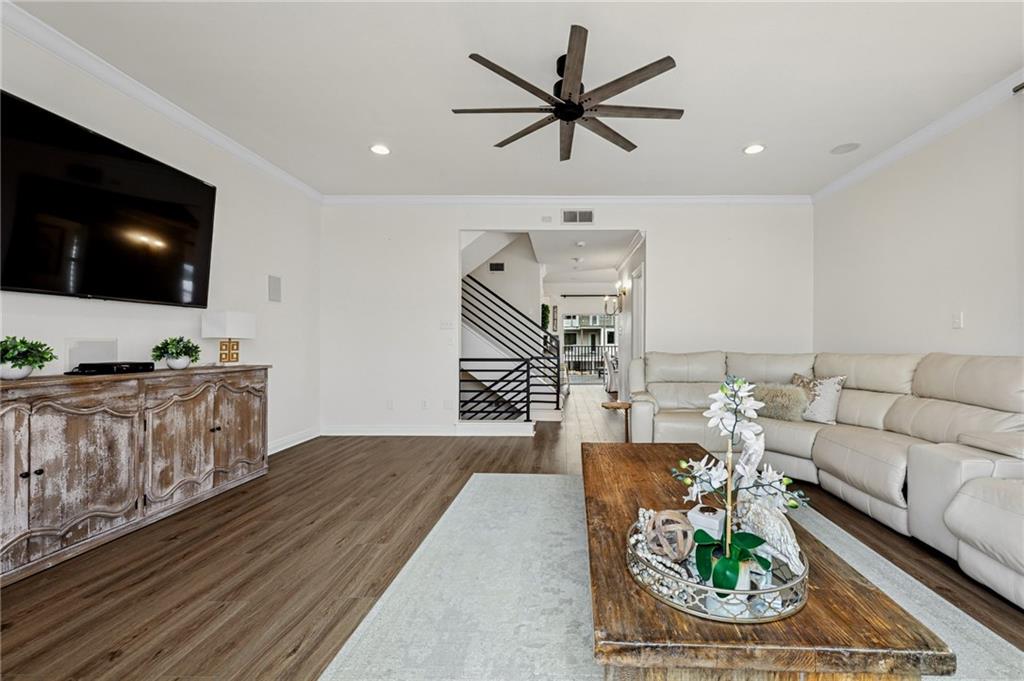
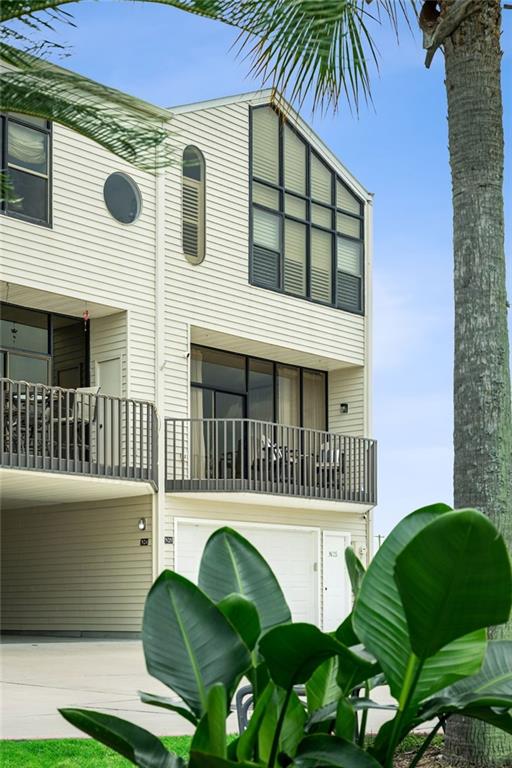
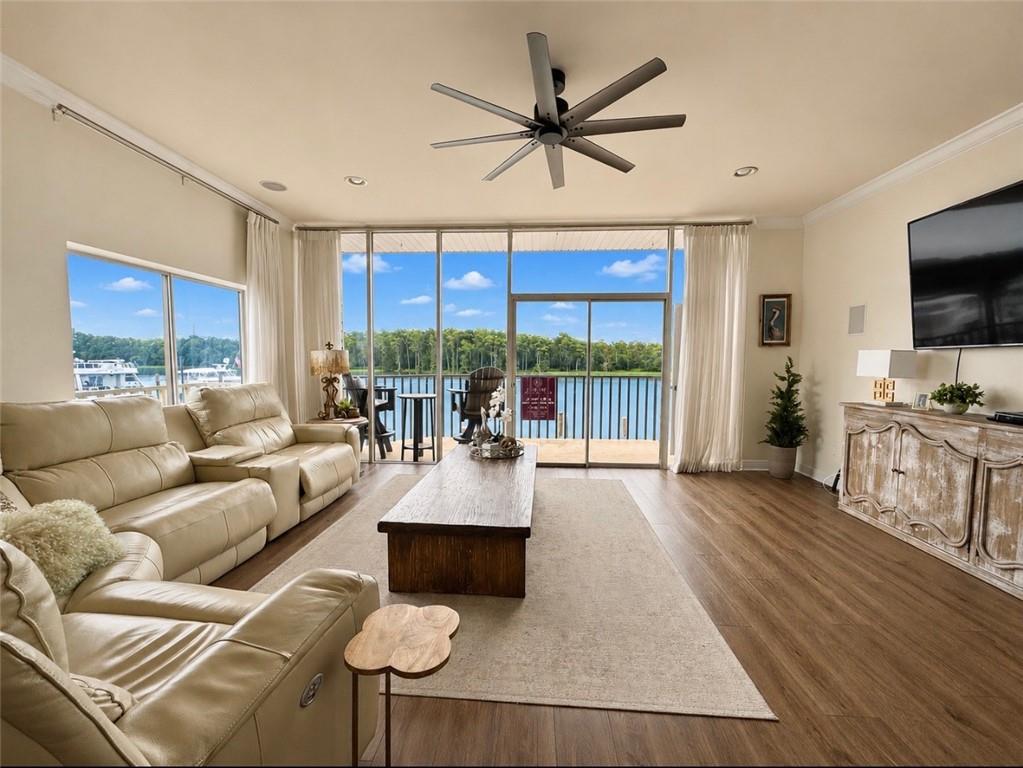
Panoramic views overlook the picturesque Tchefuncta River, bathed in natural light from three sides with an airy, open feel throughout. This beautifully renovated end-unit condo features a designer kitchen equipped with premium Bosch stainless steel appliances, custom closets, and high-end finishes that reflect quality craftsmanship in every detail. Step onto your private waterfront balcony and take in the tranquil views of the cypress-lined riverbanks. Your private boat slip is just downstairs, making it effortless to head out for a sunset cruise, fishing trip, or a leisurely day on the water. Whether you're looking for a full-time residence or a weekend retreat, this rare waterfront offering combines sophisticated interiors with the unmatched convenience of direct boating access and breathtaking riverfront scenery.

Save
Ask
Tour
Hide
Share
Listing Snapshot
Price 
$615,000
Days On Site 
41 Days
Bedrooms 
2
Inside Area (SqFt) 
1,855 sqft
Total Baths 
4
Full Baths 
2
Partial Baths 
2
Lot Size 
N/A
Year Built 
1989
MLS® Number 
2566023
Status 
Active
Property Tax 
N/A
HOA/Condo/Coop Fees 
$390
Sq Ft Source 
N/A
Friends & Family
Recent Activity
a month agoStatus changed to Active
a month agoListing updated with changes from the MLS®
a month agoListing first seen on site
General Features
Cross Street 
Tchefuncte River
Foundation 
Raised
Garage 
Yes
Levels 
Three Or More
Parking 
BoatGarage Door OpenerRV Access/Parking
Parking Spaces 
2
Property Sub Type 
Townhouse
Security 
Gated Community
Sewer 
Public Sewer
SqFt Total 
3770
Water Source 
Public
Interior Features
Appliances 
MicrowaveRangeRefrigerator
Cooling 
Central Air
Fireplace Features 
None
Heating 
Central
Bedroom 
Dimensions - 15.00 X 11.00Level - Third
Dining Room 
Dimensions - 14.50 X 11.10Level - Second
Kitchen 
Dimensions - 15.10 X 7.10Level - Second
Living Room 
Dimensions - 19.30 X 16.00Level - Second
Master Bedroom 
Dimensions - 15.00 X 11.30Level - Third
Save
Ask
Tour
Hide
Share
Exterior Features
Construction Details 
Aluminum Siding
Exterior 
BalconyDockTennis Court(s)
Lot Features 
Corner LotWaterfront
Pool Features 
Community
Roof 
Metal
Spa Features 
None
Waterfront 
Yes
Waterfront Features 
WaterfrontRiver Access
Community Features
Association Amenities 
Clubhouse
Association Dues 
390
Community Features 
PoolGated
Listing courtesy of Berkshire Hathaway HomeServices Preferred, REALTOR

Copyright © 2017-present, New Orleans Metropolitan Association of REALTORS®, Inc. All rights reserved. Information deemed reliable, but not verified or guaranteed. Users are responsible for checking the accuracy, completeness, currency, and status of all information.

Neighborhood & Commute
Source: Walkscore
Save
Ask
Tour
Hide
Share