

21046 SMITH RoadCovington, LA 70435
Due to the health concerns created by Coronavirus we are offering personal 1-1 online video walkthough tours where possible.
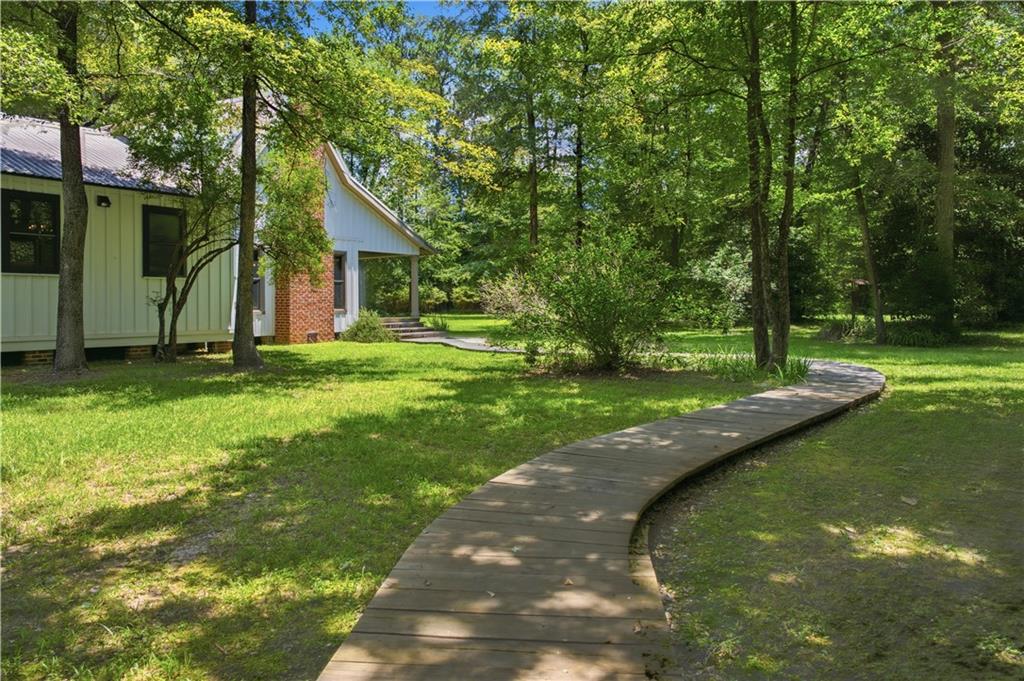
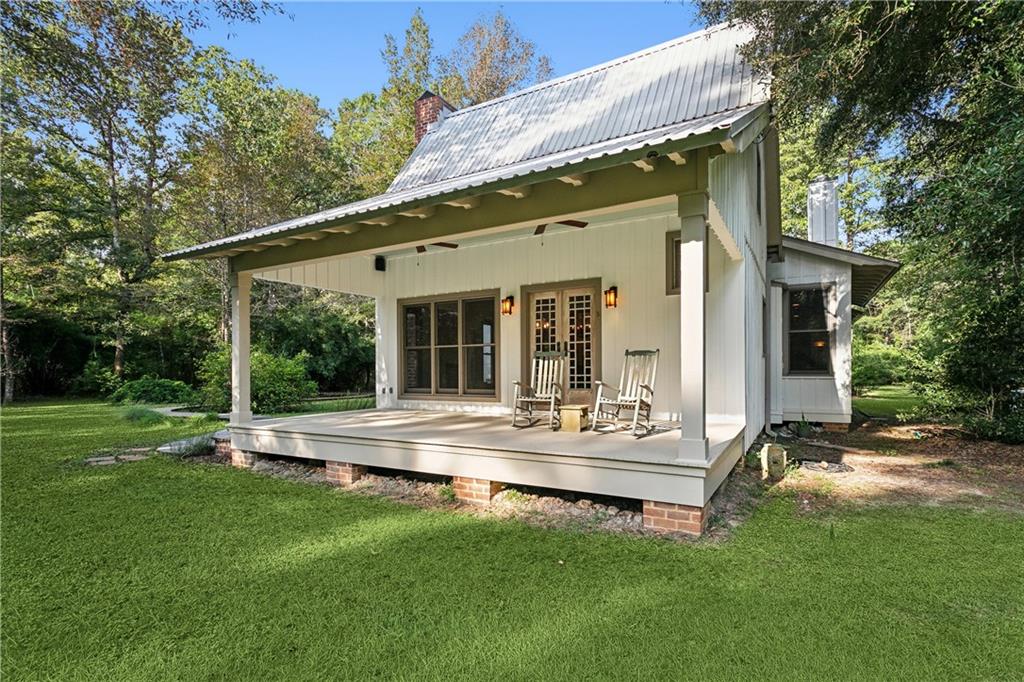
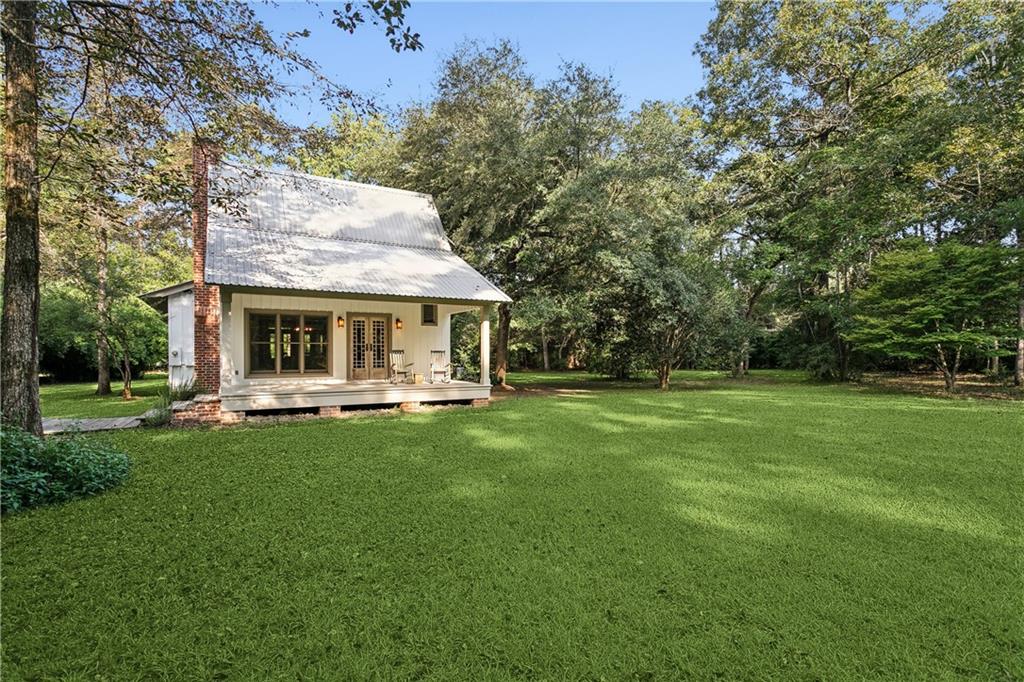
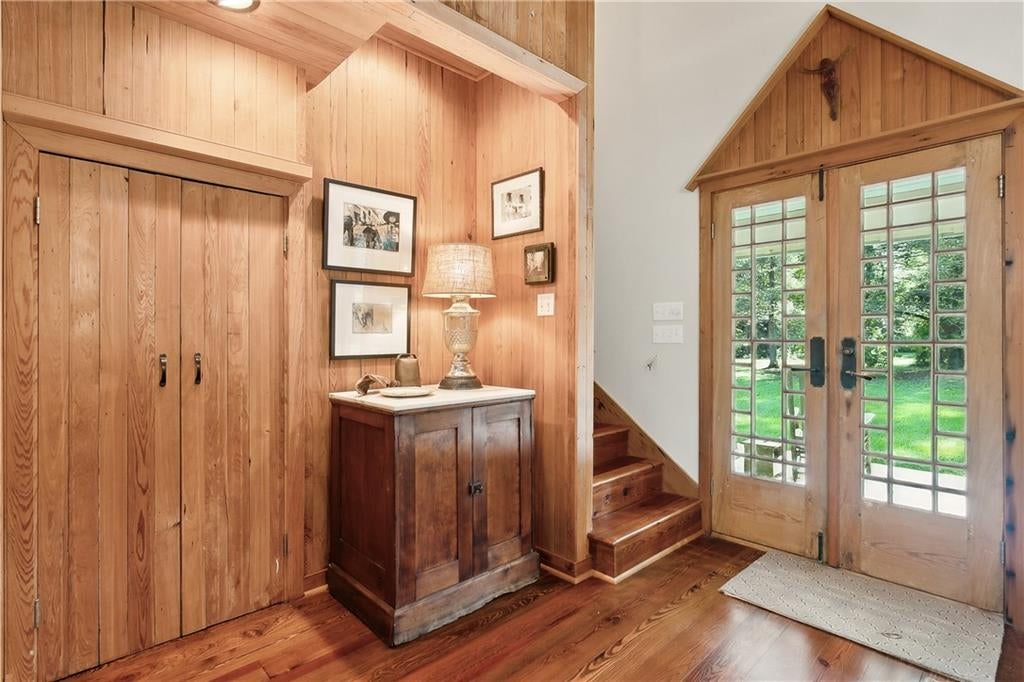
Broker Tour/Open House Wednesday July 22, 2026 12-2pm. We will have Southern Exposure doing FREE professional agent branded reels and MAYHAPS Coffee bar serving Lattes and Espresso Martinis! Escape to your own private country retreat just one hour from New Orleans. Nestled on approximately 8.5 secluded acres (approximately 5.8 acres in Flood Zone C and 2.7 acres in Flood Zone A) along the scenic Little Bogue Falaya River, this one-of-a-kind property offers the rare opportunity to enjoy the privacy, beauty, and possibilities of a large estate without the maintenance of a large home. Whether you're searching for a weekend getaway, an inspiring retreat for artists or remote professionals, or envision creating your own private Northshore estate, this property provides the perfect canvas. With room for gardens, horses, workshops, walking trails, or simply enjoying nature, the possibilities are endless. Originally a charming 670-square-foot cottage, the home was thoughtfully expanded in 2011 with plans by renowned Covington architect Randy Aultman, creating a beautifully designed 1,394-square-foot residence that blends rustic elegance with exceptional craftsmanship. The addition includes a spacious great room and kitchen, an impressive fireplace, a luxurious bath, expansive front porch, and a spectacular screened porch overlooking the surrounding natural landscape. Inside, soaring cathedral ceilings with Dirty Top Pine beams, heart pine flooring, antique cypress French doors and transoms, custom birch exposed rafter tails, and energy-efficient Marvin windows fill the home with warmth and natural light. Two fireplaces—one wood-burning and one natural gas—create a cozy atmosphere throughout every season. Designed for both comfort and entertaining, the home features an integrated sound system with disappearing speakers serving both the interior and outdoor living spaces, security wiring, and beautiful tongue-and-groove ceilings and flooring on both porches. The oversized screened porch invites year-round outdoor living surrounded by peaceful wooded views. Built with sustainability in mind, the home features an energy-efficient geothermal heating and cooling system, providing lower long-term operating costs through innovative engineering, along with a 17-kW Generac whole-house generator for peace of mind. The opportunity extends beyond the existing home. Architectural plans are included for the next owner to expand the residence into an elegant 3-bedroom, 3-bath private estate, allowing you to customize the final phase to your own vision while building upon the exceptional design already in place. Complementing the home is a custom architect-designed barn, constructed with the same quality materials and attention to detail, offering space for hobbies, equipment, workshops, or future possibilities. The charming Creek Room, a screened structure with electricity and water, is ready to become a guest cottage, artist's studio, office, or peaceful retreat overlooking nature. Certified as a National Wildlife Federation Wildlife Habitat, the property offers abundant wildlife, river access, mature trees, and a tranquil setting that feels worlds away while remaining just 5 minutes from historic downtown Covington and approximately one hour from New Orleans. This is more than a home—it's an opportunity to create your own private sanctuary where architecture, nature, and possibility come together.
| 3 months ago | Price changed to $754,000 | |
| 3 months ago | Listing updated with changes from the MLS® | |
| 3 months ago | Listing first seen on site |
Copyright © 2017-present, New Orleans Metropolitan Association of REALTORS®, Inc. All rights reserved. Information deemed reliable, but not verified or guaranteed. Users are responsible for checking the accuracy, completeness, currency, and status of all information.
Did you know? You can invite friends and family to your search. They can join your search, rate and discuss listings with you.