

4808 NEYREY DriveMetairie, LA 70002
Due to the health concerns created by Coronavirus we are offering personal 1-1 online video walkthough tours where possible.
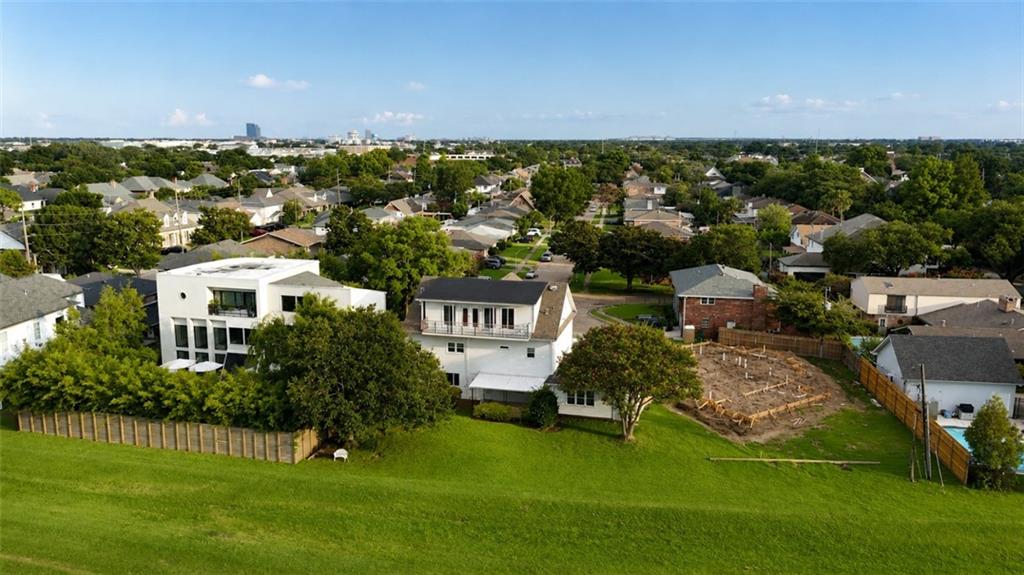
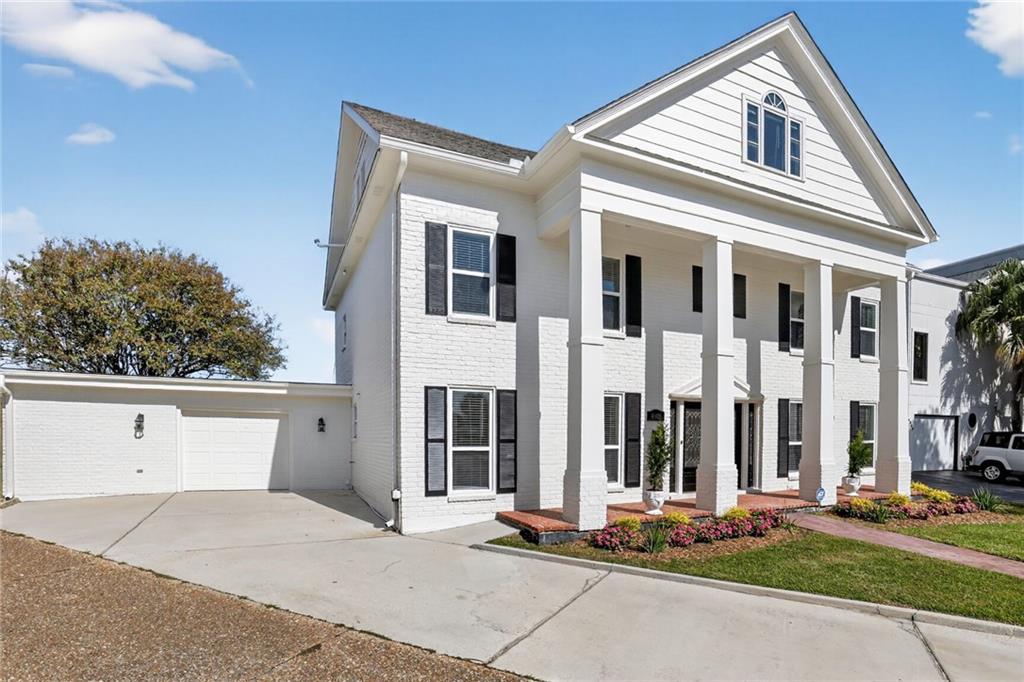
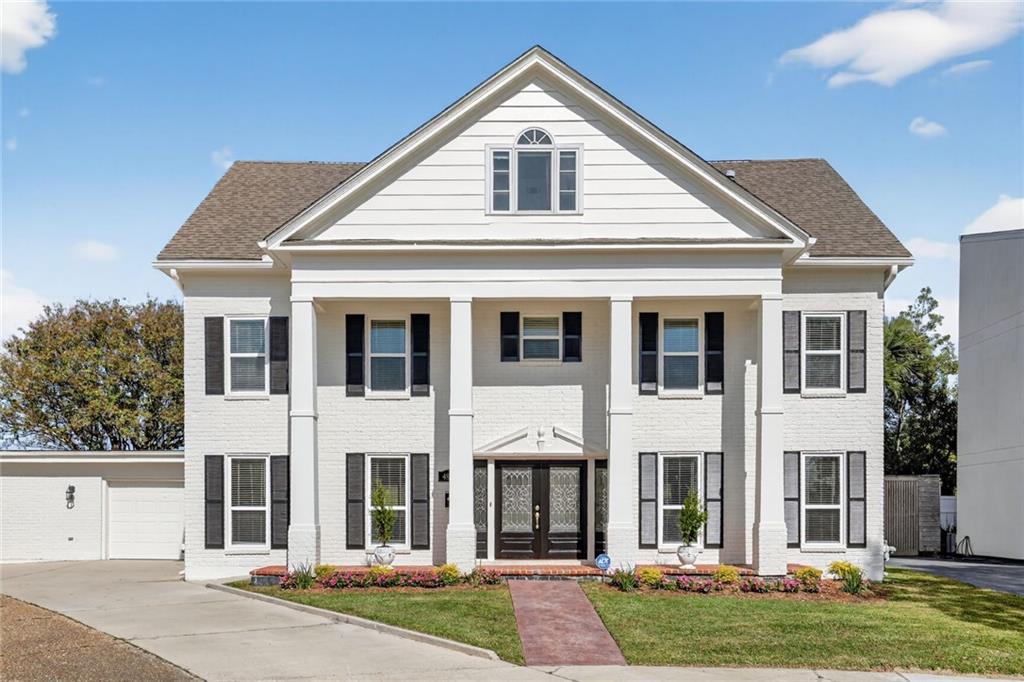
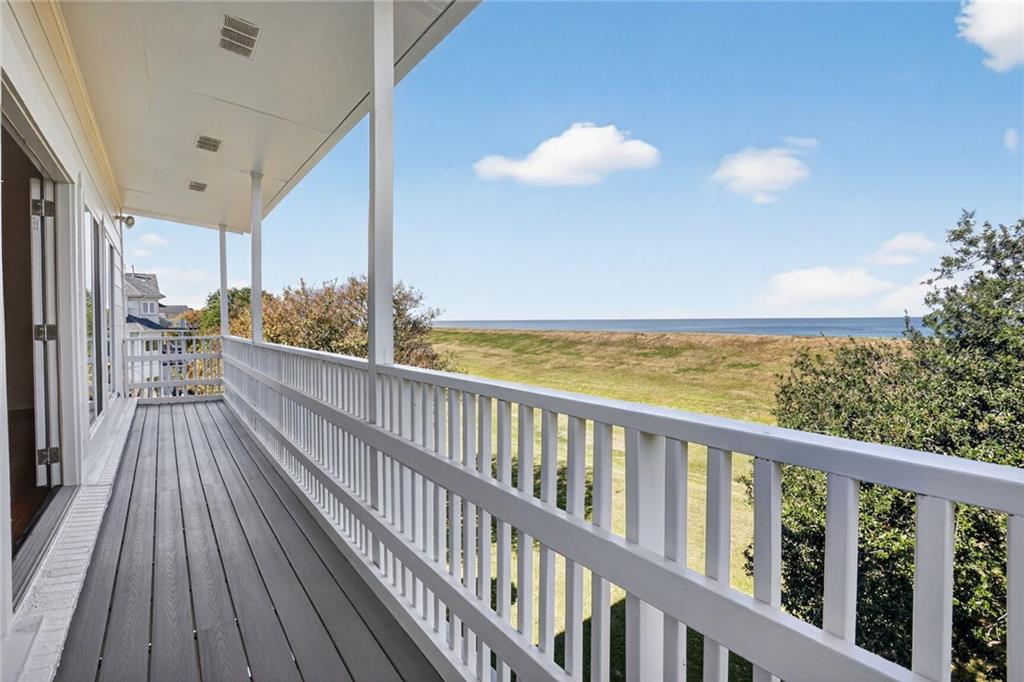
PRICED BELOW RECENT APPRAISED VALUE! A rare opportunity to own a spacious, move-in-ready home on the Metairie lakefront. Situated on a quiet levee-front cul-de-sac, this approximately 3,992-square-foot home offers 5 bedrooms, 3.5 baths, approximately 105 feet of levee frontage, expansive lake views, and numerous recent updates. Improvements include fresh interior and exterior paint, new lighting and ceiling fans, a stylish electric fireplace, new architectural columns, refreshed landscaping, a new alarm system, two 2025 water heaters, and a roof less than five years old. The versatile third-floor suite features a brand-new balcony overlooking the levee, creating an exceptional space for relaxing or entertaining while enjoying the views. Conveniently located near the lakefront, parks, shopping, dining, recreation, and schools, with easy access to New Orleans and surrounding areas. This distinctive property offers the rare combination of generous living space, a unique waterfront setting, and the convenience of Metairie living. An exceptional opportunity to enjoy lakefront living in one of Metairie's most unique locations.
| 3 weeks ago | Status changed to Active Under Contract | |
| 3 weeks ago | Listing updated with changes from the MLS | |
| a month ago | Price changed to $710,000 | |
| 3 months ago | Listing first seen on site |
Copyright © 2017-present, New Orleans Metropolitan Association of REALTORS®, Inc. All rights reserved. Information deemed reliable, but not verified or guaranteed. Users are responsible for checking the accuracy, completeness, currency, and status of all information.
Did you know? You can invite friends and family to your search. They can join your search, rate and discuss listings with you.