Save
Ask
Tour
Hide
Share
$799,000
13 Days On Site

1015 S LOUISIANA Street
Covington, LA 70433

For Sale|Single Family Residence|Active
4
Beds
4
Total Baths
2
Full Baths
2
Partial Baths
2,923
SqFt
$273
/SqFt
1992
Built
Subdivision:
Not a Subdivision
County:
St Tammany

Due to the health concerns created by Coronavirus we are offering personal 1-1 online video walkthough tours where possible.
1015 S LOUISIANA Street1015 S LOUISIANA Street1015 S LOUISIANA Street1015 S LOUISIANA Street
Save
Ask
Tour
Hide
Share

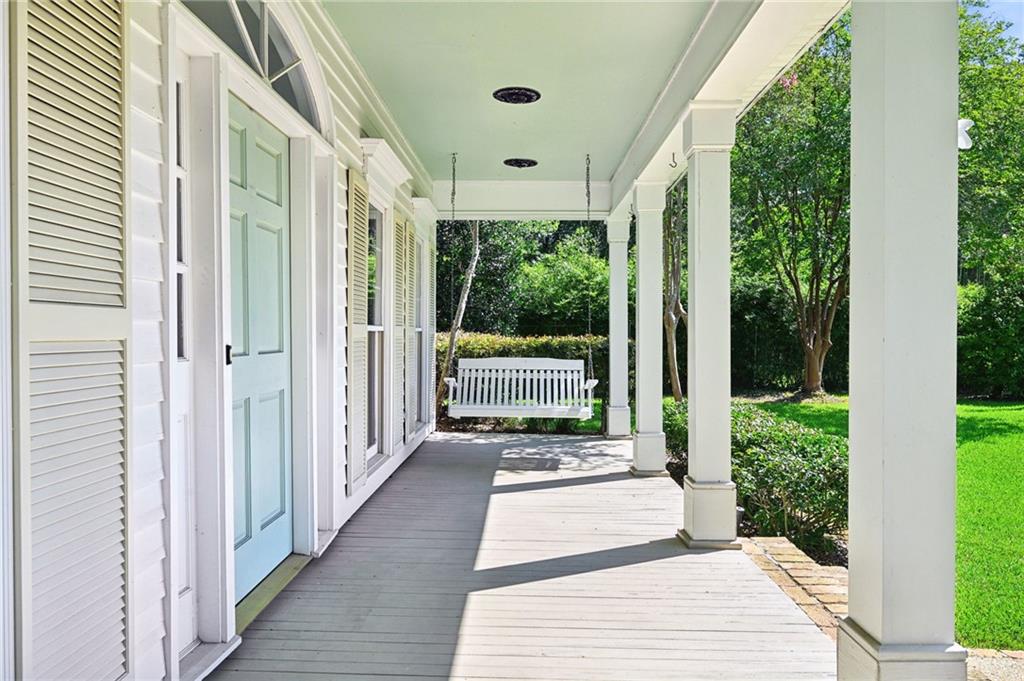
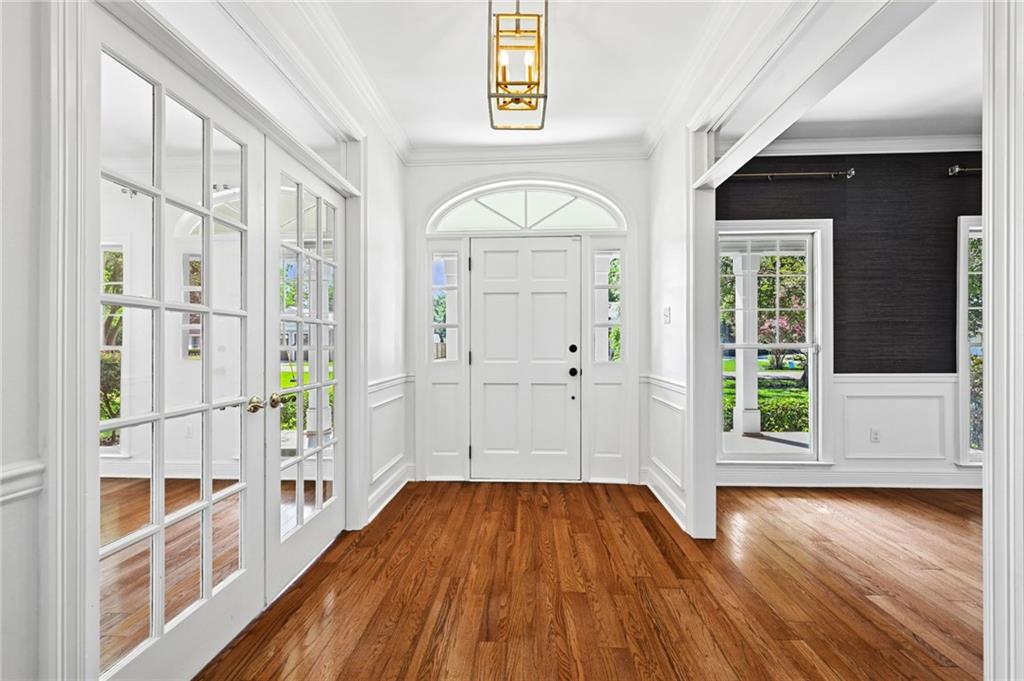
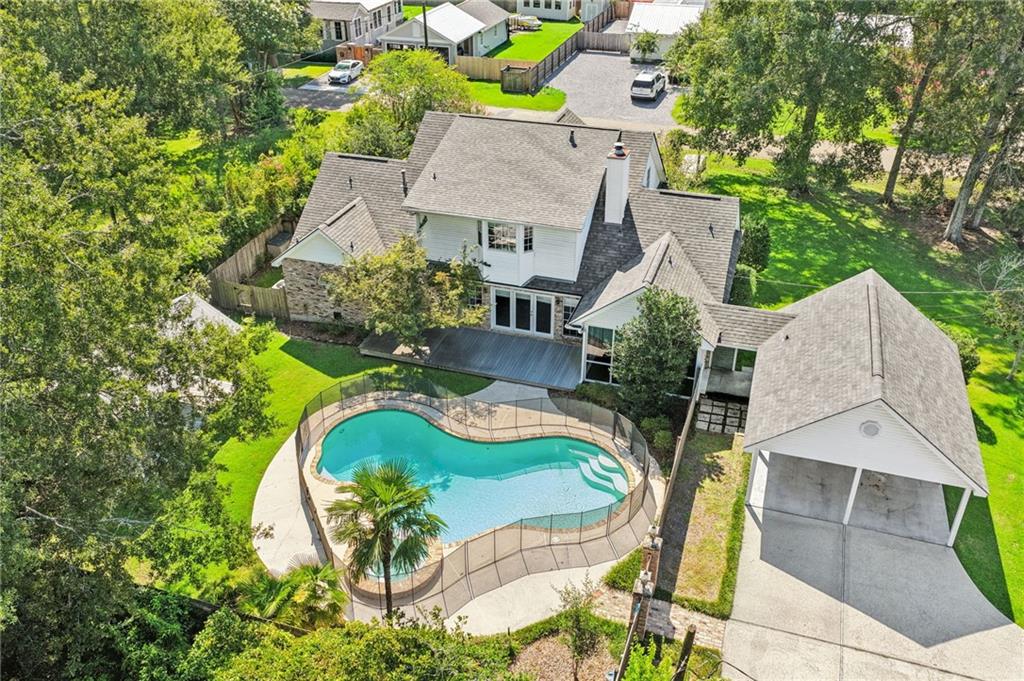
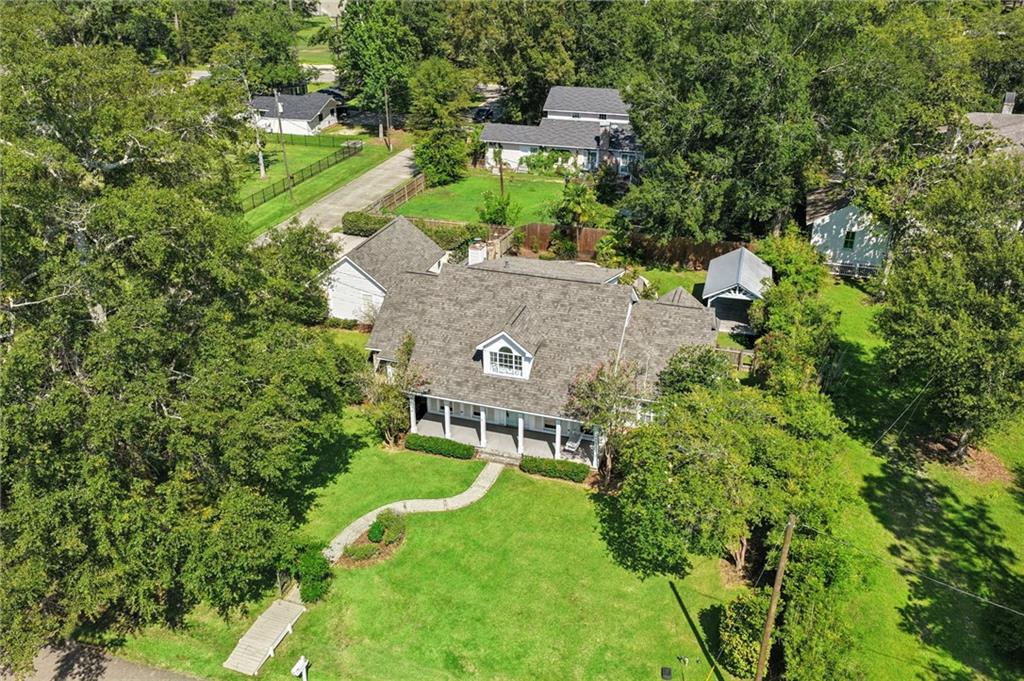
Beautiful corner lot in the heart of downtown Covington! Updated 4-bedroom, 4-bath home offering 2,923 square feet of thoughtfully designed living space with a functional floorplan perfect for everyday living and entertaining. The spacious primary suite is conveniently located on the first floor, providing privacy and ease of living, while the updated interiors feature stylish finishes and modern touches throughout. Multiple living and gathering spaces create flexibility for families, guests, or working from home. Step outside to your own backyard oasis featuring a heated in-ground pool, lush landscaping, and inviting outdoor living spaces designed for year-round enjoyment. Whether you're hosting friends or relaxing after a long day, this private retreat is sure to impress. Located just minutes from downtown Covington's restaurants, shopping, and community events, this move-in-ready home combines comfort, style, and an exceptional location. Don't miss the opportunity to make this stunning property your next home!

Save
Ask
Tour
Hide
Share
Listing Snapshot
Price 
$799,000
Days On Site 
13 Days
Bedrooms 
4
Inside Area (SqFt) 
2,923 sqft
Total Baths 
4
Full Baths 
2
Partial Baths 
2
Lot Size 
0.37 Acres
Year Built 
1992
MLS® Number 
2565897
Status 
Active
Property Tax 
N/A
HOA/Condo/Coop Fees 
N/A
Sq Ft Source 
N/A
Friends & Family
Recent Activity
2 weeks agoListing first seen on site
2 weeks agoListing updated with changes from the MLS®
General Features
Acres 
0.37
Cross Street 
11th Avenue and S. Jahncke
Foundation 
Slab
Levels 
Two
Parking 
AttachedCarport
Parking Spaces 
2
Property Sub Type 
Single Family Residence
Security 
Security System
Sewer 
Public Sewer
SqFt Total 
4138
Style 
Acadian
Water Source 
Public
Interior Features
Appliances 
DishwasherDisposalMicrowaveOvenRangeRefrigerator
Cooling 
Ceiling Fan(s)Central AirMulti Units
Fireplace 
Yes
Fireplace Features 
Gas StarterWood Burning
Heating 
Central
Interior 
Ceiling Fan(s)Stone Counters
Laundry Features 
Washer Hookup
Spa 
Yes
Bedroom 
Dimensions - 12.00 x 11.00Level - Second
Dining Room 
Dimensions - 12.00 x 12.00Level - First
Foyer 
Dimensions - 11.00 x 6.60Level - First
Great Room 
Dimensions - 18.30 x 16.00Level - First
Kitchen 
Dimensions - 11.00 x 12.60Level - First
Laundry 
Dimensions - 11.30 x 5.40Level - First
Master Bedroom 
Dimensions - 12.90 x 18.30Level - First
Office 
Dimensions - 12.00 x 12.00Level - First
SittingRoom 
Dimensions - 7.60 x 18.00Level - Second
Sunroom 
Dimensions - 13.60 x 7.0Level - First
Save
Ask
Tour
Hide
Share
Exterior Features
Construction Details 
Brick
Lot Features 
Corner LotCity Lot
Other Structures 
CabanaOther
Pool Features 
HeatedIn Ground
Roof 
Shingle
Spa 
Yes
Listing courtesy of Berkshire Hathaway HomeServices Preferred, REALTOR

Copyright © 2017-present, New Orleans Metropolitan Association of REALTORS®, Inc. All rights reserved. Information deemed reliable, but not verified or guaranteed. Users are responsible for checking the accuracy, completeness, currency, and status of all information.

Neighborhood & Commute
Source: Walkscore
Save
Ask
Tour
Hide
Share