

60245 SUNSET OAK BoulevardLacombe, LA 70445
Due to the health concerns created by Coronavirus we are offering personal 1-1 online video walkthough tours where possible.
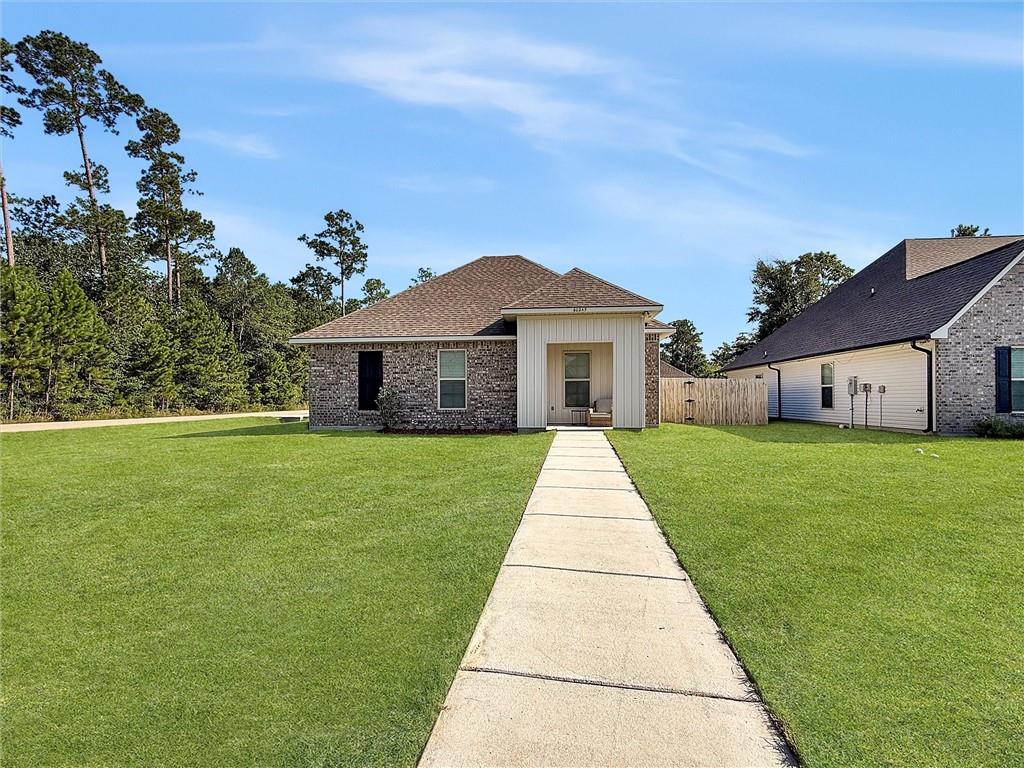
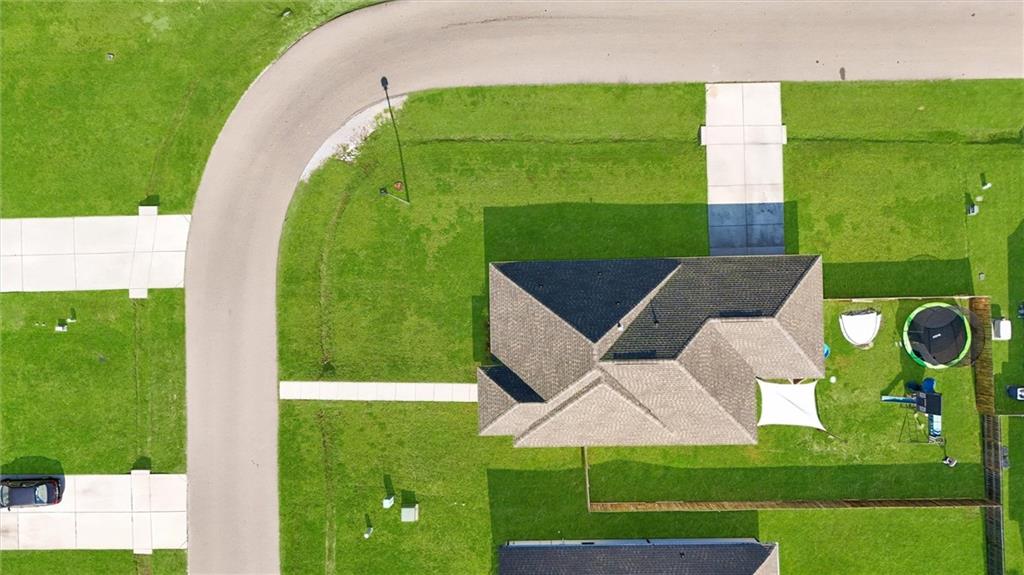
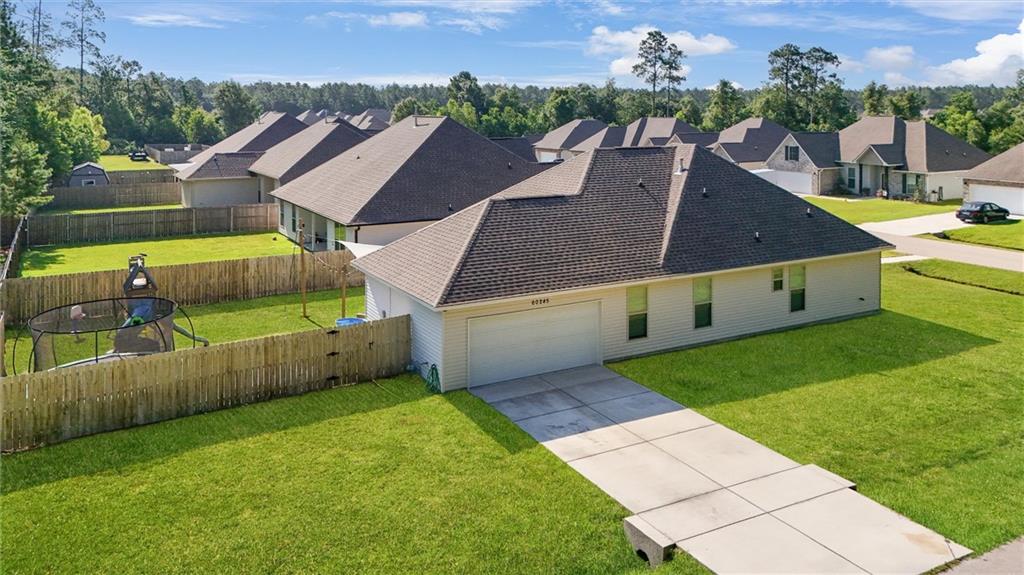
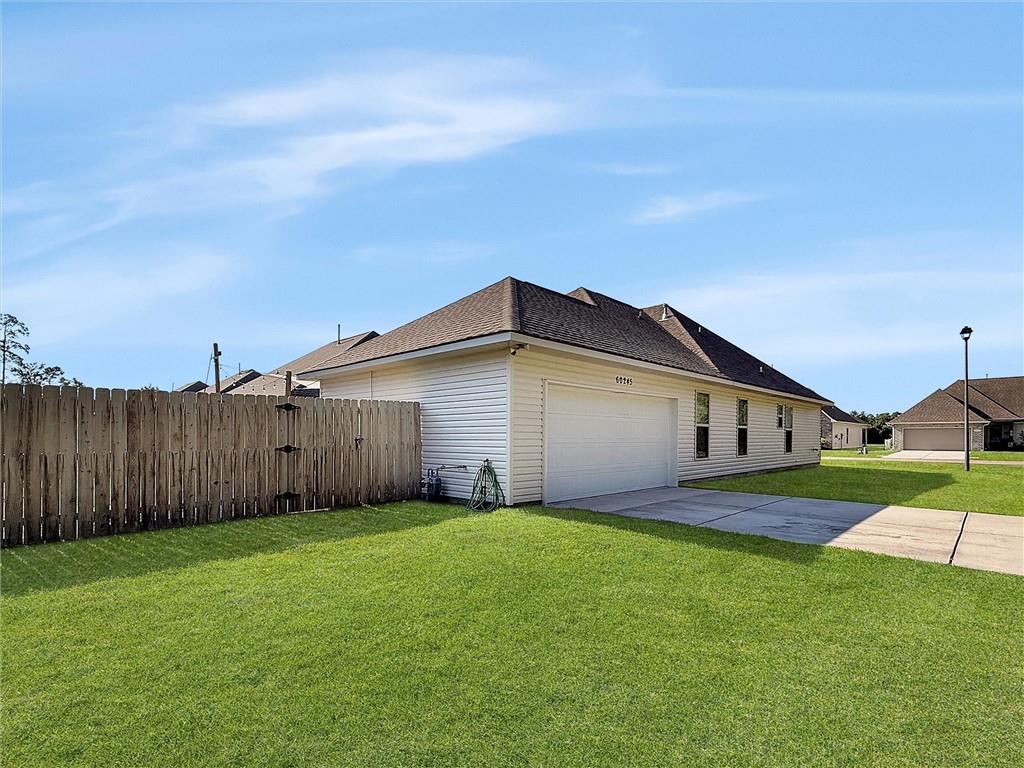
This beautifully upgraded Draper II G offers a spacious open-concept floor plan that's for both everyday living and entertaining. The chef-inspired kitchen shines with upgraded stainless steel appliances, a gas range, elegant quartz countertops, a large kitchen island, and a generous walk-in pantry. Throughout the home, you'll enjoy durable luxury vinyl plank flooring, while the primary suite provides a true retreat with its oversized walk-in closet. Additional highlights include tankless gas water heater for endless hot water and energy efficiency, plus a covered back patio for relaxing or outdoor dining. Situated on a desirable corner lot, this home gives you extra outdoor space for play, gardening, or simply enjoying the Northshore lifestyle in Lacombe. Quality construction, thoughtful upgrades, and a prime location make this one a must-see! OWNER/AGENT Motivated to sell!!
| a week ago | Status changed to Active Under Contract | |
| a week ago | Listing updated with changes from the MLS® | |
| 4 weeks ago | Price changed to $229,000 | |
| 2 months ago | Listing first seen on site |
Copyright © 2017-present, New Orleans Metropolitan Association of REALTORS®, Inc. All rights reserved. Information deemed reliable, but not verified or guaranteed. Users are responsible for checking the accuracy, completeness, currency, and status of all information.
Did you know? You can invite friends and family to your search. They can join your search, rate and discuss listings with you.