

268 DUNLEITH DriveDestrehan, LA 70047
Due to the health concerns created by Coronavirus we are offering personal 1-1 online video walkthough tours where possible.
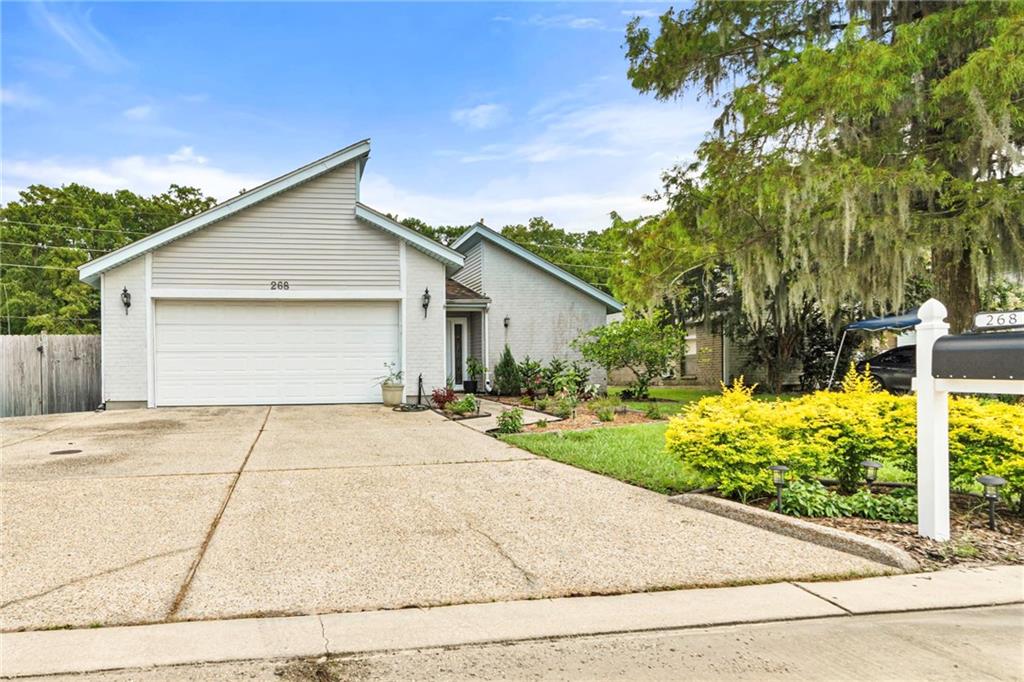
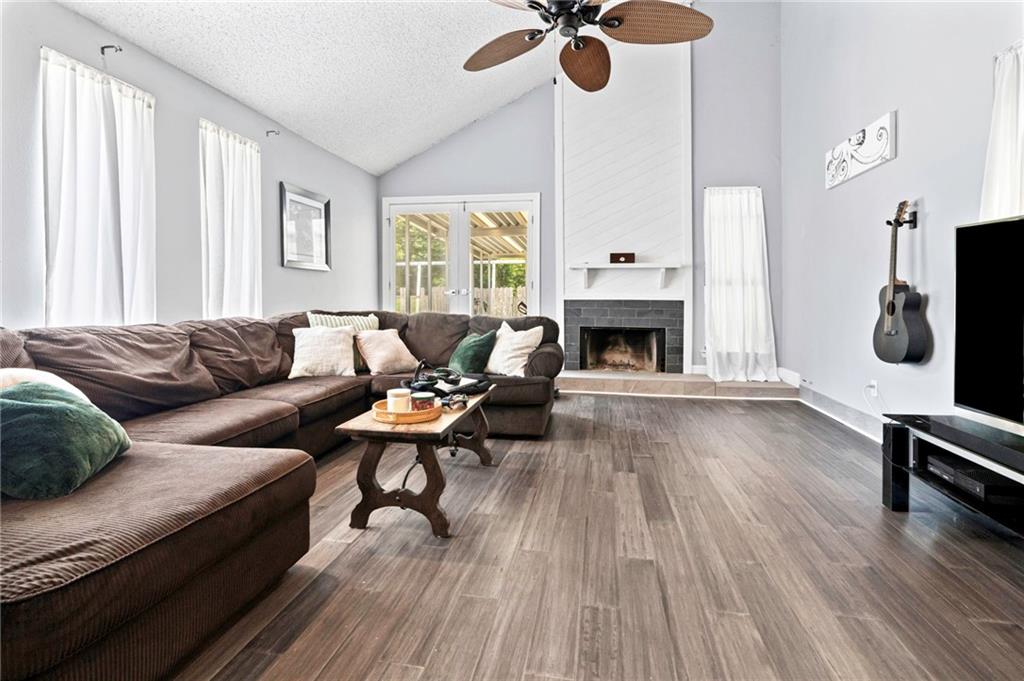
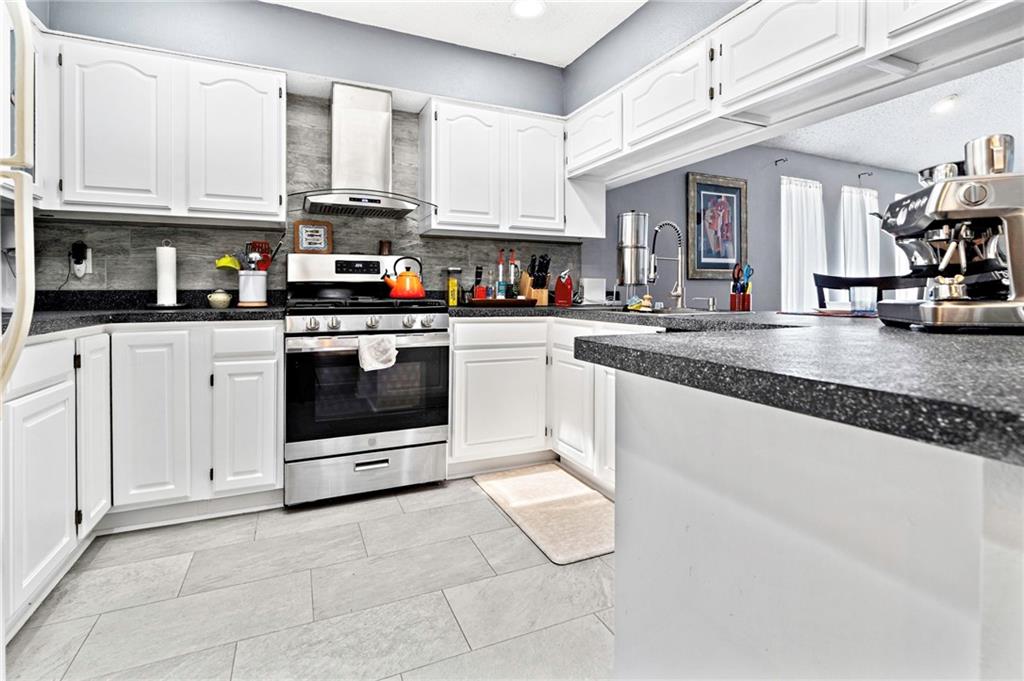
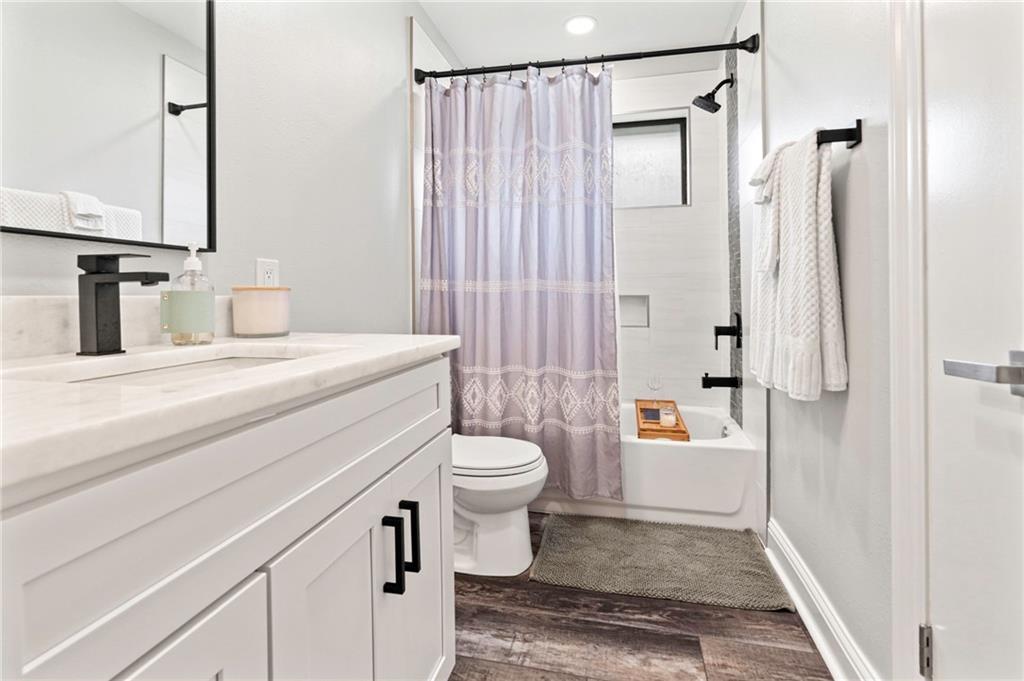
Bring your offers! A contemporary home with real character, 268 Dunleith Dr stands out with vaulted ceilings, a fireplace, and a unique interior atrium at the center of the home! Many major updates have already been handled, including a new roof in 2020, under-slab plumbing redone all the way to the main line in 2020, most interior plumbing updated, HVAC units inside and out replaced in 2021, remodeled bathrooms in 2022, most flooring redone in 2022, and a new electrical panel in 2024. The atrium gives the home a distinctive feel, while the living area offers easy access to the covered back patio for everyday living or entertaining. Atrium could be used for an office, studio, garden retreat, coffee lounge, or reading nook. Outside, the extra-wide driveway provides plenty of parking.
| 2 weeks ago | Price changed to $275,000 | |
| 2 weeks ago | Listing updated with changes from the MLS® | |
| 2 months ago | Listing first seen on site |
Copyright © 2017-present, New Orleans Metropolitan Association of REALTORS®, Inc. All rights reserved. Information deemed reliable, but not verified or guaranteed. Users are responsible for checking the accuracy, completeness, currency, and status of all information.
Did you know? You can invite friends and family to your search. They can join your search, rate and discuss listings with you.