

2828 GUERRA DriveViolet, LA 70092
Due to the health concerns created by Coronavirus we are offering personal 1-1 online video walkthough tours where possible.
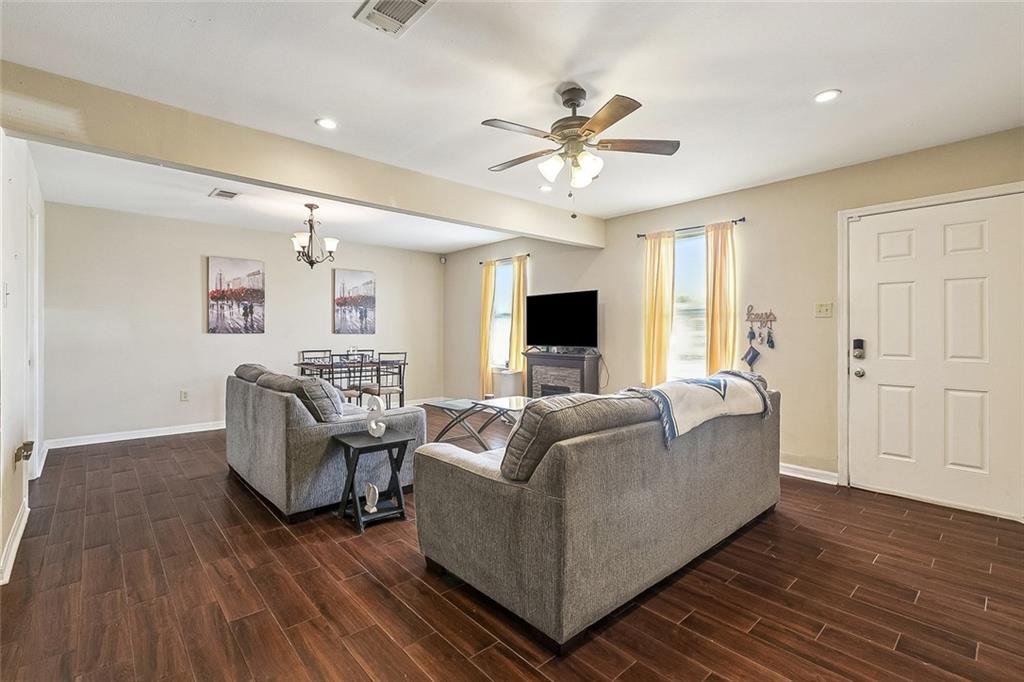
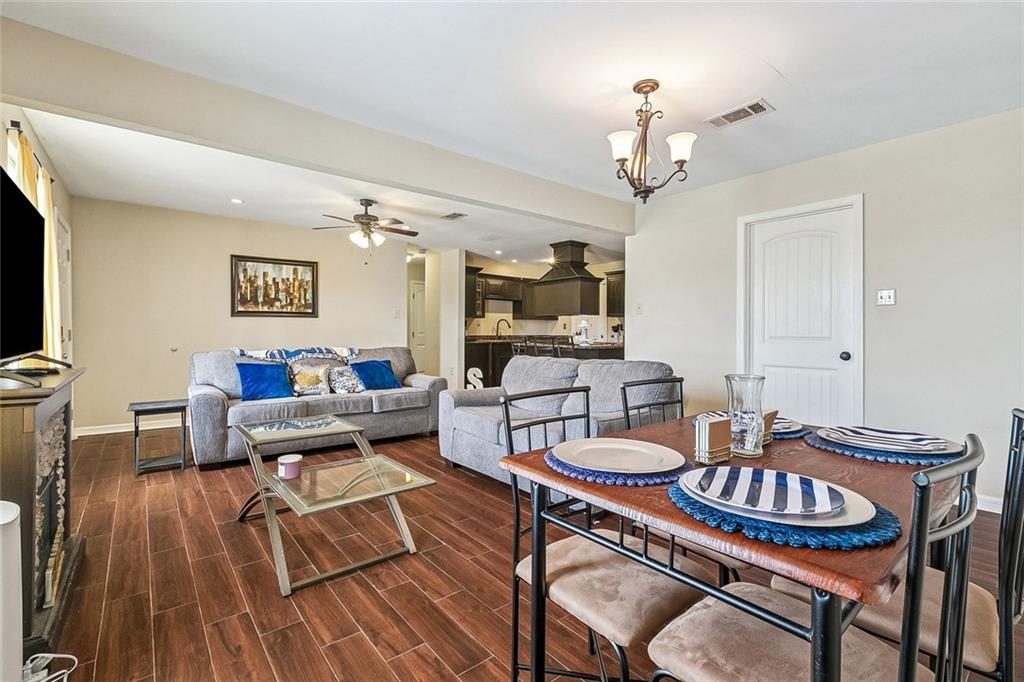
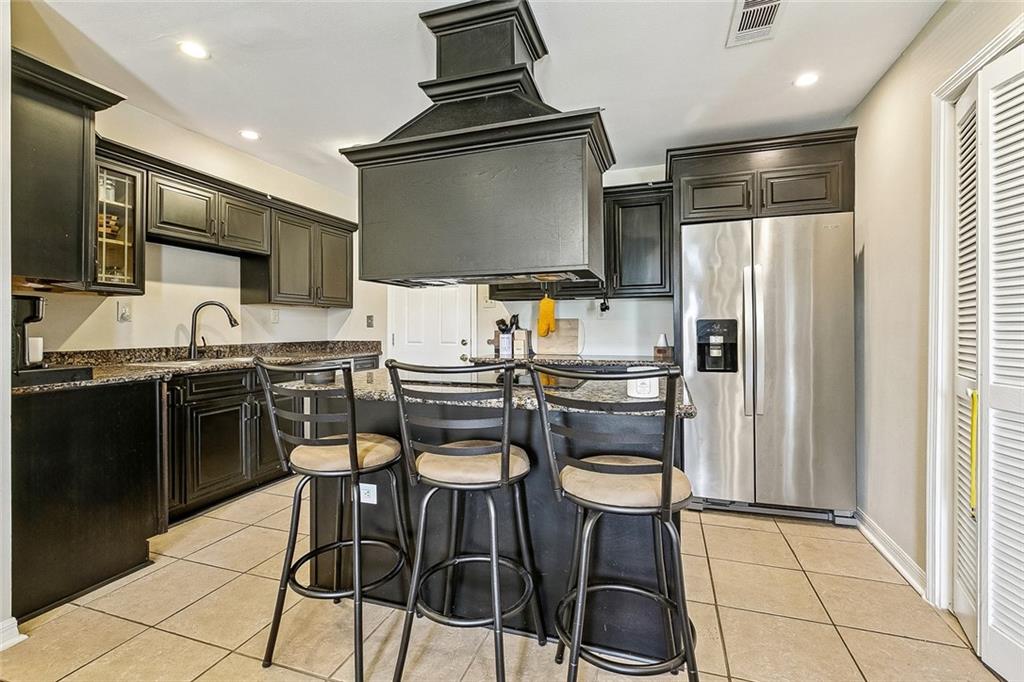
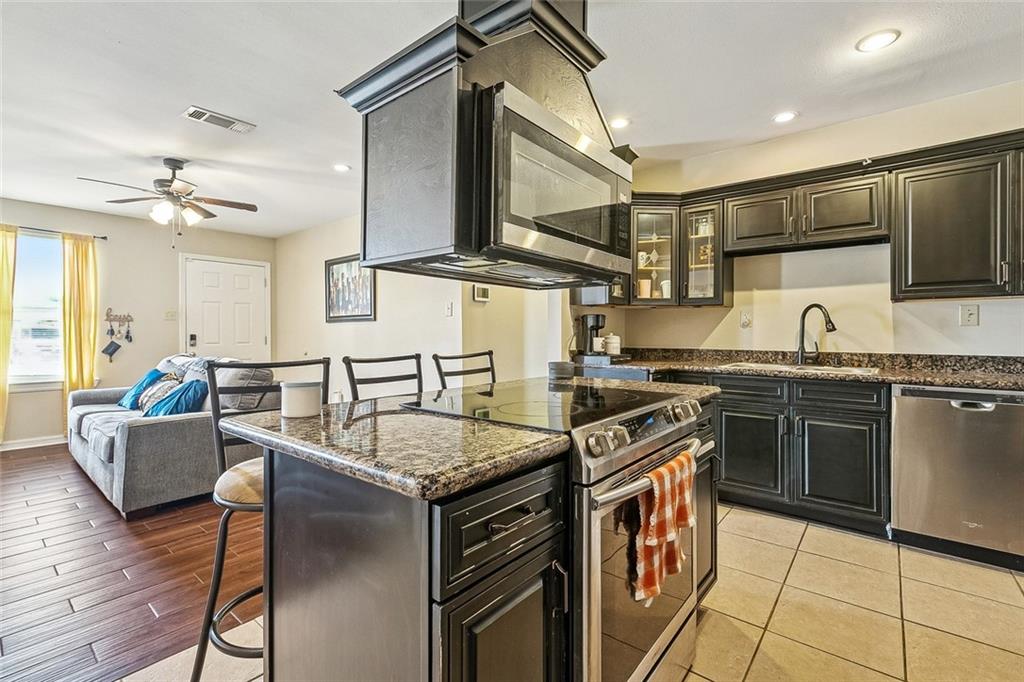
Move in ready and well maintained, this renovated home in Violet has the updates that matter. Renovated in late 2019, the home features ceramic wood look tile in the living room and ceramic tile throughout the remaining areas, meaning no carpet anywhere. The kitchen was also updated in late 2019 with rich dark cabinetry, granite countertops, a center island with breakfast bar seating, and a full suite of stainless steel appliances that remain with the property. <br><br> The open floor plan connects the kitchen, dining, and living areas, creating a bright and functional space for everyday living and entertaining. Both bathrooms feature updated vanities and tiled tub surrounds with pebble stone accents. Outside, you'll find a large fenced backyard with plenty of room to spread out, plus a concrete pad and covered parking. <br><br> Big ticket items are covered: roof is 2020 and the home sits in an X Flood Zone. Even better, this area qualifies for 100% financing, keeping upfront costs low. Schedule your showing today!
| 2 months ago | Price changed to $179,900 | |
| 2 months ago | Listing updated with changes from the MLS® | |
| 2 months ago | Listing first seen on site |
Copyright © 2017-present, New Orleans Metropolitan Association of REALTORS®, Inc. All rights reserved. Information deemed reliable, but not verified or guaranteed. Users are responsible for checking the accuracy, completeness, currency, and status of all information.