

50 BEGONIA DriveCovington, LA 70433
Due to the health concerns created by Coronavirus we are offering personal 1-1 online video walkthough tours where possible.
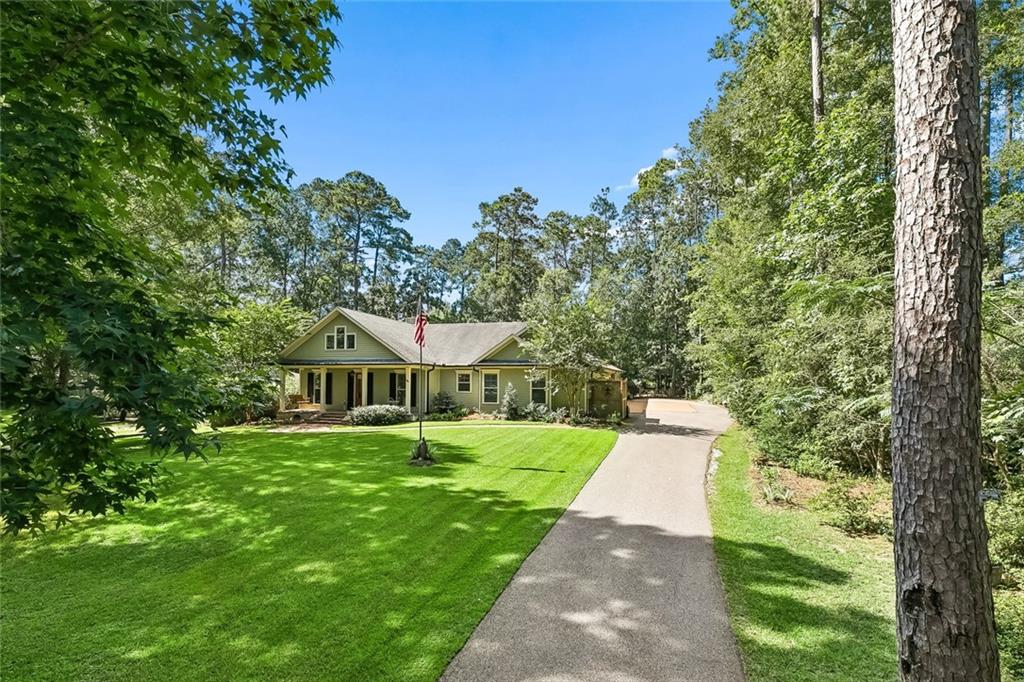
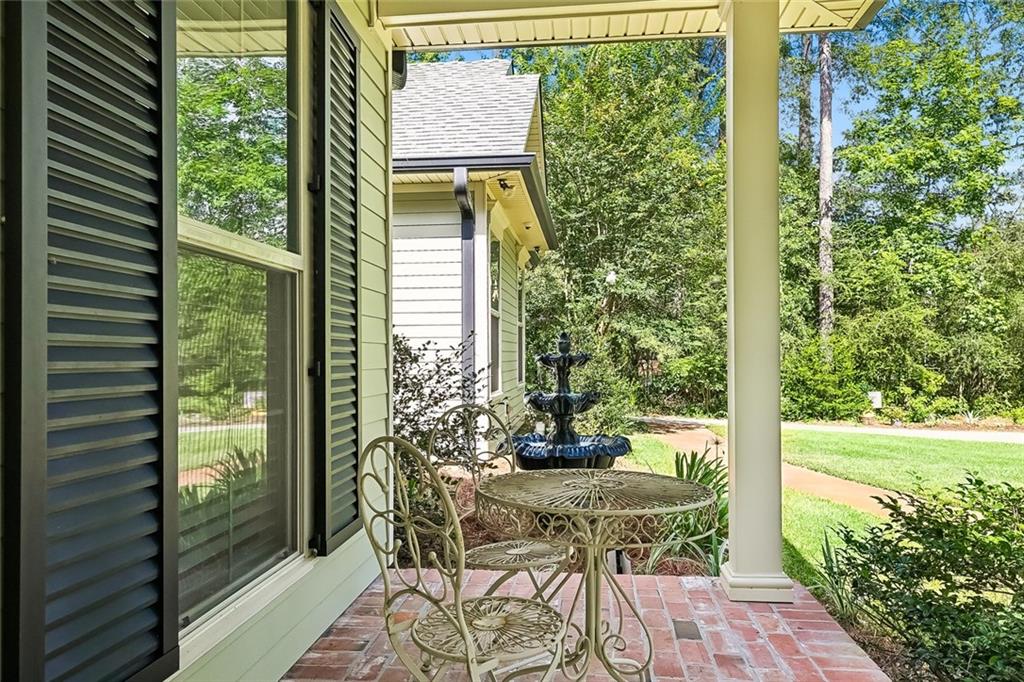
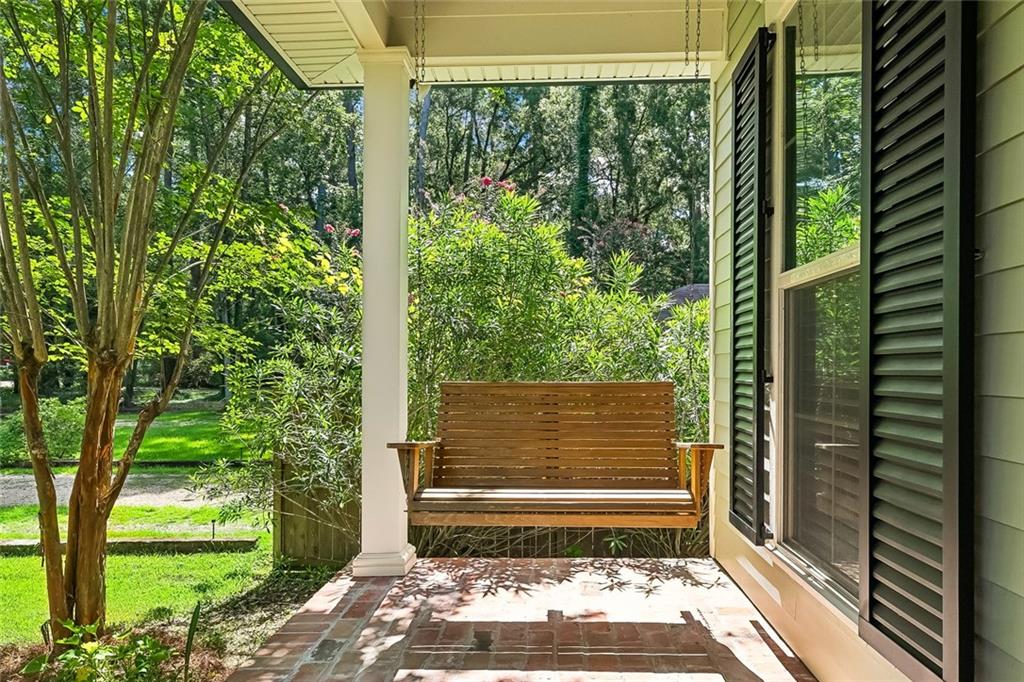
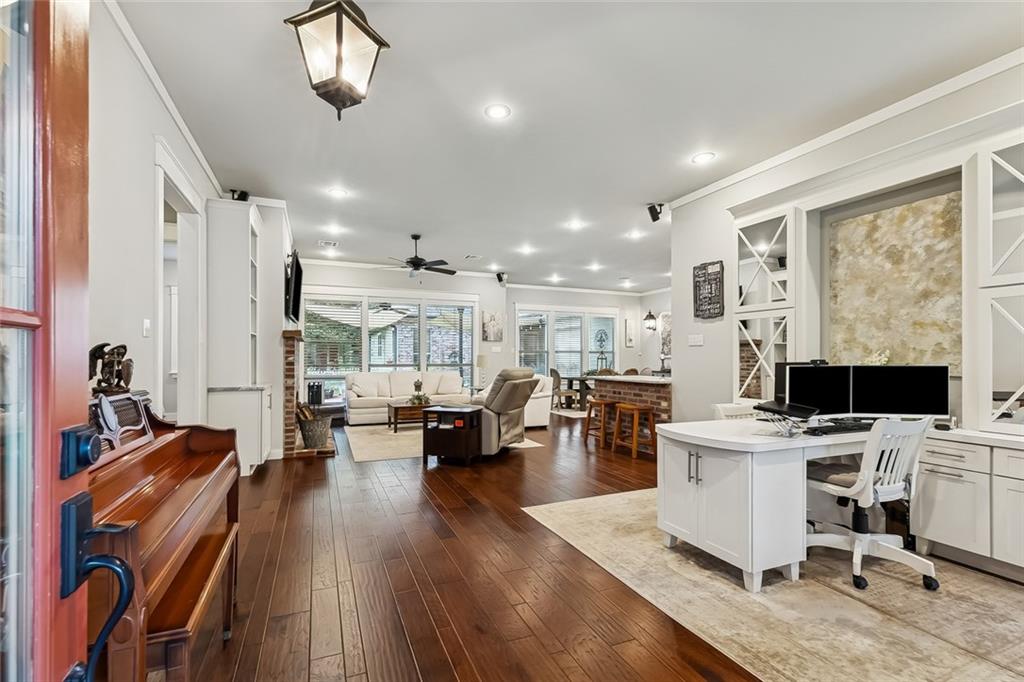
Rare find in desirable Flower Estates! Situated on a picturesque 0.75 acre tree filled lot, this custom built property offers exceptional versatility with both a Main residence and attached Guest house, connected by a charming shared courtyard.The Main home features 2,260 square feet of living space with 3 bedrooms and 2 baths. Warm engineered wood floors flow through the main living areas, while a cozy wood-burning fireplace with brick surround anchors the spacious living room. The well appointed kitchen offers a center island, breakfast bar with brick accent, marble counters, tile backsplash, and stainless steel appliances, combining style and function. The private primary suite serves as a relaxing retreat with a spa-like bath featuring a soaking tub, separate shower, and dual vanity areas.Just beyond the courtyard, the 1,200 square foot Guest house provides incredible flexibility for multi-generational living, guests, or a private office setup. It includes 2 bedrooms, 1.5 baths, widened doorways for handicap accessibility, a spacious living room open to the breakfast area and kitchen with center island, granite countertops, stainless appliances, and spacious pantry.Additional features include a private laundry room, spray foam insulation, tankless water heaters, central vacuum, gutters, and a wired generator hookup. Outdoor amenities are equally impressive with a 2-car garage, spacious carport with vaulted wood ceiling, and a 26x26 workshop complete with electricity, loft storage, and a power cargo lift. A 30 amp RV hookup adds even more convenience. Enjoy enhanced privacy with 60 feet of greenspace to the right and 100 feet of greenspace behind the property. A truly unique property offering space, flexibility, and endless possibilities.
| 3 weeks ago | Listing first seen on site | |
| 3 weeks ago | Listing updated with changes from the MLS® |
Copyright © 2017-present, New Orleans Metropolitan Association of REALTORS®, Inc. All rights reserved. Information deemed reliable, but not verified or guaranteed. Users are responsible for checking the accuracy, completeness, currency, and status of all information.
Did you know? You can invite friends and family to your search. They can join your search, rate and discuss listings with you.