

Save
Ask
Tour
Hide
$199,900
10 Days On Site
2205 JUDY DriveMeraux, LA 70075
For Sale|Single Family Residence|Active Under Contract
3
Beds
2
Total Baths
2
Full Baths
1,317
SqFt
$152
/SqFt
1989
Built
County:
St. Bernard
Due to the health concerns created by Coronavirus we are offering personal 1-1 online video walkthough tours where possible.
Save
Ask
Tour
Hide
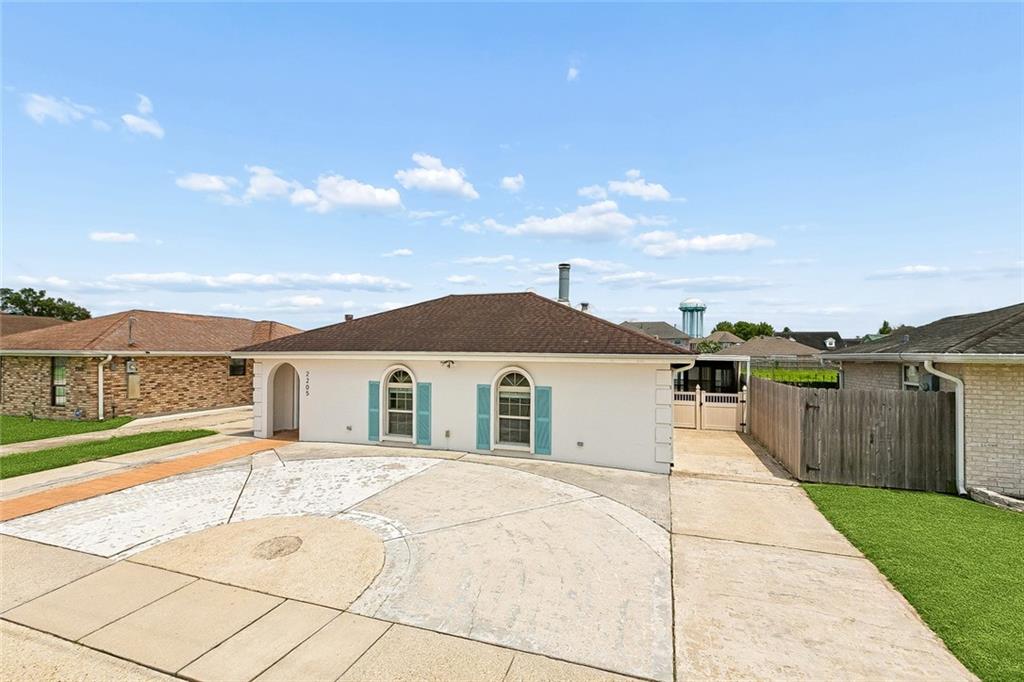
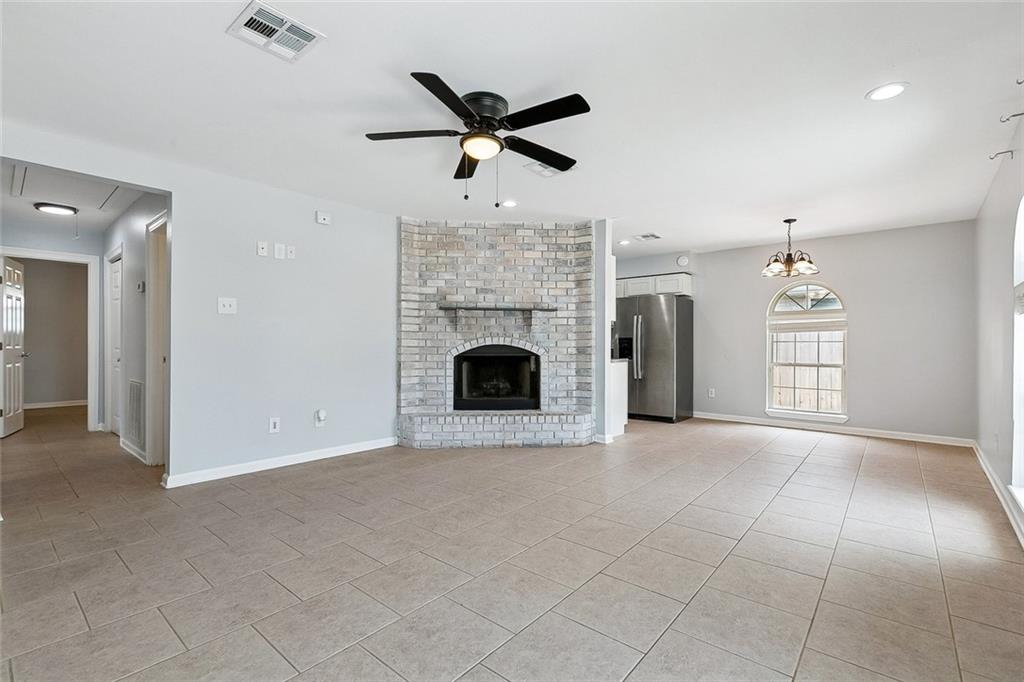
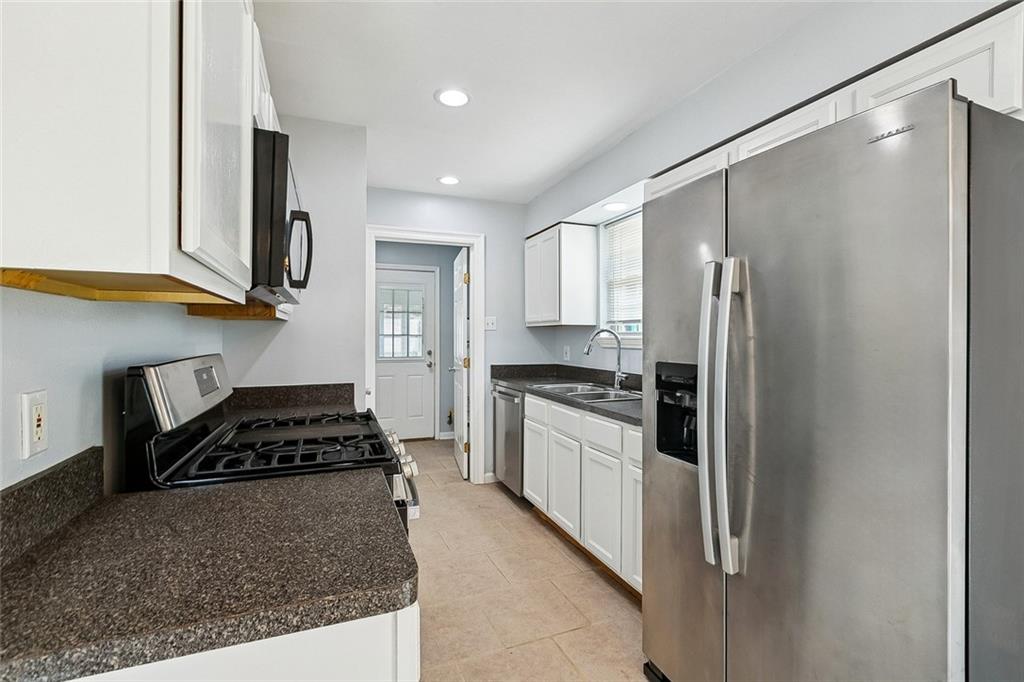
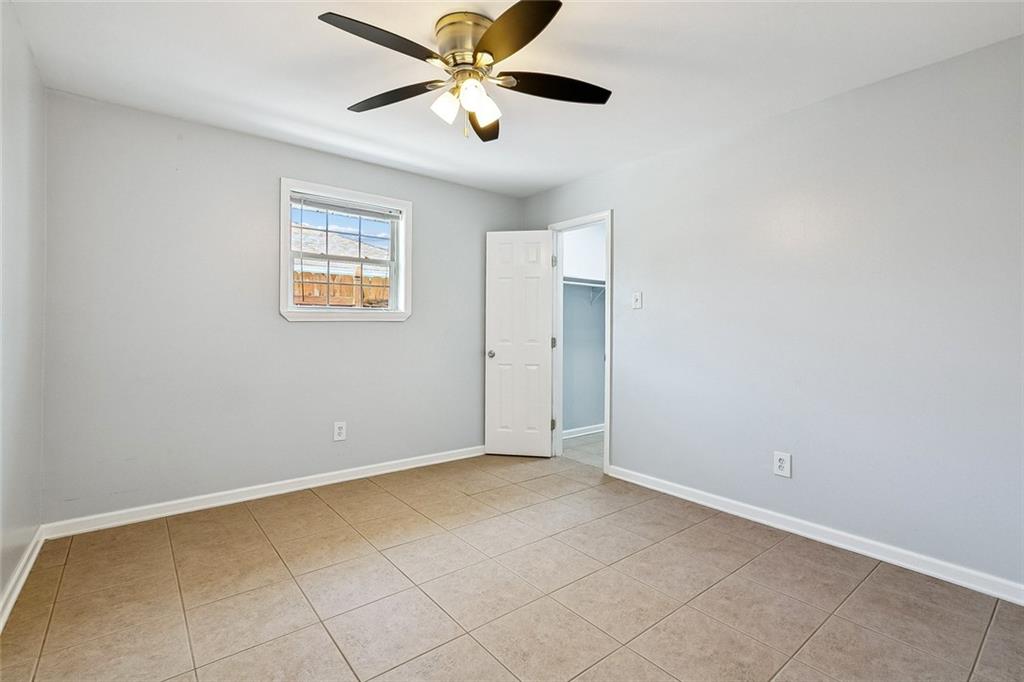
Welcome to this well-maintained 3 bedroom, 2 bathroom stucco home in Meraux. A circular driveway provides ample parking and a warm welcome, while the functional floor plan offers comfortable living for everyday life. Tile floors throughout, no carpet. Stainless kitchen appliances. The enclosed patio creates additional space to entertain, relax, or enjoy your favorite hobbies, and the paved backyard delivers a low-maintenance outdoor area that's perfect for weekend barbecues, family gatherings, or simply soaking up the outdoors. Joe Davies School District and Flood Zone X!
Save
Ask
Tour
Hide
Listing Snapshot
Price
$199,900
Days On Site
10 Days
Bedrooms
3
Inside Area (SqFt)
1,317 sqft
Total Baths
2
Full Baths
2
Partial Baths
N/A
Lot Size
0.132 Acres
Year Built
1989
MLS® Number
2564979
Status
Active Under Contract
Property Tax
N/A
HOA/Condo/Coop Fees
N/A
Sq Ft Source
N/A
Friends & Family
Recent Activity
| 5 days ago | Status changed to Active Under Contract | |
| 5 days ago | Listing updated with changes from the MLS® | |
| 2 weeks ago | Listing first seen on site |
General Features
Acres
0.132
Cross Street
East St. Bernard Highway, East Judge Perez
Foundation
Slab
Levels
One
Parking
Driveway
Parking Spaces
3
Property Sub Type
Single Family Residence
Sewer
Public Sewer
SqFt Total
1528
Style
Traditional
Water Source
Public
Interior Features
Appliances
DishwasherMicrowaveOvenRange
Cooling
Ceiling Fan(s)Central Air
Fireplace Features
Other
Heating
Central
Interior
Ceiling Fan(s)
Laundry Features
Washer Hookup
Bedroom
Dimensions - 11.5x10.75Level - Lower
BreakfastRoomNook
Dimensions - 8x9Level - Lower
Kitchen
Dimensions - 10.75x8Level - Lower
Living Room
Dimensions - 14.5x15Level - Lower
Utility Room
Dimensions - 8x5.25Level - Lower
Save
Ask
Tour
Hide
Exterior Features
Construction Details
Stucco
Lot Features
City LotRectangular Lot
Patio And Porch
Covered
Pool Features
None
Roof
Shingle
Listing courtesy of Amanda Miller Realty, LLC
Copyright © 2017-present, New Orleans Metropolitan Association of REALTORS®, Inc. All rights reserved. Information deemed reliable, but not verified or guaranteed. Users are responsible for checking the accuracy, completeness, currency, and status of all information.
Copyright © 2017-present, New Orleans Metropolitan Association of REALTORS®, Inc. All rights reserved. Information deemed reliable, but not verified or guaranteed. Users are responsible for checking the accuracy, completeness, currency, and status of all information.
Neighborhood & Commute
Source: Walkscore
Save
Ask
Tour
Hide
Did you know? You can invite friends and family to your search. They can join your search, rate and discuss listings with you.