

Save
Ask
Tour
Hide
$335,000
60 Days On Site
139 W HENFER StreetRiver Ridge, LA 70123
For Sale|Single Family Residence|Active
3
Beds
2
Total Baths
2
Full Baths
1,835
SqFt
$183
/SqFt
1960
Built
County:
Jefferson
Due to the health concerns created by Coronavirus we are offering personal 1-1 online video walkthough tours where possible.
Save
Ask
Tour
Hide
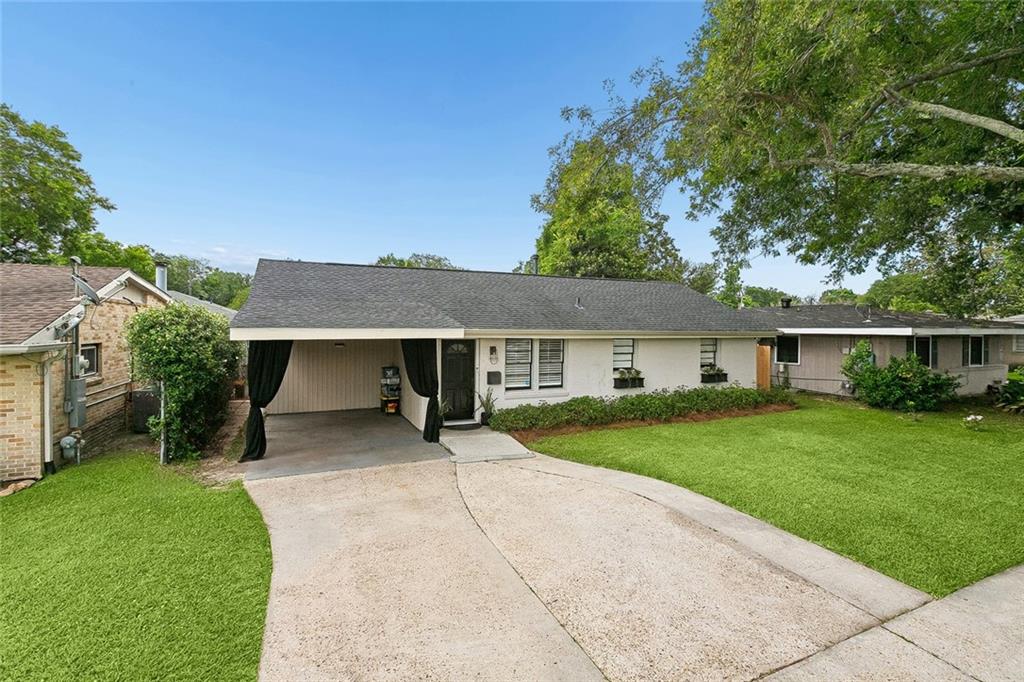
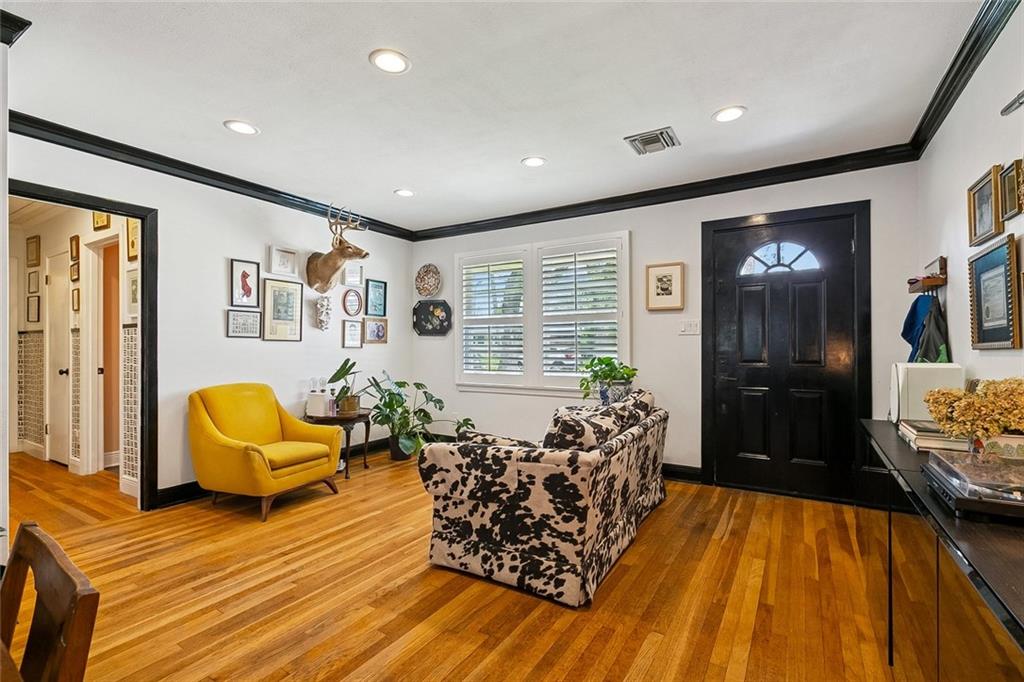
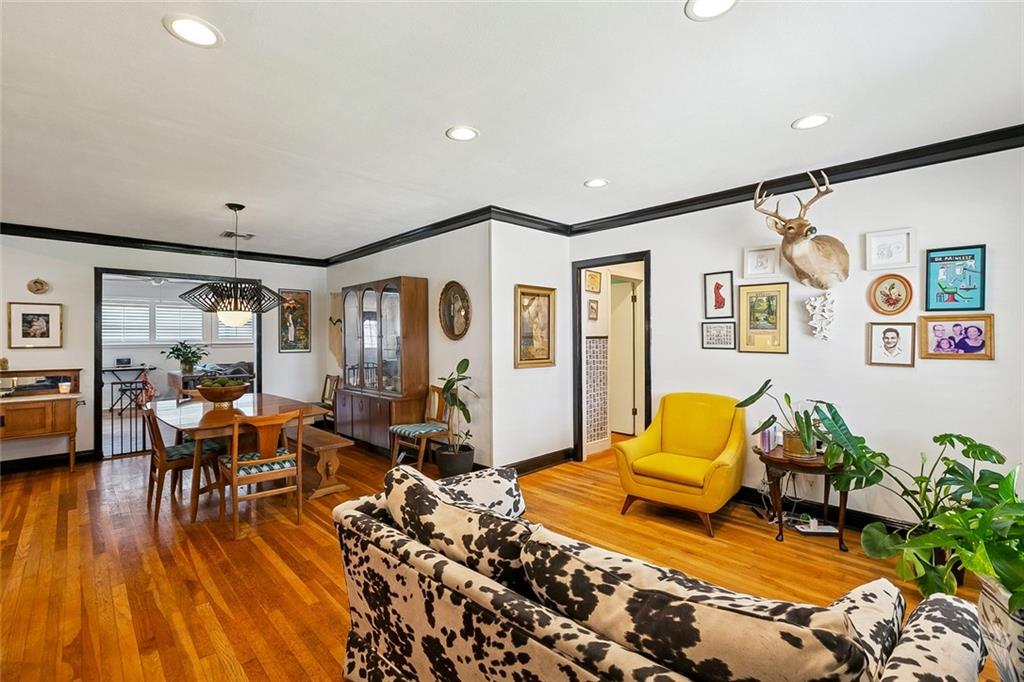
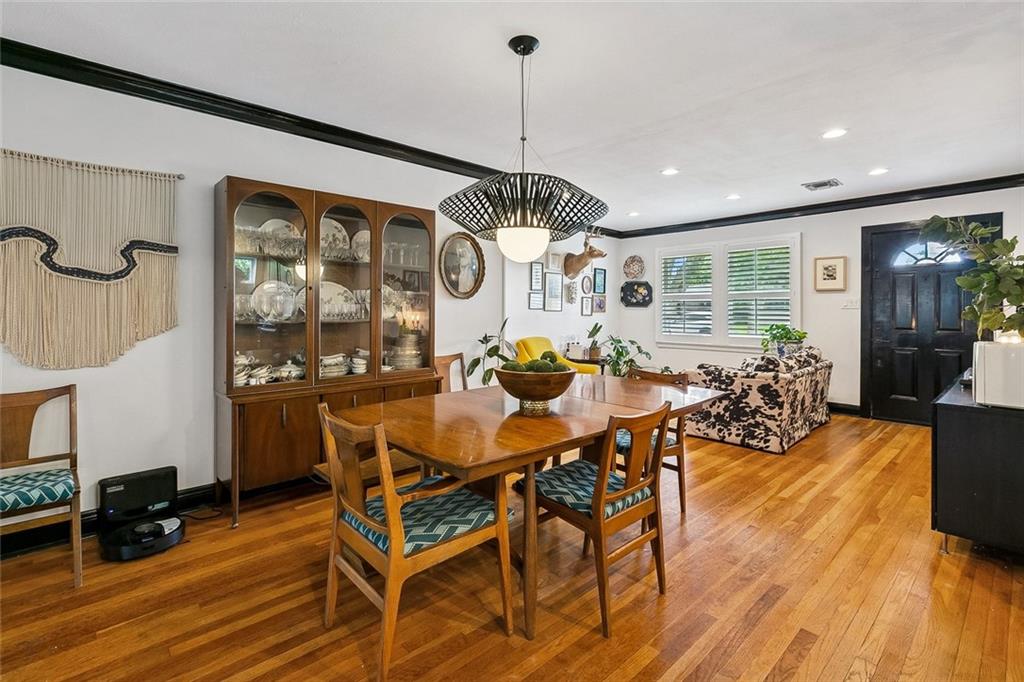
LISTED BELOW APPRAISAL!!! Adorable family home on a quiet, tree lined street in the heart of River Ridge just steps from the river. Just minutes from Elmwood Shopping center and minutes from downtown. Open kitchen with stainless appliances. The Primary bedroom features a large walk-in closet, en suite bath with double vanities. The large living room in the back has a wet bar and enough space to configure it many different ways. Plantation shutters and hardwood floors throughout. There is a 386 sq ft separate guest house in the back with a kitchenette and full bath. NEW PITCHED ROOF in 2022. X flood zone.
Save
Ask
Tour
Hide
Listing Snapshot
Price
$335,000
Days On Site
60 Days
Bedrooms
3
Inside Area (SqFt)
1,835 sqft
Total Baths
2
Full Baths
2
Partial Baths
N/A
Lot Size
N/A
Year Built
1960
MLS® Number
2564947
Status
Active
Property Tax
N/A
HOA/Condo/Coop Fees
N/A
Sq Ft Source
Appraiser
Friends & Family
Recent Activity
| a month ago | Price changed to $335,000 | |
| a month ago | Listing updated with changes from the MLS® | |
| 2 months ago | Listing first seen on site |
General Features
Cross Street
E Henfer, Jefferson Hwy
Foundation
Slab
Levels
One
Parking
Carport
Property Sub Type
Single Family Residence
Sewer
Public Sewer
SqFt Total
2750
Style
Ranch
Water Source
Public
Interior Features
Appliances
DryerDishwasherOvenRangeRefrigeratorWasher
Cooling
Central Air
Fireplace Features
None
Heating
Central
Bedroom
Dimensions - 9.5' x 11.75'Level - Lower
Dining Room
Dimensions - 11.5' x 12'Level - Lower
Kitchen
Dimensions - 11.7' x 11.5'Level - Lower
Living Room
Dimensions - 27' x 15.4'Level - Lower
Master Bedroom
Dimensions - 12.75' x 11.6'Level - Lower
SittingRoom
Dimensions - 15' x 11.5'Level - Lower
Save
Ask
Tour
Hide
Exterior Features
Construction Details
Brick
Lot Features
City LotRectangular Lot
Other Structures
Guest House
Pool Features
None
Roof
Shingle
Listing courtesy of Engel & Völkers New Orleans
Copyright © 2017-present, New Orleans Metropolitan Association of REALTORS®, Inc. All rights reserved. Information deemed reliable, but not verified or guaranteed. Users are responsible for checking the accuracy, completeness, currency, and status of all information.
Copyright © 2017-present, New Orleans Metropolitan Association of REALTORS®, Inc. All rights reserved. Information deemed reliable, but not verified or guaranteed. Users are responsible for checking the accuracy, completeness, currency, and status of all information.
Neighborhood & Commute
Source: Walkscore
Save
Ask
Tour
Hide
Did you know? You can invite friends and family to your search. They can join your search, rate and discuss listings with you.