Save
Ask
Tour
Hide
Share
$625,000
43 Days On Site

435 BEDICO Parkway
Madisonville, LA 70447

For Sale|Single Family Residence|Active
4
Beds
3
Total Baths
3
Full Baths
2,668
SqFt
$234
/SqFt
2020
Built
Subdivision:
Bedico Creek
County:
St Tammany

Due to the health concerns created by Coronavirus we are offering personal 1-1 online video walkthough tours where possible.
Upcoming Open Houses
Due to COVID-19, we recommend you verify Open Houses before attending.
Sat, Aug 15, 12:00 PM - 2:00 PM
435 BEDICO Parkway435 BEDICO Parkway435 BEDICO Parkway435 BEDICO Parkway
Save
Ask
Tour
Hide
Share

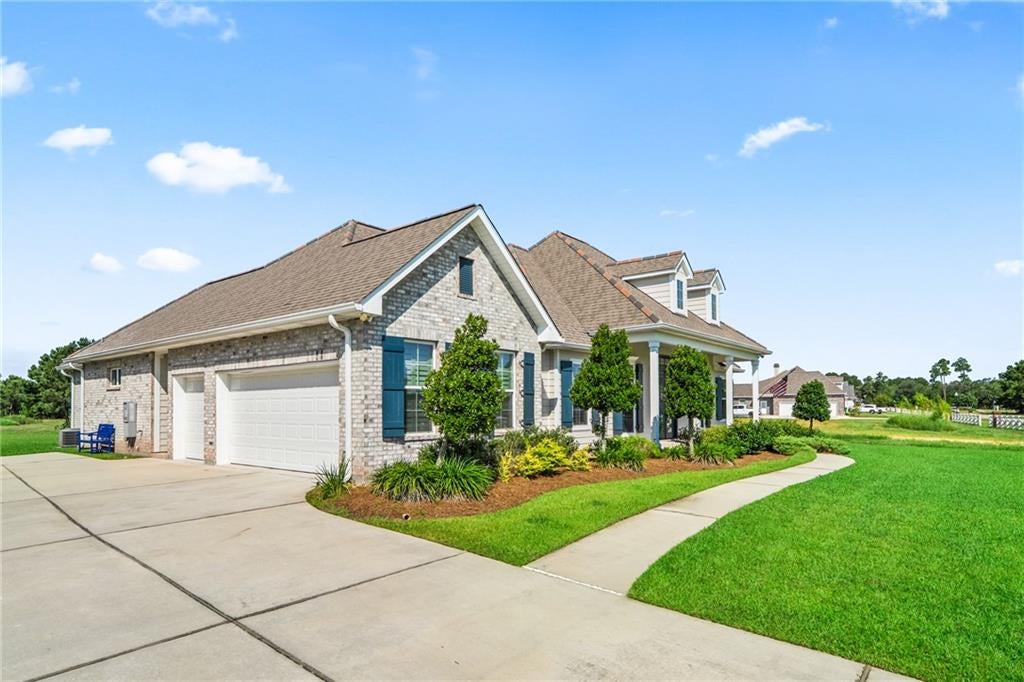
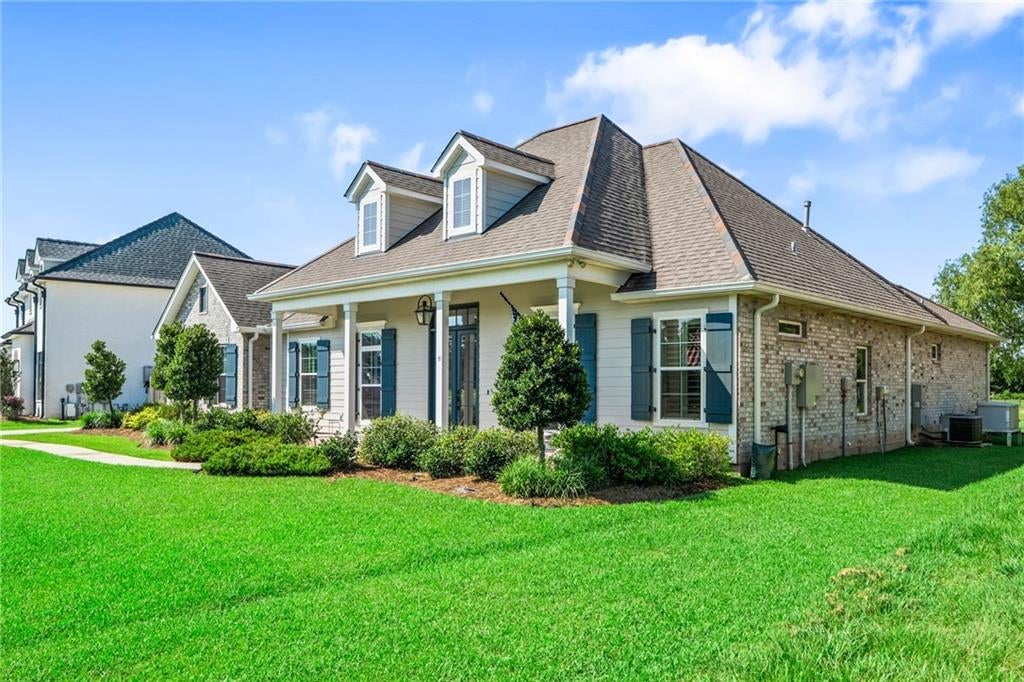
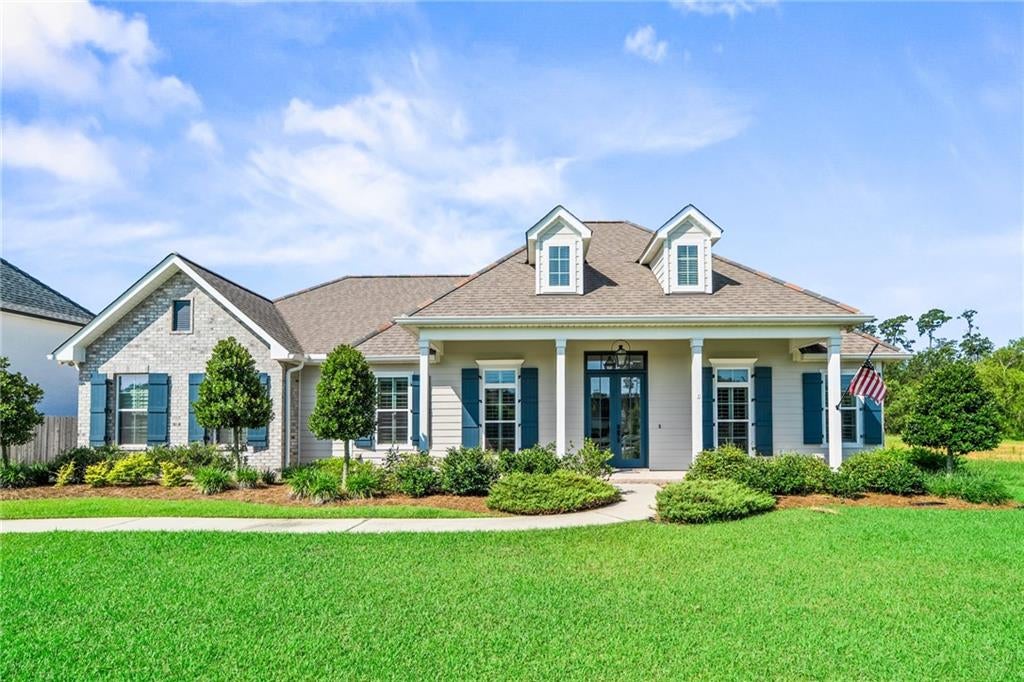
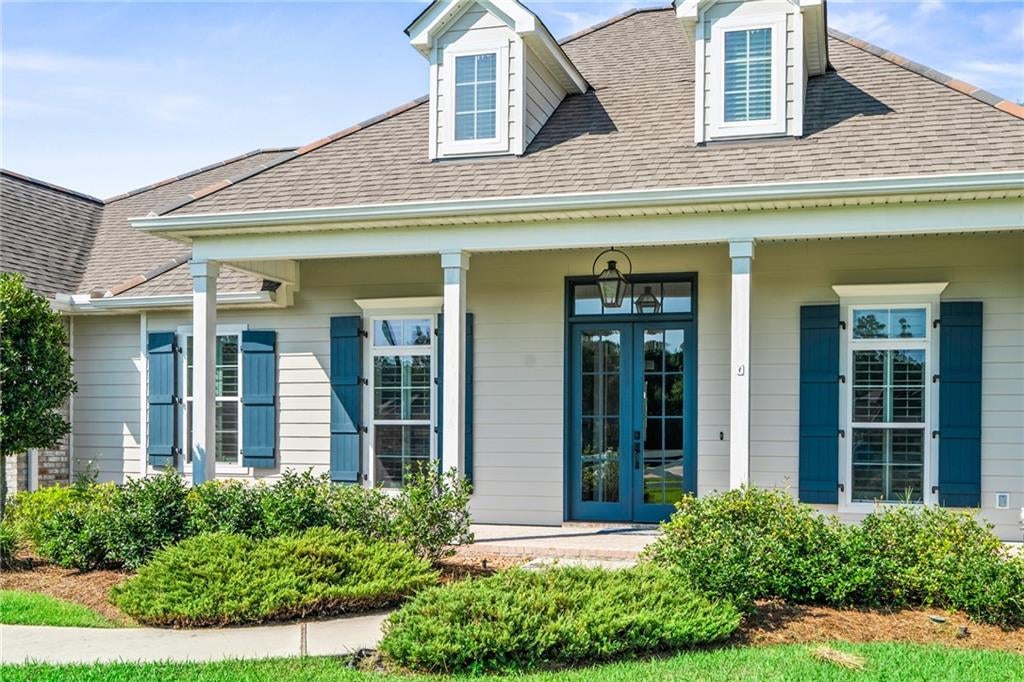
This 6-year-young Ron Lee Custom Home, positioned on a premier lot, delivers elevated living with thoughtful design and high-end finishes throughout. Filled with natural light, the open-concept layout showcases floor-to-ceiling built-ins, custom window treatments, and seamless flow between the living, dining, and kitchen spaces—ideal for both everyday living and entertaining. The living room features a fireplace with wood mantle and custom built-ins, while the dedicated office offers floor-to-ceiling custom shelving for a refined workspace. The gourmet kitchen is the heart of the home, complete with a large center island with apron-front sink, stainless steel appliances, stone countertops, subway tile backsplash, custom hood, and a spacious butler’s pantry. The generously sized owner’s suite provides a private retreat with a luxurious bath featuring a freestanding soaking tub, separate tiled shower, dual vanities, and dual closets. Outdoor living is equally impressive with an oversized bricked patio, custom garden, pergola, Rain Bird irrigation system, and outdoor kitchen—perfect for enjoying sunsets. Additional highlights include a 2.5-car garage, whole-home generator, walking trails, and community pools.

Save
Ask
Tour
Hide
Share
Listing Snapshot
Price 
$625,000
Days On Site 
43 Days
Bedrooms 
4
Inside Area (SqFt) 
2,668 sqft
Total Baths 
3
Full Baths 
3
Partial Baths 
N/A
Lot Size 
0.42 Acres
Year Built 
2020
MLS® Number 
2564876
Status 
Active
Property Tax 
N/A
HOA/Condo/Coop Fees 
$1,050
Sq Ft Source 
Plans
Friends & Family
Recent Activity
a week agoPrice changed to $625,000
a week agoListing updated with changes from the MLS®
a month agoListing first seen on site
General Features
Acres 
0.42
Attached Garage 
Yes
Cross Street 
Hwy 1085
Foundation 
Slab
Garage 
Yes
Levels 
One
Parking 
AttachedGarageGarage Door Opener
Parking Spaces 
2
Property Sub Type 
Single Family Residence
Sewer 
Public Sewer
SqFt Total 
3687
Style 
French Provincial
Water Source 
Public
Interior Features
Appliances 
CooktopDishwasherMicrowaveOvenWine Cooler
Cooling 
Ceiling Fan(s)Central AirMulti Units
Electric 
Generator
Fireplace 
Yes
Fireplace Features 
Gas
Heating 
Central
Interior 
Tray Ceiling(s)Ceiling Fan(s)Pantry
Laundry Features 
Washer Hookup
Bedroom 
Dimensions - 13x12.10Level - Lower
Dining Room 
Dimensions - 14.5x13.3Level - Lower
Foyer 
Dimensions - 7.4x13.6Level - Lower
Kitchen 
Dimensions - 12.4x16Level - Lower
Laundry 
Dimensions - 7.8x10.2Level - Lower
Living Room 
Dimensions - 20x19.2Level - Lower
Master Bedroom 
Dimensions - 17x14.8Level - Lower
Office 
Dimensions - 8.4x13.6Level - Lower
Porch 
Dimensions - 30.8x5.6Level - Lower
Save
Ask
Tour
Hide
Share
Exterior Features
Construction Details 
BrickHardiPlank TypeVinyl Siding
Exterior 
Outdoor Kitchen
Lot Features 
Rectangular Lot
Patio And Porch 
PorchCovered
Pool Features 
Community
Roof 
Shingle
Spa Features 
None
Community Features
Association Dues 
1050
Community Features 
Pool
Schools
School District
Unknown
Elementary School
STPSB
Middle School
STPSB
High School
STPSB
Listing courtesy of Keller Williams Realty Services

Copyright © 2017-present, New Orleans Metropolitan Association of REALTORS®, Inc. All rights reserved. Information deemed reliable, but not verified or guaranteed. Users are responsible for checking the accuracy, completeness, currency, and status of all information.

Neighborhood & Commute
Source: Walkscore
Save
Ask
Tour
Hide
Share