

201 RUE CHANTILLYCovington, LA 70433
Due to the health concerns created by Coronavirus we are offering personal 1-1 online video walkthough tours where possible.
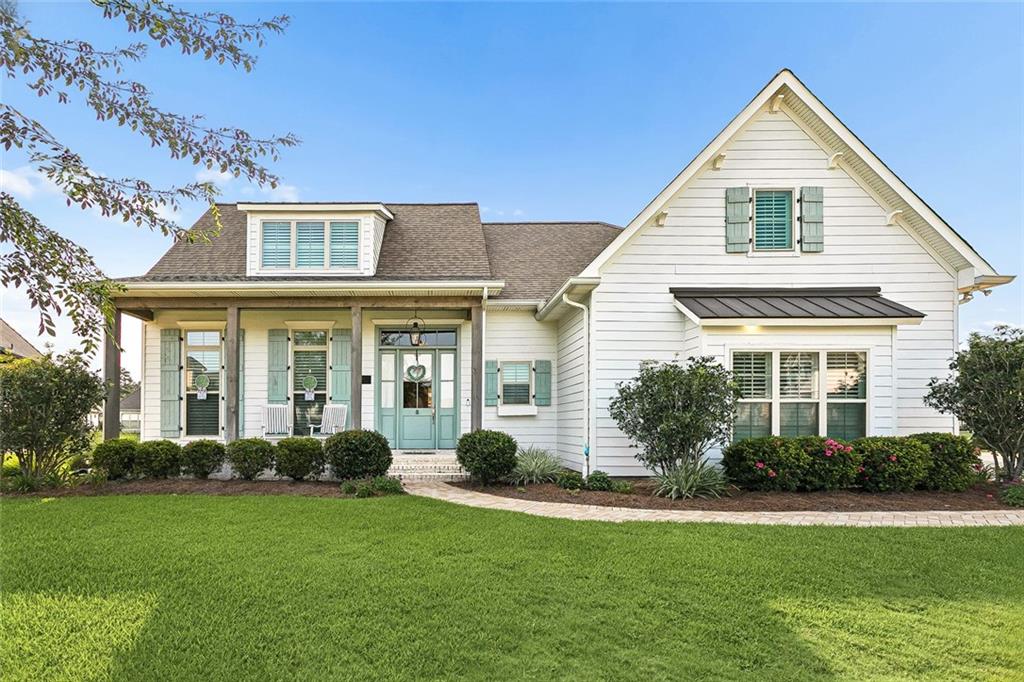
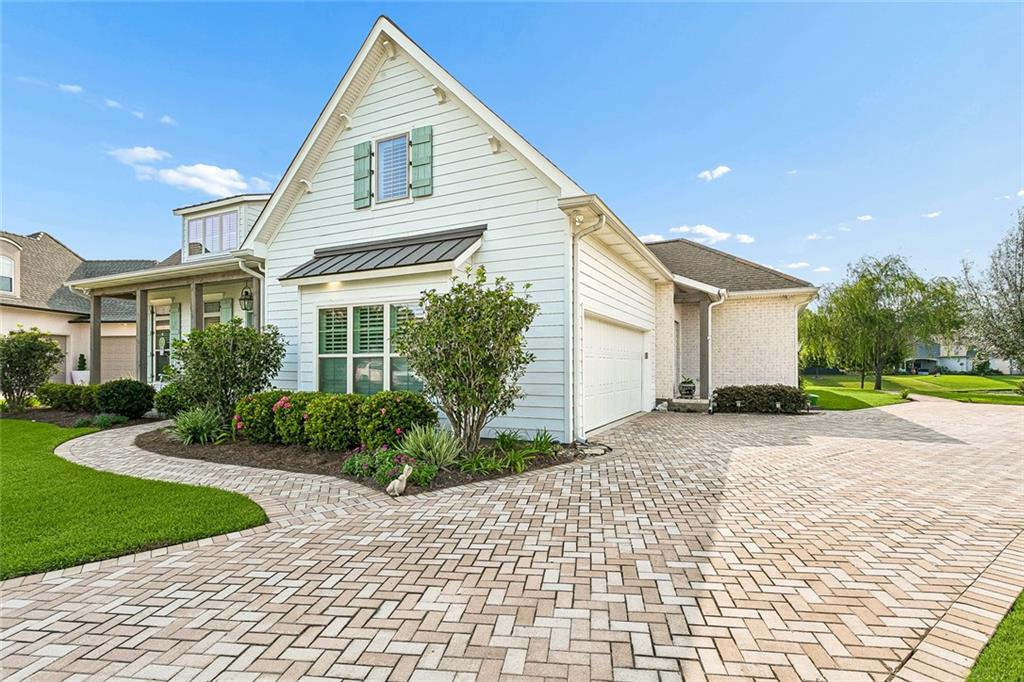
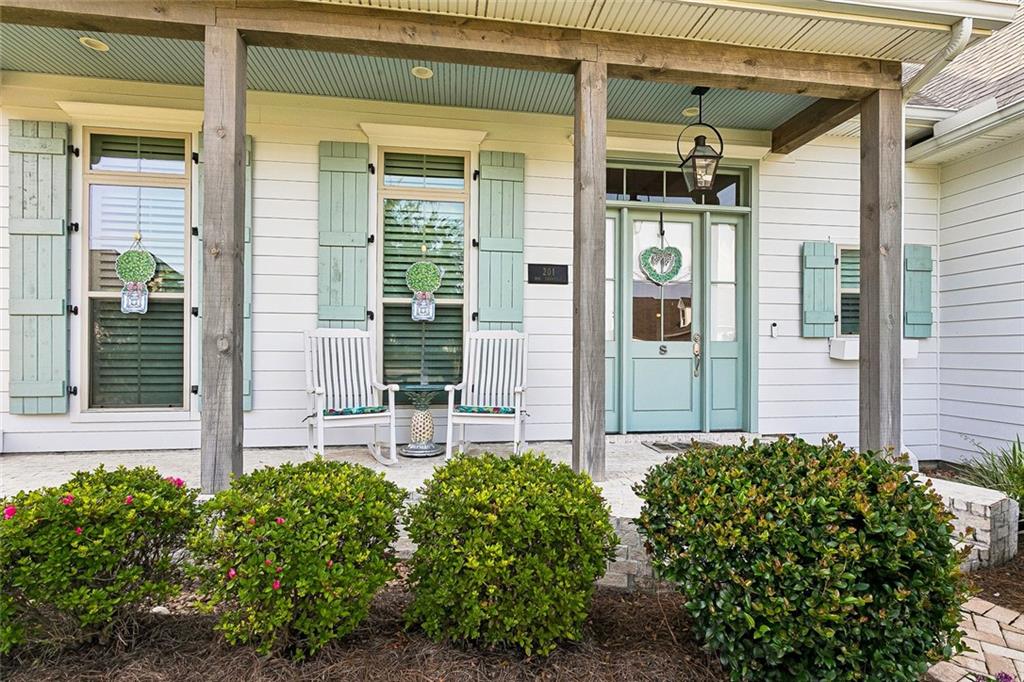
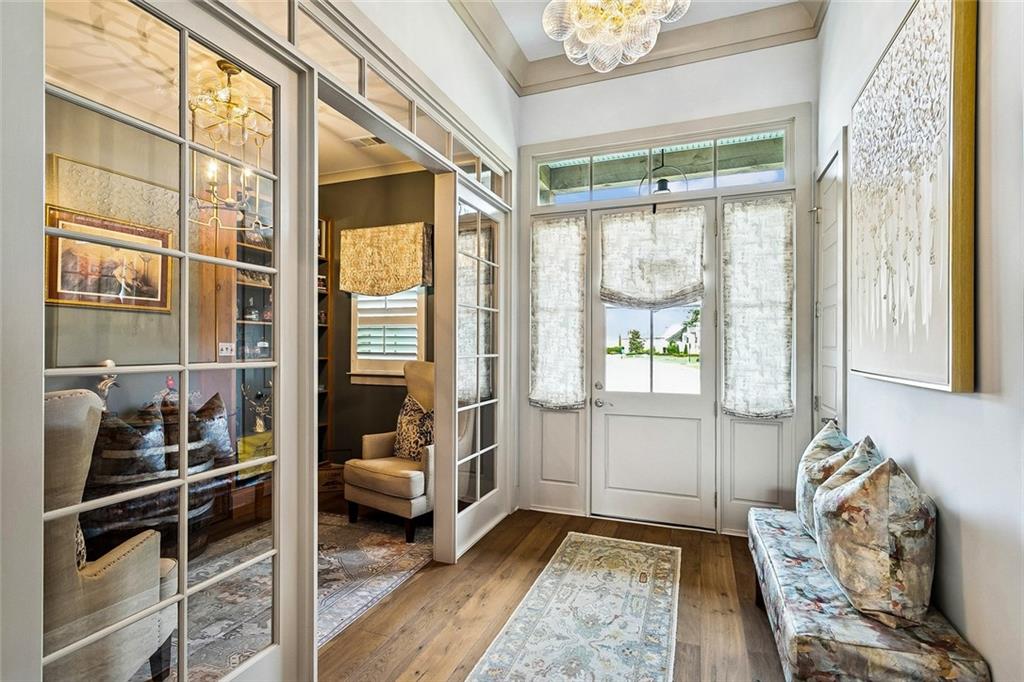
Stunning Luxury Home on a Private Cul-De-Sac Lake Lot in Centrally Located and Gated Maison Du Lac! This exceptional 4/5 bedroom, 3.5-bath home with an upstairs bonus room and half bath (ideal as a 5th bedroom, media room, or game room) is perfectly positioned on a premium peninsula lot overlooking the subdivision lake. Located on a private street in a quiet cul-de-sac, this meticulously maintained home offers an incredible combination of luxury, privacy, and convenience just minutes from shopping, dining, and everyday amenities. From the moment you arrive, the paver-accented driveway and inviting Southern front porch create an impressive first impression. Inside, you'll find beautiful wide-plank wood floors, soaring ceilings with exposed wood beams, designer lighting, custom built-ins, and an open-concept floor plan designed for both comfortable living and entertaining. The gourmet kitchen is the heart of the home, featuring an oversized quartz island, premium stainless appliances, double ovens, gas cooktop, custom vent hood, abundant cabinetry, walk-in pantry, and seamless flow into the spacious living area with fireplace and tranquil lake views. The private primary suite is a luxurious retreat with dual vanities, a freestanding soaking tub, oversized walk-in shower, private water closet, and an expansive custom walk-in closet. Three additional bedrooms are conveniently located downstairs, and a private bourbon room offering a refined space for entertaining. Step outside to your own backyard oasis featuring a covered patio with tongue-and-groove ceiling, a fully equipped outdoor kitchen, multiple entertaining spaces, and breathtaking views of the lake from one of the subdivision's most desirable lots. Additional features include a whole-house generator, custom finishes throughout, abundant storage, and plantation shutters. Located in one of the area's premier gated communities, this move-in-ready home offers luxury living at its finest.
| 2 months ago | Price changed to $899,000 | |
| 2 months ago | Listing updated with changes from the MLS® | |
| 3 months ago | Listing first seen on site |
Copyright © 2017-present, New Orleans Metropolitan Association of REALTORS®, Inc. All rights reserved. Information deemed reliable, but not verified or guaranteed. Users are responsible for checking the accuracy, completeness, currency, and status of all information.
Did you know? You can invite friends and family to your search. They can join your search, rate and discuss listings with you.