Save
Ask
Tour
Hide
Share
$435,000
18 Days On Site

710 KIMBERLY ANN Circle
Mandeville, LA 70471

For Sale|Single Family Residence|Active Under Contract
4
Beds
3
Total Baths
2
Full Baths
1
Partial Bath
2,216
SqFt
$196
/SqFt
1992
Built
Subdivision:
Chateau Village
County:
St Tammany

Due to the health concerns created by Coronavirus we are offering personal 1-1 online video walkthough tours where possible.
710 KIMBERLY ANN Circle710 KIMBERLY ANN Circle710 KIMBERLY ANN Circle710 KIMBERLY ANN Circle
Save
Ask
Tour
Hide
Share

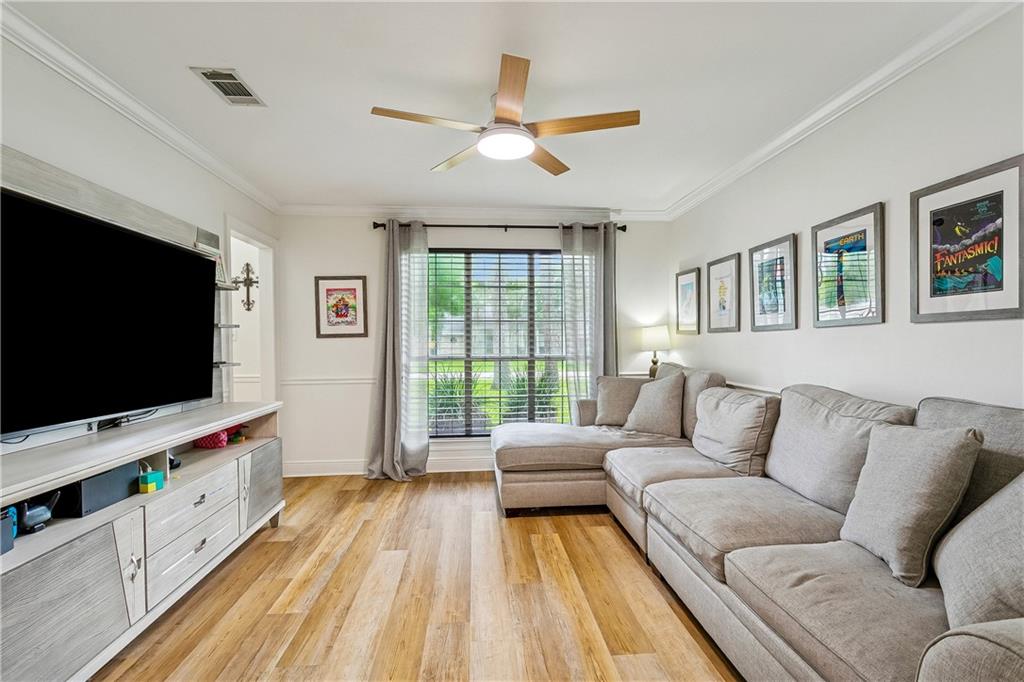
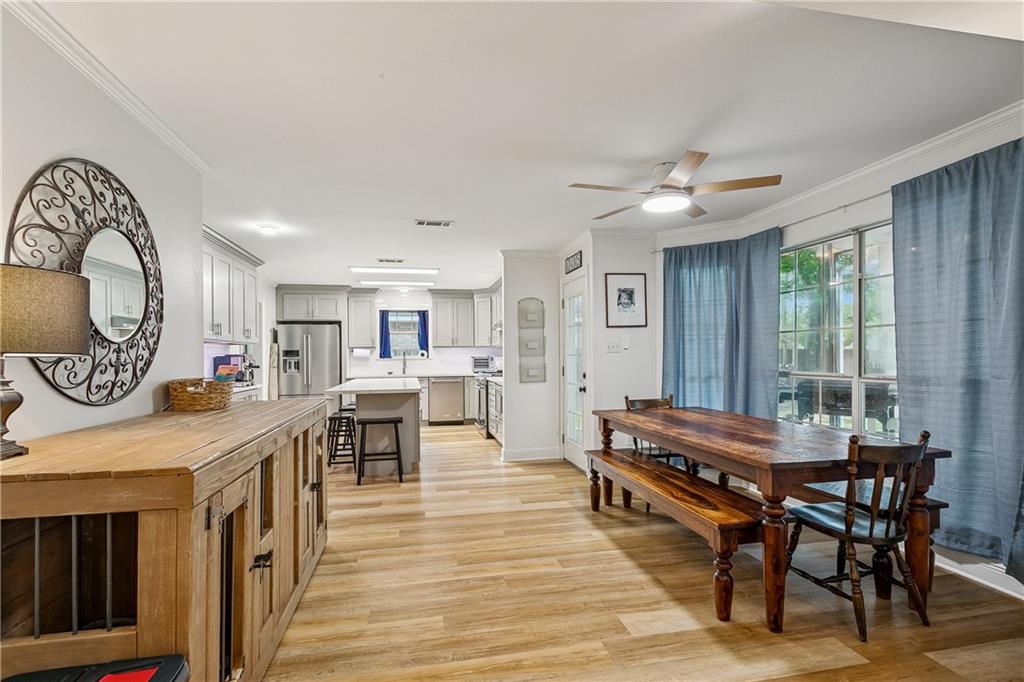
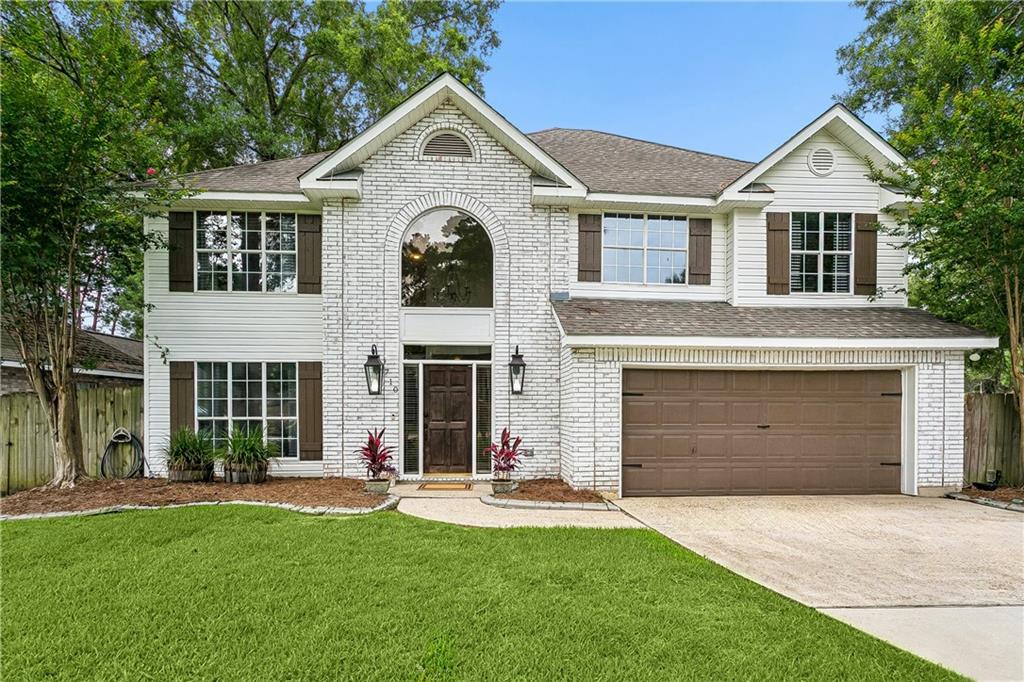
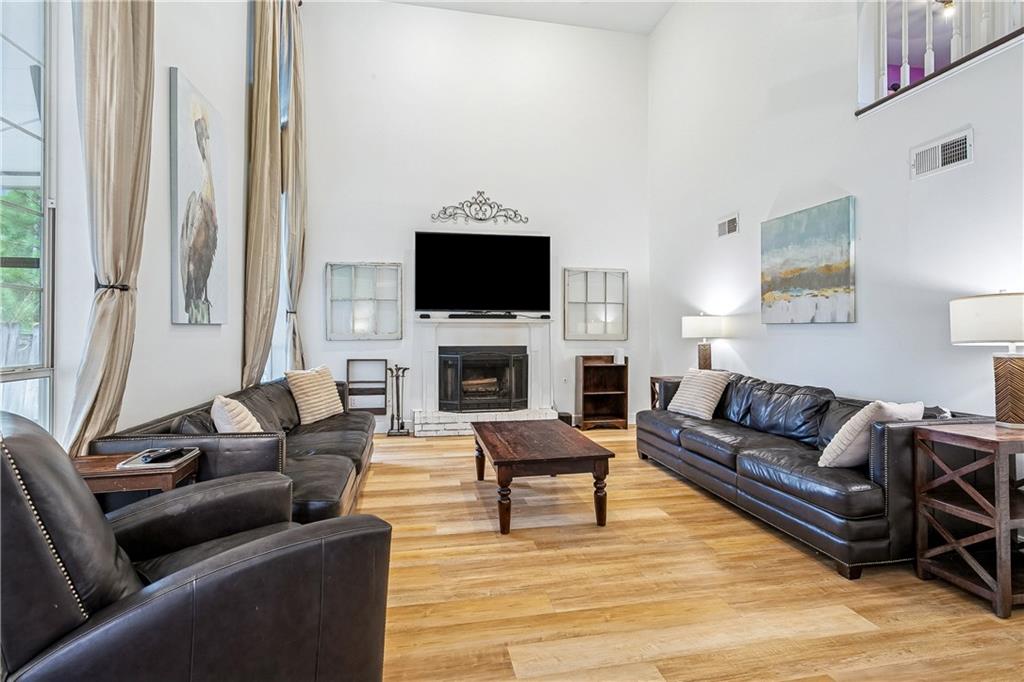
Beautifully updated and renovated Mandeville home offering the perfect blend of modern style and everyday comfort! This move-in ready home features all-new flooring, a completely remodeled kitchen with custom cabinetry, luxury quartz countertops, and brand-new stainless steel appliances. Major system updates include a new HVAC system with all new ductwork (approximately 2 years old) for improved energy efficiency and year-round comfort, whole home generator, and oversized screened in back porch to entertain the entire family. The bright, open interior showcases quality finishes and contemporary updates throughout, making this home ideal for buyers seeking a turnkey home in Mandeville with no major projects left to complete. Conveniently located on private Cul de sac and near top-rated Mandeville schools, shopping, restaurants, parks, and easy access to the Causeway and I-12, this home offers both location and lifestyle.

Save
Ask
Tour
Hide
Share
Listing Snapshot
Price 
$435,000
Days On Site 
18 Days
Bedrooms 
4
Inside Area (SqFt) 
2,216 sqft
Total Baths 
3
Full Baths 
2
Partial Baths 
1
Lot Size 
0.28 Acres
Year Built 
1992
MLS® Number 
2564830
Status 
Active Under Contract
Property Tax 
N/A
HOA/Condo/Coop Fees 
$125
Sq Ft Source 
N/A
Friends & Family
Recent Activity
2 weeks agoStatus changed to Active Under Contract
2 weeks agoListing updated with changes from the MLS®
3 weeks agoListing first seen on site
General Features
Acres 
0.28
Cross Street 
Libra & Heavens
Foundation 
Slab
Garage 
Yes
Levels 
Two
Parking 
GarageBoatGarage Door OpenerRV Access/Parking
Parking Spaces 
2
Property Sub Type 
Single Family Residence
Security 
Fire Sprinkler System
Sewer 
Public Sewer
SqFt Total 
2696
Style 
Traditional
Water Source 
Public
Interior Features
Appliances 
DishwasherDisposalMicrowaveOvenRange
Cooling 
Central Air
Fireplace 
Yes
Fireplace Features 
Gas
Heating 
Central
Interior 
Cathedral Ceiling(s)High CeilingsStone CountersVaulted Ceiling(s)
Laundry Features 
Washer Hookup
Bedroom 
Dimensions - 10.30 X 11.70Level - Second
Dining Room 
Dimensions - 13.90 X 12.00Level - First
Kitchen 
Dimensions - 12.90 X 15.50Level - First
Living Room 
Dimensions - 14.80 X 16.80Level - First
Master Bedroom 
Dimensions - 12.00 X 17.30Level - Second
Save
Ask
Tour
Hide
Share
Exterior Features
Lot Features 
Cul-De-SacRectangular Lot
Other Structures 
Shed(s)
Patio And Porch 
PorchCoveredOtherScreened
Pool Features 
None
Roof 
Shingle
Community Features
Accessibility Features 
Therapeutic Whirlpool
Association Dues 
125
Listing courtesy of Barden Realty, LLC

Copyright © 2017-present, New Orleans Metropolitan Association of REALTORS®, Inc. All rights reserved. Information deemed reliable, but not verified or guaranteed. Users are responsible for checking the accuracy, completeness, currency, and status of all information.

Neighborhood & Commute
Source: Walkscore
Save
Ask
Tour
Hide
Share