Save
Ask
Tour
Hide
Share
$369,900
26 Days On Site

61239 BRITTANY Drive
Lacombe, LA 70445

For Sale|Single Family Residence|Active
4
Beds
2
Total Baths
2
Full Baths
2,093
SqFt
$177
/SqFt
1986
Built
Subdivision:
Brier Lake
County:
St Tammany

Due to the health concerns created by Coronavirus we are offering personal 1-1 online video walkthough tours where possible.
61239 BRITTANY Drive61239 BRITTANY Drive61239 BRITTANY Drive61239 BRITTANY Drive
Save
Ask
Tour
Hide
Share

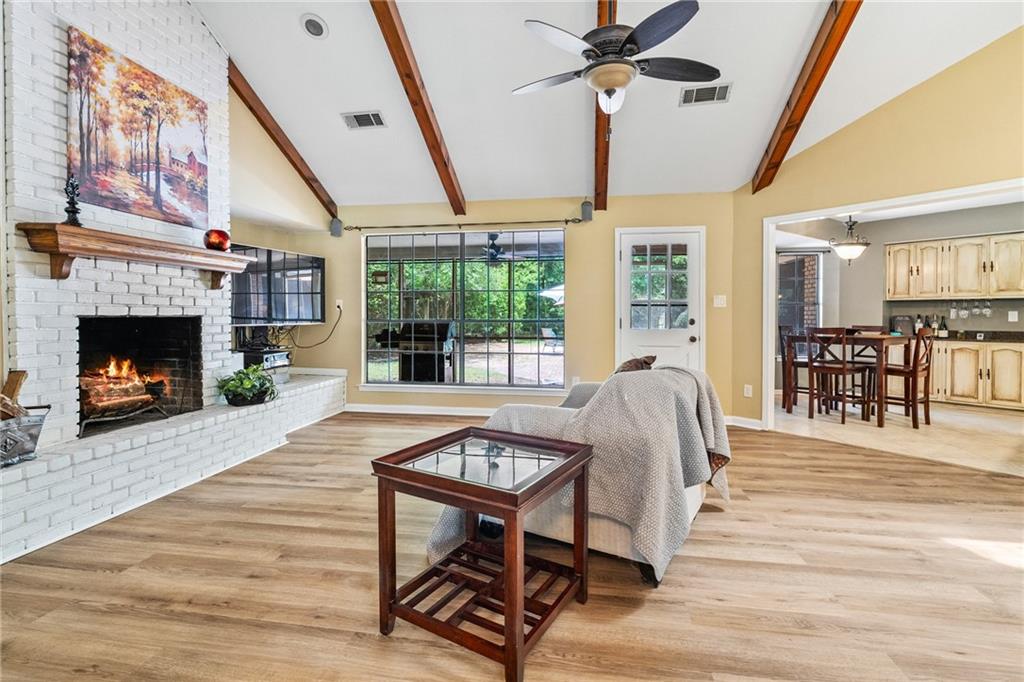
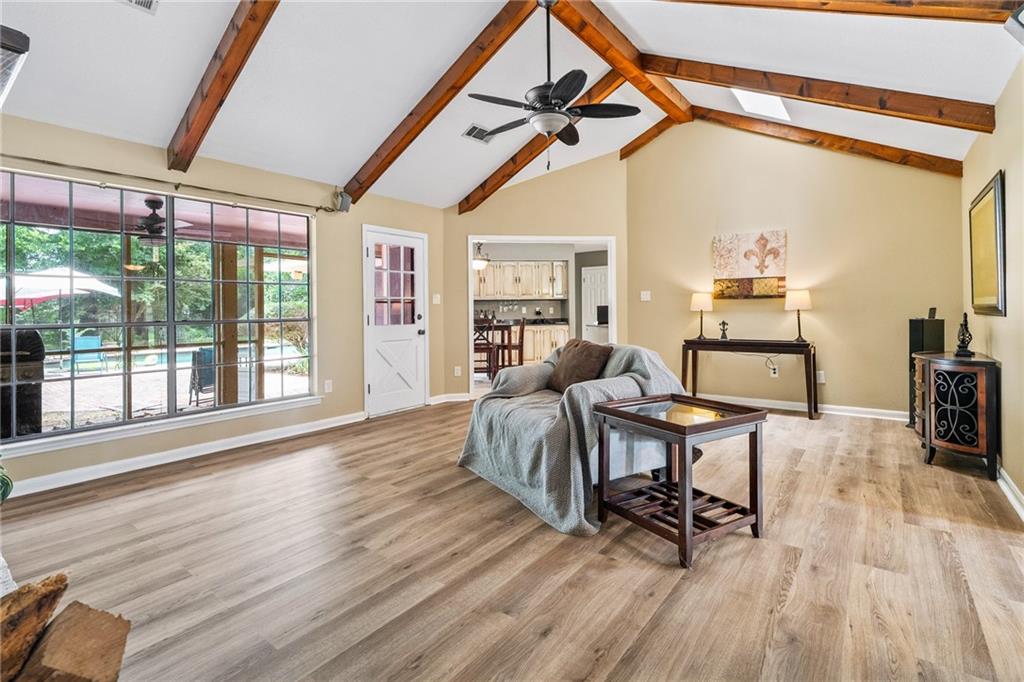
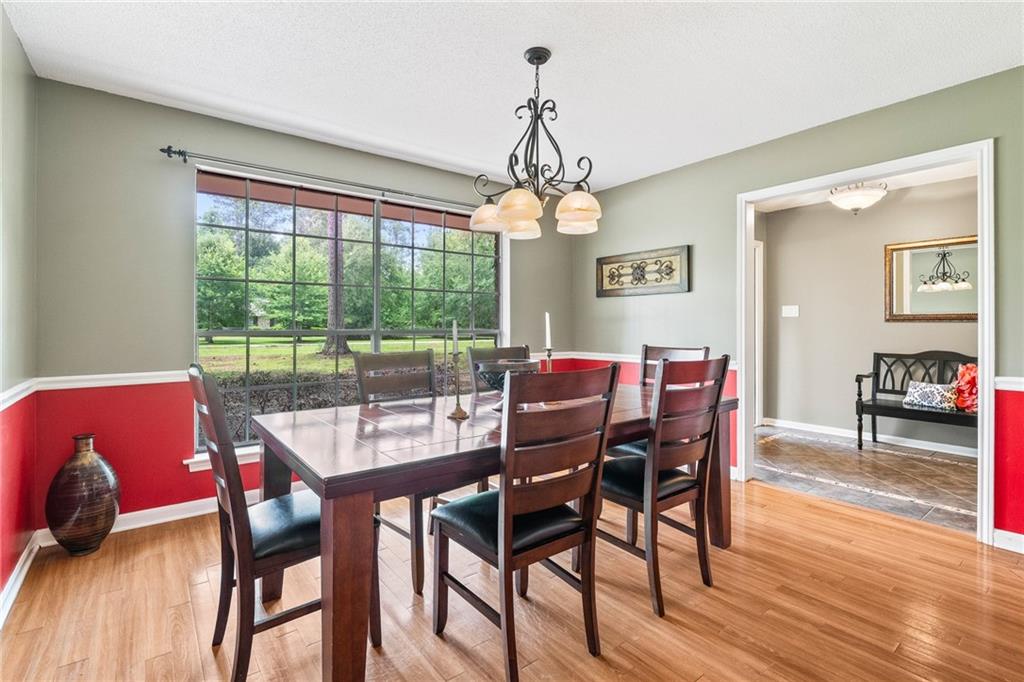
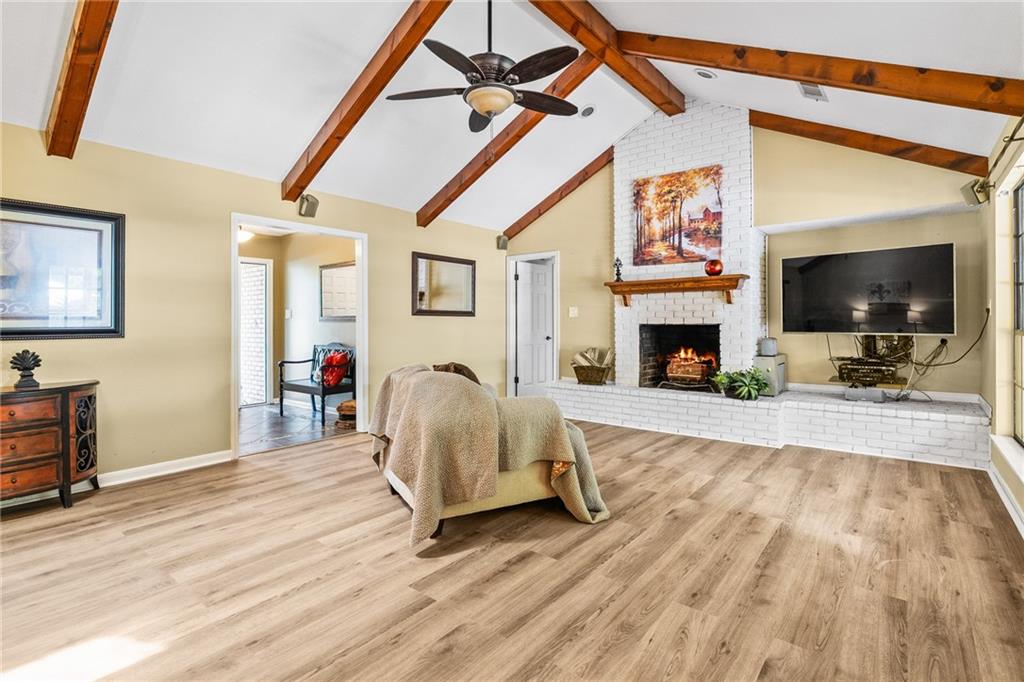
Welcome home to this spacious 4 bedroom, 2 bath home nestled among beautiful live oak trees. Step inside to discover brand-new stylish luxury vinyl wood plank flooring and generous closet storage. The large den showcases exposed ceiling beams and a cozy fireplace, while the formal dining room is ideal for entertaining. The kitchen features granite countertops and plenty of cabinet space. A screened-in porch overlooks the in-ground pool and shaded backyard, creating the perfect place to enjoy the outdoors year-round. Located in a tranquil neighborhood with convenient access to shopping, dining, and everyday conveniences.

Save
Ask
Tour
Hide
Share
Listing Snapshot
Price 
$369,900
Days On Site 
26 Days
Bedrooms 
4
Inside Area (SqFt) 
2,093 sqft
Total Baths 
2
Full Baths 
2
Partial Baths 
N/A
Lot Size 
N/A
Year Built 
1986
MLS® Number 
2564821
Status 
Active
Property Tax 
N/A
HOA/Condo/Coop Fees 
$425
Sq Ft Source 
Appraiser
Friends & Family
Recent Activity
4 weeks agoStatus changed to Active
4 weeks agoListing updated with changes from the MLS®
4 weeks agoListing first seen on site
General Features
Attached Garage 
Yes
Cross Street 
St. John, Old Todd Rd.
Foundation 
Slab
Garage 
Yes
Levels 
One
Parking 
AttachedGarageGarage Door Opener
Parking Spaces 
2
Property Sub Type 
Single Family Residence
Sewer 
Septic Tank
SqFt Total 
2825
Style 
Traditional
Water Source 
PrivateWell
Interior Features
Appliances 
CooktopDishwasherOvenRange
Cooling 
Ceiling Fan(s)Central AirMulti Units
Fireplace 
Yes
Fireplace Features 
Wood Burning
Heating 
Central
Interior 
Ceiling Fan(s)Granite CountersPantry
Laundry Features 
Washer Hookup
Bedroom 
Dimensions - 12.10x1160Level - Lower
Dining Room 
Dimensions - 11.50x12.10Level - Lower
Kitchen 
Dimensions - 11.50x16Level - Lower
Laundry 
Dimensions - 5.70x7.70Level - Lower
Living Room 
Dimensions - 20.80x16.50Level - Lower
Master Bedroom 
Dimensions - 19x14Level - Lower
Save
Ask
Tour
Hide
Share
Exterior Features
Construction Details 
Brick
Patio And Porch 
PorchScreened
Pool Features 
In Ground
Roof 
Shingle
Community Features
Association Dues 
425
Schools
School District
Unknown
Elementary School
www.stpsb.org
Middle School
Unknown
High School
Unknown
Listing courtesy of REMAX ALLIANCE

Copyright © 2017-present, New Orleans Metropolitan Association of REALTORS®, Inc. All rights reserved. Information deemed reliable, but not verified or guaranteed. Users are responsible for checking the accuracy, completeness, currency, and status of all information.

Neighborhood & Commute
Source: Walkscore
Save
Ask
Tour
Hide
Share